Skip main navigation
Sold
  • $699,900

    12029 Admirals Pointe Dr, Indianapolis, IN 46236

    5beds
    5,017sqft
    Residential, Single Family Residence
    Built in 1999
    0.39 Acres Lot
    $733,800 Zestimate®
    $140/sqft
    $4,921 Estimated rent

    Home value

    $733,800

    $697,000 - $778,000

    $4,921/mo

    Zestimate® history
    Loading
    Loading...

    Owner options

    List your home for rent

    $4,921/mo

    Rent Zestimate®

    Find your next renter with Zillow Rental Manager. Plus, with online applications, you can quickly screen prospective tenants – for free.

    Learn more

    $4,921/mo

    Rent Zestimate®

    Refinance and save

    $4,019/mo

    Est. payment

    Refinancing to a lower rate could help reduce your monthly payments and save thousands over the life of the loan.

    See today's rates

    $4,019/mo

    Est. payment

    Explore your selling options

    Work with a Zillow partner agent

    Leverage their expertise and Zillow's premium Showcase listings to get your home seen by more buyers.

    Get started

    List with your own agent

    Get your home in front of millions of buyers by listing it on Zillow.

    Learn how to do it

    Sell it yourself

    Take full control of how buyers see your home on Zillow by listing For Sale by Owner (FSBO).

    List your home

    What's special

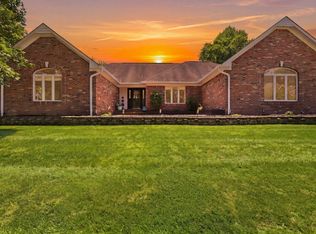
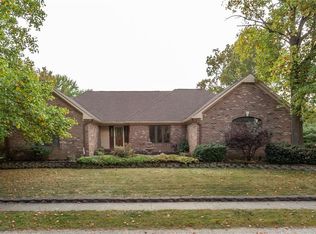
    Situated on a beautiful walk-out, park-like lot, this one-owner custom built home located in popular Admirals Pointe is set for its next owners. From the dramatic entry with curved staircase and views out to the serene backyard, to the gorgeous kitchen and breakfast room, this home has so much to offer! Ensuite second primary bedroom located on main level is a great feature. Main level also features a lovely two-story great room with dual sided gas fireplace, a huge kitchen and breakfast room with cozy fireplace, a peaceful screened porch, large laundry room and lots of storage. Upstairs you'll find the huge primary ensuite bedroom with its own fireplace and an estate size bathroom and closet with separate sink areas plus dressing area. Two other large bedrooms share a spacious Jack and Jill bathroom. Head down to the lower walk-out lower level, and you'll find a perfect spot for in-laws, a nanny, or just great space for the owners. There's a generously sized exercise room, a spacious family room, a game/rec room, a full kitchen (oven is a microwave) complete with fridge and microwave, full bath, guest bedroom and so much space with so many options! Basement walks out to your private hot tub and tree-lined back yard. Additional features include huge 3 car, side-load garage, sidewalks and nearly an all brick home. Come and see this beautiful home and explore the opportunity to make this faulous home your own!

    Zillow last checked:

    Listing updated:

    Listed by:

    Patricia Torr 317-697-3766,

    F.C. Tucker Company

    Bought with:

    Eric Forney

    Keller Williams Indy Metro S

    Brett Mahoney-Kiebach

    Keller Williams Indy Metro S

    Source: MIBOR as distributed by MLS GRID,MLS#: 21984872MLS Logo

    Facts & features

    Interior

    Bedrooms & bathrooms
    • Bedrooms: 5
    • Bathrooms: 5
    • Full bathrooms: 4
    • 1/2 bathrooms: 1
    • Main level bathrooms: 2
    • Main level bedrooms: 1
    Primary bedroom
    • Features: Carpet
    • Level: Upper
    • Area: 304 Square Feet
    • Dimensions: 19x16
    Bedroom 2
    • Features: Carpet
    • Level: Main
    • Area: 156 Square Feet
    • Dimensions: 13x12
    Bedroom 3
    • Features: Carpet
    • Level: Upper
    • Area: 180 Square Feet
    • Dimensions: 15x12
    Bedroom 4
    • Features: Carpet
    • Level: Upper
    • Area: 180 Square Feet
    • Dimensions: 15x12
    Bedroom 5
    • Features: Vinyl Plank
    • Level: Basement
    • Area: 196 Square Feet
    • Dimensions: 14x14
    Breakfast room
    • Features: Laminate
    • Level: Main
    • Area: 126 Square Feet
    • Dimensions: 14x9
    Dining room
    • Features: Laminate
    • Level: Main
    • Area: 192 Square Feet
    • Dimensions: 16x12
    Exercise room
    • Features: Carpet
    • Level: Basement
    • Area: 143 Square Feet
    • Dimensions: 13x11
    Family room
    • Features: Vinyl Plank
    • Level: Basement
    • Area: 195 Square Feet
    • Dimensions: 15x13
    Great room
    • Features: Carpet
    • Level: Main
    • Area: 315 Square Feet
    • Dimensions: 21x15
    Kitchen
    • Features: Laminate
    • Level: Main
    • Area: 238 Square Feet
    • Dimensions: 17x14
    Kitchen
    • Features: Tile-Ceramic
    • Level: Basement
    • Area: 143 Square Feet
    • Dimensions: 13x11
    Laundry
    • Features: Tile-Ceramic
    • Level: Main
    • Area: 72 Square Feet
    • Dimensions: 9x8
    Office
    • Features: Laminate
    • Level: Main
    • Area: 130 Square Feet
    • Dimensions: 13x10
    Play room
    • Features: Vinyl Plank
    • Level: Basement
    • Area: 192 Square Feet
    • Dimensions: 16x12
    Sitting room
    • Features: Tile-Ceramic
    • Level: Basement
    • Area: 120 Square Feet
    • Dimensions: 12x10
    Heating
    • Forced Air
    Cooling
    • Has cooling: Yes
    Appliances
    • Included: Electric Cooktop, Dishwasher, Microwave, Oven, Double Oven, Convection Oven, Electric Oven, Range Hood, Refrigerator, Bar Fridge, Ice Maker, Water Heater
    • Laundry: Main Level
    Features
    • Attic Access, Bookcases, High Ceilings, Ceiling Fan(s), In-Law Floorplan, Pantry, Walk-In Closet(s), Wet Bar
    • Has basement: Yes
    • Attic: Access Only
    • Number of fireplaces: 2
    • Fireplace features: Double Sided, Great Room, Kitchen, Primary Bedroom
    Interior area
    • Total structure area: 5,017
    • Total interior livable area: 5,017 sqft
    • Finished area below ground: 1,783

    Property

    Parking
    • Total spaces: 3
    • Parking features: Attached
    • Attached garage spaces: 3
    Features
    • Levels: Two
    • Stories: 2
    Lot
    • Size: 0.39 Acres
    Details
    • Parcel number: 490115104006000400
    • Horse amenities: None

    Construction

    Type & style
    • Home type: SingleFamily
    • Architectural style: Traditional
    • Property subtype: Residential, Single Family Residence
    Materials
    • Brick, Cedar
    • Foundation: Concrete Perimeter
    Condition
    • New construction: No
    • Year built: 1999

    Utilities & green energy

    • Water: Municipal/City

    Community & HOA

    Community
    • Subdivision: Admirals Pointe
    HOA
    • Has HOA: Yes
    • Amenities included: Insurance, Maintenance, Security, Snow Removal
    • Services included: Insurance, Maintenance, Security, Snow Removal
    • HOA fee: $500 annually
    Location
    • Region: Indianapolis

    Financial & listing details

    • Price per square foot: $140/sqft
    • Tax assessed value: $695,000
    • Annual tax amount: $5,310
    • Date on market: 6/14/2024
    • Cumulative days on market: 39 days

    Price history

    DateEventPrice
    9/27/2024Sold$699,900$140/sqft
    Source: MIBOR as distributed by MLS GRID #21984872 Report a problem
    8/11/2024Pending sale$699,900$140/sqft
    Source: MIBOR as distributed by MLS GRID #21984872 Report a problem
    7/14/2024Listed for sale$699,900$140/sqft
    Source: MIBOR as distributed by MLS GRID #21984872 Report a problem
    6/24/2024Pending sale$699,900$140/sqft
    Source: MIBOR as distributed by MLS GRID #21984872 Report a problem
    6/14/2024Listed for sale$699,900$140/sqft
    Source: MIBOR as distributed by MLS GRID #21984872 Report a problem

    Public tax history

    YearProperty taxesTax assessment
    2025$6,278 +5.5%$695,000 +22%
    2024$5,948 +12%$569,800 +4.9%
    2023$5,310 +15.1%$543,100 +13.9%
    2022$4,612 -0.5%$476,900 +16.6%
    2021$4,634 +10.1%$409,100 +0.7%
    2020$4,207 -0.4%$406,400 -3.4%
    2019$4,223 -0.9%$420,700 -0.4%
    2018$4,263 +12.9%$422,300 -0.2%
    2017$3,775 +3%$423,100 +15.7%
    2016$3,665 -4.3%$365,700 -4.5%
    2014$3,828 +1.2%$382,800 +0.7%
    2013$3,783 $380,000 +0.4%
    2012$3,783 $378,300 +1.7%
    2011-- $372,100 -1.5%
    2010$3,779 -2.2%$377,900 -2.2%
    2009$3,865 $386,500 +3.1%
    2007-- $375,000 -4.4%
    2006-- $392,300 +19.3%
    2005-- $328,800
    2004-- $328,800
    2003-- $328,800 +73.1%
    2002-- $189,900 +200%
    2001-- $63,300 +33.2%
    2000-- $47,530
    Find assessor info on the county website

    Neighborhood: Geist

    Nearby schools

    GreatSchools rating
    Get a cash offer in 3 minutes
    Find out how much your home could sell for in as little as 3 minutes with a no-obligation cash offer.
    Estimated market value
    $733,800
    Get a cash offer in 3 minutes
    Find out how much your home could sell for in as little as 3 minutes with a no-obligation cash offer.
    Estimated market value
    $733,800