An MK Classic, Fully Elevated for Modern Living Originally revitalized to marry its historic 1928 brick character with contemporary style, this stunning 4-bedroom residence sits on one of Meridian-Kessler's premier, tree-lined stretches of Washington Boulevard-just steps from Center for Inquiry School 70 and neighborhood dining favorites. Meticulously maintained and thoughtfully updated, this home offers timeless architectural charm paired with effortless, turn-key living. From the moment you step inside, the home impresses with rich hardwood flooring, an elegant fireplace, and a light-filled living room that seamlessly anchors the main floor. The sophisticated kitchen boasts pristine quartz countertops, sleek white cabinetry with modern hardware, an apron-front farmhouse sink, and premium stainless steel appliances. Just past the kitchen, the inviting family room features plush carpeting and provides rare, direct attached access to the 2-car garage. Upstairs, the primary suite serves as a private oasis complete with a generous walk-in closet and a spa-inspired bath, accompanied by additional light-filled bedrooms. Versatile Lower-Level Guest/Flex Suite: Designed for maximum functionality, the finished lower level functions as a private in-law/guest suite or executive retreat, featuring a full 4th bedroom, full bath, and an open flex space ideal for a home gym, media room, or quiet office. The Ultimate Utility & Craft Suite: The lower level also hosts an extraordinarily spacious laundry facility-complete with washer and dryer included-with abundant layout options to double as a craft room, art studio, or organized storage space. Curated Design Details: Updated designer light fixtures throughout highlight the home's natural light and historic character. Total Peace of Mind: High-efficiency split HVAC systems, updated plumbing, upgraded electrical, and low-maintenance windows ensure complete comfort and efficiency.
Active
Price cut: $9K (10/9)
$725,000
4506 Washington Blvd, Indianapolis, IN 46205
4beds
3,400sqft
Residential, Single Family Residence
Built in 1928
7,405 Square Feet Lot
$-- Zestimate®
$213/sqft
$-- HOA
What's special
Additional light-filled bedroomsElegant fireplaceLow-maintenance windowsInviting family roomApron-front farmhouse sinkSophisticated kitchenPristine quartz countertops
- 130 days
- 929
- 63
Zillow last checked:
Listing updated:
Listed by:
Garrett Lickliter glickliter@lickliterrealty.com,
Lickliter Realty Services LLC
Source: MIBOR as distributed by MLS GRID,MLS#: 22107229
Facts & features
Interior
Bedrooms & bathrooms
- Bedrooms: 4
- Bathrooms: 4
- Full bathrooms: 3
- 1/2 bathrooms: 1
- Main level bathrooms: 1
Primary bedroom
- Level: Upper
- Area: 204 Square Feet
- Dimensions: 17x12
Bedroom 2
- Level: Upper
- Area: 143 Square Feet
- Dimensions: 13x11
Bedroom 3
- Level: Upper
- Area: 165 Square Feet
- Dimensions: 15x11
Bedroom 4
- Level: Basement
- Area: 252 Square Feet
- Dimensions: 21x12
Dining room
- Level: Main
- Area: 156 Square Feet
- Dimensions: 13x12
Family room
- Level: Main
- Area: 400 Square Feet
- Dimensions: 20x20
Kitchen
- Level: Main
- Area: 210 Square Feet
- Dimensions: 15x14
Laundry
- Level: Basement
- Area: 96 Square Feet
- Dimensions: 12x8
Living room
- Level: Main
- Area: 336 Square Feet
- Dimensions: 24x14
Heating
- Forced Air
Cooling
- Central Air
Appliances
- Included: Dishwasher, Dryer, Electric Water Heater, Disposal, Microwave, Gas Oven, Refrigerator, Washer
Features
- Attic Access, Smart Thermostat, Walk-In Closet(s)
- Has basement: Yes
- Attic: Access Only
- Number of fireplaces: 1
- Fireplace features: Insert, Living Room
Interior area
- Total structure area: 3,400
- Total interior livable area: 3,400 sqft
- Finished area below ground: 988
Property
Parking
- Total spaces: 2
- Parking features: Detached
- Garage spaces: 2
Features
- Levels: Two
- Stories: 2
Lot
- Size: 7,405 Square Feet
Details
- Parcel number: 490613122103000801
- Horse amenities: None
Construction
Type & style
- Home type: SingleFamily
- Architectural style: Traditional
- Property subtype: Residential, Single Family Residence
Materials
- Brick
- Foundation: Block
Condition
- New construction: No
- Year built: 1928
Utilities & green energy
- Water: Public
Community & HOA
Community
- Subdivision: Newells North Place
HOA
- Has HOA: No
Location
- Region: Indianapolis
Financial & listing details
- Price per square foot: $213/sqft
- Annual tax amount: $8,664
- Date on market: 6/10/2026
- Cumulative days on market: 132 days
Estimated market value
Not available
Estimated sales range
Not available
Not available
Price history
| Date | Event | Price |
|---|---|---|
| 10/9/2026 | Price change | $725,000-1.2%$213/sqft |
Source:  MIBOR as distributed by MLS GRID #22107229 Report a problem MIBOR as distributed by MLS GRID #22107229 Report a problem | ||
| 9/15/2026 | Price change | $734,000-0.7%$216/sqft |
Source: MIBOR as distributed by MLS GRID #22107229 Report a problem | ||
| 8/19/2026 | Price change | $739,000-0.8%$217/sqft |
Source: MIBOR as distributed by MLS GRID #22107229 Report a problem | ||
| 7/6/2026 | Price change | $745,000-2%$219/sqft |
Source: MIBOR as distributed by MLS GRID #22107229 Report a problem | ||
| 6/10/2026 | Listed for sale | $760,000+37.5%$224/sqft |
Source: MIBOR as distributed by MLS GRID #22107229 Report a problem | ||
| 10/31/2017 | Sold | $552,665+87.3%$163/sqft |
Source: MIBOR as distributed by MLS GRID #21512638 Report a problem | ||
| 12/12/2016 | Sold | $295,000$87/sqft |
Source: MIBOR as distributed by MLS GRID #21437456 Report a problem | ||
Public tax history
Tax history is unavailable.
Monthly payment
Est. payment
Payment breakdown
Explore the cost of this home by adjusting the details. Changes won't be saved.Climate risks
Neighborhood: Meridian Kessler
- $936,9004 bd4 ba3.4k sqft4506 N Washington Blvd, Indianapolis, IN 46205Off Market
- $561,6003 bd1 ba2.6k sqft4510 N Washington Blvd, Indianapolis, IN 46205Off Market
- $928,1004 bd4 ba4.4k sqft4502 Washington Blvd, Indianapolis, IN 46205Off Market
- $720,1004 bd-- ba2.9k sqft4516 N Washington Blvd, Indianapolis, IN 46205Off Market
Similar homes
- $764,0004 bd4 ba2.7k sqft4653 N Illinois St, Indianapolis, IN 46208Active
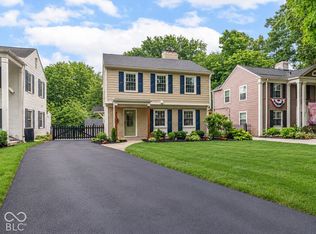 MLS ID #22110863, Chanda Johnson, Maywright Property Co.. MIBOR as distributed by MLS GRID
 - $650,0004 bd3 ba2.6k sqft4852 N Kenwood Ave, Indianapolis, IN 46208Active
 MLS ID #22120197, Zachary Canull, Canull Group LLC. MIBOR as distributed by MLS GRID
 - $619,9004 bd3 ba4.2k sqft5144 N College Ave, Indianapolis, IN 46205Active
 MLS ID #22099303, Adam Corya, Carpenter, REALTORS®. MIBOR as distributed by MLS GRID
 - $699,9004 bd4 ba3.2k sqft614 N Senate Ave, Indianapolis, IN 46202Active
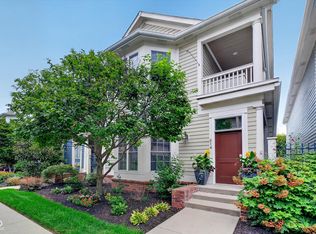 MLS ID #22119891, Kimsley Farrar, CENTURY 21 Scheetz. MIBOR as distributed by MLS GRID
