This updated townhome offers the perfect balance of space, style, and neighborhood charm-right in one of Indy's most beloved historic districts. From the moment you step inside, you'll feel at home. The open living room with a gas fireplace sets the tone for cozy nights in or casual get-togethers. The kitchen, complete with ample cabinetry and counter space, is designed for both weekday dinners and weekend hosting-with bar seating and a dining area that brings everyone together. Upstairs, retreat to the spacious primary suite, featuring a soaking tub, walk-in shower, and generous closet space. Two additional bedrooms and a full bath offer flexibility for guests, a home office, or family. Downstairs, the finished basement opens up over 1,000 square feet of extra living space-with a wet bar, full bath, and a bonus room perfect for a gym, theater, or creative studio. It's wired for surround sound and ready for your next movie night. Step outside and enjoy one of the best surprises: a fully fenced yard and spacious patio-rare finds in this historic neighborhood. A two-car garage offers even more convenience. All of this sits just blocks from locally loved restaurants, parks, and the energy of downtown Indy-wrapped in the character and community feel Herron-Morton is known for. Recent updates include dual-zone HVAC (2018), water heater (2025) and newer carpet throughout the upper level. This home is as easy to live in as it is to love.
Active
$469,000
2016 Central Ave, Indianapolis, IN 46202
3beds
3,366sqft
Residential, Single Family Residence
Built in 2008
3,484 Square Feet Lot
$461,000 Zestimate®
$139/sqft
$-- HOA
What's special
Fully fenced yardSpacious patioWet barTwo-car garageSpacious primary suiteGenerous closet spaceSoaking tub
- 20 days
- 541
- 34
Zillow last checked:
Listing updated:
Listed by:
Alex Hallmann ahallmann@atpropertiesind.com,
@properties
Source: MIBOR as distributed by MLS GRID,MLS#: 22130364
Facts & features
Interior
Bedrooms & bathrooms
- Bedrooms: 3
- Bathrooms: 4
- Full bathrooms: 3
- 1/2 bathrooms: 1
- Main level bathrooms: 1
Primary bedroom
- Level: Upper
- Area: 221 Square Feet
- Dimensions: 17x13
Bedroom 2
- Level: Upper
- Area: 156 Square Feet
- Dimensions: 13x12
Bedroom 3
- Level: Upper
- Area: 156 Square Feet
- Dimensions: 13x12
Bonus room
- Level: Basement
- Area: 224 Square Feet
- Dimensions: 16x14
Dining room
- Level: Main
- Area: 170 Square Feet
- Dimensions: 17x10
Family room
- Level: Basement
- Area: 368 Square Feet
- Dimensions: 23x16
Kitchen
- Features: Tile-Ceramic
- Level: Main
- Area: 170 Square Feet
- Dimensions: 17x10
Living room
- Level: Main
- Area: 476 Square Feet
- Dimensions: 17x28
Heating
- Forced Air
Cooling
- Central Air
Appliances
- Included: Dishwasher, Dryer, Disposal, Gas Water Heater, MicroHood, Electric Oven, Refrigerator, Washer, Water Softener Owned, Wine Cooler
- Laundry: Main Level
Features
- Tray Ceiling(s), Eat-in Kitchen, Walk-In Closet(s), Wet Bar
- Basement: Daylight,Finished
- Number of fireplaces: 1
- Fireplace features: Gas Log, Living Room
Interior area
- Total structure area: 3,366
- Total interior livable area: 3,366 sqft
- Finished area below ground: 1,122
Property
Parking
- Total spaces: 2
- Parking features: Detached
- Garage spaces: 2
Features
- Levels: Three Or More
- Patio & porch: Covered, Patio
- Fencing: Fenced,Fence Complete,Full,Privacy
Lot
- Size: 3,484 Square Feet
Details
- Parcel number: 490636219181000101
- Horse amenities: None
Construction
Type & style
- Home type: SingleFamily
- Architectural style: Traditional
- Property subtype: Residential, Single Family Residence
- Attached to another structure: Yes
Materials
- Cement Siding
- Foundation: Concrete Perimeter
Condition
- New construction: No
- Year built: 2008
Utilities & green energy
- Water: Public
- Utilities for property: Electricity Connected, Sewer Connected, Water Connected
Community & HOA
Community
- Subdivision: Morton Place
HOA
- Has HOA: No
Location
- Region: Indianapolis
Financial & listing details
- Price per square foot: $139/sqft
- Tax assessed value: $525,400
- Annual tax amount: $6,146
- Date on market: 10/14/2026
- Cumulative days on market: 21 days
- Electric utility on property: Yes
Estimated market value
$461,000
$438,000 - $484,000
$3,059/mo
Price history
| Date | Event | Price |
|---|---|---|
| 11/3/2026 | Listed for rent | $3,300+6.5%$1/sqft |
Source: MIBOR as distributed by MLS GRID #22134662 Report a problem | ||
| 10/14/2026 | Listed for sale | $469,000+4.2%$139/sqft |
Source:  MIBOR as distributed by MLS GRID #22130364 Report a problem | ||
| 10/24/2025 | Listing removed | $3,100$1/sqft |
Source: Zillow Rentals Report a problem | ||
| 9/29/2025 | Price change | $450,000-6.2%$134/sqft |
Source: MIBOR as distributed by MLS GRID #22037498 Report a problem | ||
| 9/24/2025 | Price change | $3,100-3.1%$1/sqft |
Source: Zillow Rentals Report a problem | ||
| 9/16/2025 | Price change | $479,900-1.1%$143/sqft |
Source: MIBOR as distributed by MLS GRID #22037498 Report a problem | ||
| 8/18/2025 | Listed for rent | $3,200$1/sqft |
Source: Zillow Rentals Report a problem | ||
| 8/6/2025 | Price change | $485,000-2%$144/sqft |
Source: MIBOR as distributed by MLS GRID #22037498 Report a problem | ||
| 7/30/2025 | Price change | $494,900-1%$147/sqft |
Source: MIBOR as distributed by MLS GRID #22037498 Report a problem | ||
| 7/25/2025 | Price change | $499,8000%$148/sqft |
Source: MIBOR as distributed by MLS GRID #22037498 Report a problem | ||
| 6/2/2025 | Price change | $499,900-4.8%$149/sqft |
Source: MIBOR as distributed by MLS GRID #22037498 Report a problem | ||
| 5/8/2025 | Listed for sale | $525,000-4.5%$156/sqft |
Source: MIBOR as distributed by MLS GRID #22037498 Report a problem | ||
| 5/8/2025 | Listing removed | $549,900$163/sqft |
Source: MIBOR as distributed by MLS GRID #22010293 Report a problem | ||
| 3/19/2025 | Price change | $549,900-2.7%$163/sqft |
Source: MIBOR as distributed by MLS GRID #22010293 Report a problem | ||
| 2/12/2025 | Price change | $565,000-0.7%$168/sqft |
Source: MIBOR as distributed by MLS GRID #22010293 Report a problem | ||
| 1/10/2025 | Price change | $569,000-1%$169/sqft |
Source: MIBOR as distributed by MLS GRID #22010293 Report a problem | ||
| 1/3/2025 | Listed for sale | $575,000$171/sqft |
Source: MIBOR as distributed by MLS GRID #22010293 Report a problem | ||
| 11/9/2024 | Listing removed | $575,000$171/sqft |
Source: MIBOR as distributed by MLS GRID #22010293 Report a problem | ||
| 11/7/2024 | Listed for sale | $575,000+65.2%$171/sqft |
Source: MIBOR as distributed by MLS GRID #22010293 Report a problem | ||
| 4/20/2016 | Sold | $348,000+2.4%$103/sqft |
Source: MIBOR as distributed by MLS GRID #21394118 Report a problem | ||
| 1/22/2016 | Pending sale | $339,900$101/sqft |
Source: Coldwell Banker Kaiser Real Estate #21394118 Report a problem | ||
| 1/12/2016 | Listed for sale | $339,900-2.9%$101/sqft |
Source: Coldwell Banker Kaiser Real Estate #21394118 Report a problem | ||
| 7/22/2015 | Listing removed | $349,900$104/sqft |
Source: RE/MAX Ability Plus #21347197 Report a problem | ||
| 6/6/2015 | Listed for sale | $349,900+125.7%$104/sqft |
Source: RE/MAX Ability Plus #21347197 Report a problem | ||
| 2/18/2015 | Sold | $155,000+52%$46/sqft |
Source: MIBOR as distributed by MLS GRID #21319288 Report a problem | ||
| 2/27/2014 | Sold | $102,000$30/sqft |
Source: Public Record Report a problem | ||
Public tax history
| Year | Property taxes | Tax assessment |
|---|---|---|
| 2025 | $6,029 -3.3% | $525,400 +5.5% |
| 2024 | $6,238 -0.9% | $498,000 -4% |
| 2023 | $6,291 +14% | $518,700 -0.1% |
| 2022 | $5,517 +2.1% | $519,000 +10.9% |
| 2021 | $5,406 -12.8% | $468,200 +2.5% |
| 2020 | $6,201 +3% | $457,000 +1.8% |
| 2019 | $6,020 +41.9% | $449,000 +4.8% |
| 2018 | $4,242 +12% | $428,600 +8.1% |
| 2017 | $3,786 -53.3% | $396,400 +11.4% |
| 2016 | $8,103 -44.5% | $355,900 -47.3% |
| 2014 | $14,603 +107.5% | $675,400 +103.4% |
| 2013 | $7,037 | $332,000 +5.8% |
| 2012 | $7,037 | $313,700 +17.2% |
| 2011 | -- | $267,700 |
| 2010 | $5,565 -1.8% | $267,700 +2.5% |
| 2009 | $5,668 | $261,200 +6119% |
| 2007 | -- | $4,200 |
Find assessor info on the county website
Monthly payment
Est. payment
Payment breakdown
Explore the cost of this home by adjusting the details. Changes won't be saved.Climate risks
Neighborhood: Near Northside


Similar homes
- $480,0004 bd4 ba4k sqft1814 Bellefontaine St, Indianapolis, IN 46202Active
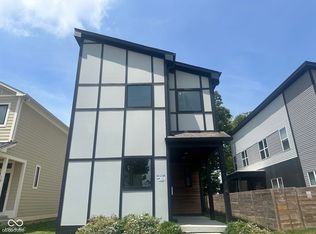 MLS ID #22108565, Teresa Homan, Mainstay Brokerage LLC. MIBOR as distributed by MLS GRID
- $425,0004 bd4 ba3.5k sqft628 E 22nd St, Indianapolis, IN 46202Active
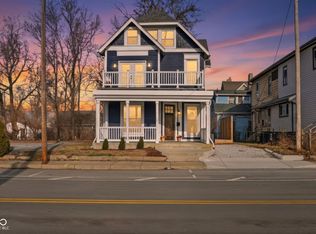 MLS ID #22106116, Craig Deboor, Real Broker, LLC. MIBOR as distributed by MLS GRID
- $465,0003 bd3 ba3.5k sqft1206 E New York St, Indianapolis, IN 46202Active
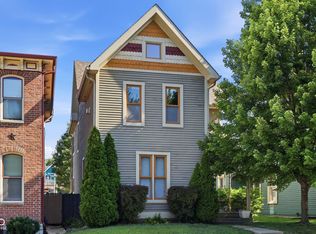 MLS ID #22116846, Stephanie Evelo, Keller Williams Indy Metro NE. MIBOR as distributed by MLS GRID
- $574,5003 bd4 ba2.4k sqft224 E 10th St, Indianapolis, IN 46202Active
 MLS ID #22126299, Rob Measel, F.C. Tucker Company. MIBOR as distributed by MLS GRID
