Experience the character of historic Holy Cross paired with thoughtfully updated interiors in this spacious downtown Indianapolis residence. The bright and open main level features hardwood floors, recessed lighting, modern fixtures, and flexible living spaces designed for both everyday comfort and entertaining. The updated kitchen blends style and function with white cabinetry, granite countertops, a subway tile backsplash, stainless steel appliances, and an easy flow into the surrounding living room and dining area. A striking stone-clad fireplace with built-in shelving anchors the family room, which also offers an ideal setting for a home office or reading room. Upstairs, the expansive primary suite creates a relaxing retreat with its own stone fireplace and adjoining wet bar. The updated primary bathroom includes a tiled shower and contemporary vanity. On the third floor, a bonus room provide flexibility for another bedroom, a second living area, creative space, or work-from-home needs. Home is equipped with technology including smart locks, programable thermostat, and many smart light switches and all modern features included updated drywall, electrical, and plumbing. Outside, enjoy a covered back porch and private backyard with room to relax or entertain. A detached garage and driveway provide convenient off-street parking. Located near downtown Indianapolis dining, shopping, entertainment, parks, and neighborhood destinations, this Holy Cross home offers historic charm, versatile spaces, and modern updates in a sought-after urban setting.
Active
Price cut: $10K (10/1)
$465,000
1206 E New York St, Indianapolis, IN 46202
3beds
3,556sqft
Residential, Single Family Residence
Built in 1910
5,227 Square Feet Lot
$-- Zestimate®
$131/sqft
$-- HOA
What's special
Modern fixturesCovered back porchGranite countertopsRecessed lightingUpdated kitchenStainless steel appliancesSubway tile backsplash
- 78 days
- 343
- 28
Zillow last checked:
Listing updated:
Listed by:
Stephanie Evelo steph@eveloteam.com,
Keller Williams Indy Metro NE,
Terrance Perkey 317-397-1274,
Keller Williams Indy Metro NE
Source: MIBOR as distributed by MLS GRID,MLS#: 22116846
Facts & features
Interior
Bedrooms & bathrooms
- Bedrooms: 3
- Bathrooms: 3
- Full bathrooms: 2
- 1/2 bathrooms: 1
- Main level bathrooms: 1
Primary bedroom
- Level: Upper
- Area: 132 Square Feet
- Dimensions: 12x11
Bedroom 2
- Level: Upper
- Area: 90 Square Feet
- Dimensions: 10x9
Bedroom 3
- Level: Upper
- Area: 225 Square Feet
- Dimensions: 15x15
Bonus room
- Level: Upper
- Area: 180 Square Feet
- Dimensions: 15x12
Dining room
- Level: Main
- Area: 195 Square Feet
- Dimensions: 15x13
Family room
- Level: Main
- Area: 225 Square Feet
- Dimensions: 15x15
Kitchen
- Features: Tile-Ceramic
- Level: Main
- Area: 150 Square Feet
- Dimensions: 15x10
Living room
- Level: Main
- Area: 300 Square Feet
- Dimensions: 20x15
Heating
- Forced Air
Cooling
- Central Air
Appliances
- Included: Dishwasher, Dryer, Gas Water Heater, Microwave, Gas Oven, Refrigerator, Washer, Water Softener Owned, Wine Cooler
- Laundry: Upper Level
Features
- Double Vanity, Breakfast Bar, Built-in Features, Ceiling Fan(s), Walk-In Closet(s), Wet Bar
- Windows: Wood Work Painted
- Basement: Unfinished
- Number of fireplaces: 2
- Fireplace features: Gas Starter, Living Room, Primary Bedroom
Interior area
- Total structure area: 3,556
- Total interior livable area: 3,556 sqft
- Finished area below ground: 0
Video & virtual tour
Property
Parking
- Total spaces: 2
- Parking features: Detached
- Garage spaces: 2
Features
- Levels: Three Or More
- Patio & porch: Covered
- Fencing: Fenced,Full,Privacy
Lot
- Size: 5,227 Square Feet
- Features: Not In Subdivision, Sidewalks, Mature Trees
Details
- Parcel number: 491006124027000101
- Horse amenities: None
Construction
Type & style
- Home type: SingleFamily
- Architectural style: Traditional
- Property subtype: Residential, Single Family Residence
Materials
- Wood Siding
- Foundation: Block
Condition
- New construction: No
- Year built: 1910
Utilities & green energy
- Water: Public
Community & HOA
Community
- Security: Security System, Security System Owned
- Subdivision: Walker
HOA
- Has HOA: No
Location
- Region: Indianapolis
Financial & listing details
- Price per square foot: $131/sqft
- Tax assessed value: $428,600
- Annual tax amount: $4,930
- Date on market: 8/7/2026
- Cumulative days on market: 80 days
Estimated market value
Not available
Estimated sales range
Not available
Not available
Price history
| Date | Event | Price |
|---|---|---|
| 10/1/2026 | Price change | $465,000-2.1%$131/sqft |
Source:  MIBOR as distributed by MLS GRID #22116846 Report a problem MIBOR as distributed by MLS GRID #22116846 Report a problem | ||
| 9/12/2026 | Price change | $475,000-5%$134/sqft |
Source: MIBOR as distributed by MLS GRID #22116846 Report a problem | ||
| 8/7/2026 | Listed for sale | $500,000+30.9%$141/sqft |
Source: MIBOR as distributed by MLS GRID #22116846 Report a problem | ||
| 6/6/2025 | Listing removed | $2,950$1/sqft |
Source: Zillow Rentals Report a problem | ||
| 6/5/2025 | Listed for rent | $2,950+18%$1/sqft |
Source: Zillow Rentals Report a problem | ||
| 7/6/2020 | Sold | $382,000$107/sqft |
Source: Public Record Report a problem | ||
| 4/27/2020 | Sold | $382,000-4.5%$107/sqft |
Source: MIBOR as distributed by MLS GRID #21699216 Report a problem | ||
| 3/29/2020 | Pending sale | $400,000$112/sqft |
Source: Everhart Studio, Ltd. #21699216 Report a problem | ||
| 3/9/2020 | Listed for sale | $400,000+61.3%$112/sqft |
Source: Everhart Studio, Ltd. #21699216 Report a problem | ||
| 3/16/2017 | Listing removed | $2,500$1/sqft |
Source: Reid Properties LLC #21461771 Report a problem | ||
| 2/1/2017 | Listed for rent | $2,500+25%$1/sqft |
Source: Reid Properties LLC #21461771 Report a problem | ||
| 5/30/2013 | Sold | $248,000$70/sqft |
Source: MIBOR as distributed by MLS GRID #21218057 Report a problem | ||
| 4/15/2013 | Pending sale | $248,000$70/sqft |
Source: F.C. Tucker Company, Inc. #21218057 Report a problem | ||
| 3/1/2013 | Listed for sale | $248,000+17.5%$70/sqft |
Source: F.C. Tucker Company, Inc. #21218057 Report a problem | ||
| 8/3/2012 | Listing removed | $2,000$1/sqft |
Source: F.C. Tucker Company, Inc. #21186328 Report a problem | ||
| 7/12/2012 | Listed for rent | $2,000$1/sqft |
Source: F.C. Tucker Company, Inc. #21186328 Report a problem | ||
| 8/26/2011 | Sold | $211,000-7.9%$59/sqft |
Source: MIBOR as distributed by MLS GRID #21129572 Report a problem | ||
| 6/29/2011 | Listed for sale | $229,000-16.7%$64/sqft |
Source: Real Living #21129572 Report a problem | ||
| 1/31/2011 | Listing removed | $275,000$77/sqft |
Source: Scyamore Group Realtors #21034240 Report a problem | ||
| 7/1/2010 | Listed for sale | $275,000$77/sqft |
Source: Scyamore Group Realtors #21034240 Report a problem | ||
Public tax history
| Year | Property taxes | Tax assessment |
|---|---|---|
| 2025 | $10,648 +2.2% | $428,600 -4.5% |
| 2024 | $10,415 +96.3% | $448,700 +2.2% |
| 2023 | $5,306 +14.9% | $439,100 +0.2% |
| 2022 | $4,618 +15.6% | $438,300 +11.7% |
| 2021 | $3,994 +1.5% | $392,500 +26.9% |
| 2020 | $3,935 +5.4% | $309,200 +3.5% |
| 2019 | $3,734 -35.5% | $298,600 +6.6% |
| 2018 | $5,790 +6.9% | $280,000 +5.3% |
| 2017 | $5,416 +76.7% | $265,800 +5.2% |
| 2016 | $3,066 -48.1% | $252,600 -5.4% |
| 2014 | $5,907 +101.1% | $267,000 +31.7% |
| 2013 | $2,938 | $202,700 -10.4% |
| 2012 | $2,938 | $226,300 +7.2% |
| 2011 | -- | $211,100 |
| 2010 | $2,508 -0.5% | $211,100 +0.5% |
| 2009 | $2,520 | $210,000 -2.5% |
| 2007 | -- | $215,400 -11.9% |
| 2006 | -- | $244,400 |
Find assessor info on the county website
Monthly payment
Est. payment
Payment breakdown
Explore the cost of this home by adjusting the details. Changes won't be saved.Climate risks
Neighborhood: Near Eastside
Nearby schools
Schools provided by the listing agent
- Elementary: Center For Inquiry School 2
- Middle: H L Harshman Middle School
- High: Arsenal Technical High School
Source: MIBOR as distributed by MLS GRID. This data may not be complete. We recommend contacting the local school district to confirm school assignments for this home.
- $495,4003 bd4 ba2.7k sqft1202 E New York St, Indianapolis, IN 46202Off Market
- $189,0004 bd1 ba1.9k sqft1210 E New York St, Indianapolis, IN 46202Off Market
- $404,1003 bd3 ba2.1k sqft1223 E New York St, Indianapolis, IN 46202Off Market
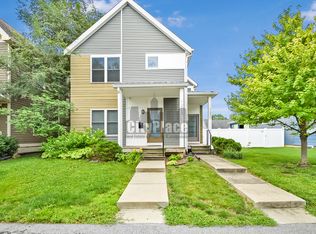
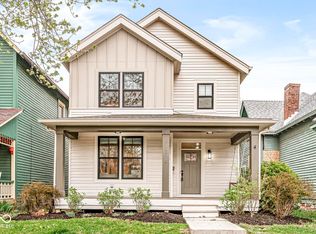
- $540,0003 bd3 ba2.8k sqft1214 E New York St, Indianapolis, IN 46202Sold
Similar homes
- $449,0003 bd3 ba3.2k sqft131 Herman St, Indianapolis, IN 46202Active
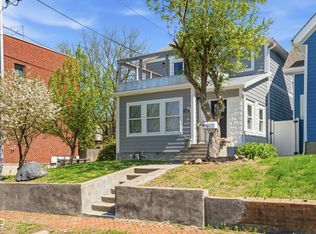 MLS ID #22094163, Mark Sprout, Spruckett Realty, LLC. MIBOR as distributed by MLS GRID
 - $469,0003 bd4 ba3.3k sqft2016 Central Ave, Indianapolis, IN 46202Active
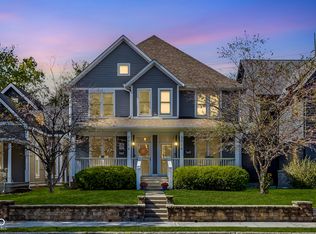 MLS ID #22130364, Alex Hallmann, @properties. MIBOR as distributed by MLS GRID
 - $390,0003 bd3 ba3.1k sqft223 Dickson St, Indianapolis, IN 46202Active
 MLS ID #22116269, Jennifer Jenness, @properties. MIBOR as distributed by MLS GRID
 - $524,9004 bd3 ba2.9k sqft1302 E Vermont St, Indianapolis, IN 46202Active
 MLS ID #22115272, Kristin Glassburn, @properties. MIBOR as distributed by MLS GRID
