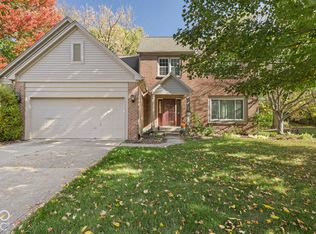
Good living in Butler-Tarkington. Nestled on a quiet street, on a nearly quarter-acre lot with lovely trees and perennials, this 3-bedroom, 2-full-bath home has plenty of room to gather. A cathedral ceiling, skylights, and two sets of French doors make the great room feel especially bright and airy. With room for both a seating area and a dining table, plus a pass-through to the kitchen, it's ready for holiday dinners and lazy Sunday mornings alike. The newly updated kitchen features white Shaker-style cabinets, quartz countertops, and stainless steel appliances. Hardwood floors and dormer windows give the bedrooms an extra touch of charm, and there's generous closet space, too. On the lower level, the finished family room is a cozy spot for movie night, while the unfinished side of the basement offers plenty of storage. Take your morning coffee out to the covered front porch or settle in on one of two brick patios. An attached garage is convenient for upcoming winter weather. The Central Canal Towpath is less than a block away for a walk or bike ride into Broad Ripple or a longer ride downtown. Wander through Holcomb Gardens on Butler's campus, grab a bite at Chatham Tap, or head to 56th & Illinois for coffee, ice cream, dinner, groceries, and a plethora of specialty shops. Spend summers swimming at the nearby Rivi. Welcome home!
Active
$475,000
5305 Cornelius Ave, Indianapolis, IN 46208
3beds
2,608sqft
Residential, Single Family Residence
Built in 1950
10,018 Square Feet Lot
$-- Zestimate®
$182/sqft
$-- HOA
What's special
Attached garageCovered front porchWhite shaker-style cabinetsQuartz countertopsDormer windowsQuiet streetCathedral ceiling
- 4 days
- 872
- 108
Likely to sell faster than
Zillow last checked:
Listing updated:
Listed by:
Kelly Lavengood kelly@goodlivingindy.com,
Good Living Indy, LLC
Source: MIBOR as distributed by MLS GRID,MLS#: 22134642
Facts & features
Interior
Bedrooms & bathrooms
- Bedrooms: 3
- Bathrooms: 2
- Full bathrooms: 2
- Main level bathrooms: 1
Primary bedroom
- Level: Upper
- Area: 165 Square Feet
- Dimensions: 15x11
Bedroom 2
- Level: Upper
- Area: 130 Square Feet
- Dimensions: 13x10
Bedroom 3
- Level: Upper
- Area: 108 Square Feet
- Dimensions: 12x9
Dining room
- Level: Main
- Area: 100 Square Feet
- Dimensions: 10x10
Family room
- Level: Basement
- Area: 220 Square Feet
- Dimensions: 20x11
Great room
- Features: Tile-Ceramic
- Level: Main
- Area: 414 Square Feet
- Dimensions: 23x18
Kitchen
- Features: Tile-Ceramic
- Level: Main
- Area: 100 Square Feet
- Dimensions: 10x10
Laundry
- Features: Other
- Level: Basement
- Area: 198 Square Feet
- Dimensions: 18x11
Living room
- Level: Main
- Area: 228 Square Feet
- Dimensions: 19x12
Heating
- Natural Gas
Cooling
- Central Air
Appliances
- Included: Dishwasher, Dryer, Electric Water Heater, Disposal, Electric Oven, Refrigerator, Washer
- Laundry: In Basement
Features
- Cathedral Ceiling(s), Ceiling Fan(s), High Speed Internet
- Windows: WoodWorkStain/Painted
- Basement: Partially Finished
- Number of fireplaces: 2
- Fireplace features: Great Room
Interior area
- Total structure area: 2,608
- Total interior livable area: 2,608 sqft
- Finished area below ground: 300
Property
Parking
- Total spaces: 1
- Parking features: Attached
- Attached garage spaces: 1
- Details: Garage Parking Other(Garage Door Opener, Service Door)
Features
- Levels: Two
- Stories: 2
- Patio & porch: Covered, Patio
- Exterior features: Smart Lock(s)
- Fencing: Fenced,Partial
Lot
- Size: 10,018 Square Feet
- Features: Curbs, Mature Trees
Details
- Parcel number: 490611104230000801
- Horse amenities: None
Construction
Type & style
- Home type: SingleFamily
- Architectural style: Cape Cod
- Property subtype: Residential, Single Family Residence
Materials
- Brick
- Foundation: Block
Condition
- Updated/Remodeled
- New construction: No
- Year built: 1950
Utilities & green energy
- Water: Public
- Utilities for property: Electricity Connected
Community & HOA
Community
- Subdivision: Butler Tarkington
HOA
- Has HOA: No
Location
- Region: Indianapolis
Financial & listing details
- Price per square foot: $182/sqft
- Tax assessed value: $460,200
- Annual tax amount: $5,336
- Date on market: 11/5/2026
- Cumulative days on market: 6 days
- Electric utility on property: Yes
Estimated market value
Not available
Estimated sales range
Not available
Not available
Price history
| Date | Event | Price |
|---|---|---|
| 11/5/2026 | Listed for sale | $475,000+8%$182/sqft |
Source:  MIBOR as distributed by MLS GRID #22134642 Report a problem | ||
| 7/23/2025 | Sold | $440,000+9.5%$169/sqft |
Source: Public Record Report a problem | ||
| 11/10/2023 | Listing removed | -- |
Source: MIBOR as distributed by MLS GRID #21940437 Report a problem | ||
| 10/21/2023 | Price change | $402,000-1.5%$154/sqft |
Source: MIBOR as distributed by MLS GRID #21940437 Report a problem | ||
| 10/2/2023 | Price change | $408,000-1.7%$156/sqft |
Source: MIBOR as distributed by MLS GRID #21940437 Report a problem | ||
| 9/14/2023 | Price change | $415,000-2.4%$159/sqft |
Source: MIBOR as distributed by MLS GRID #21940437 Report a problem | ||
| 9/8/2023 | Listed for sale | $425,000+10.4%$163/sqft |
Source: MIBOR as distributed by MLS GRID #21940437 Report a problem | ||
| 11/23/2021 | Sold | $385,000-0.6%$148/sqft |
Source: MIBOR as distributed by MLS GRID #21814759 Report a problem | ||
| 10/17/2021 | Pending sale | $387,500$149/sqft |
Source: MIBOR as distributed by MLS GRID #21814759 Report a problem | ||
| 10/15/2021 | Price change | $387,500-3.1%$149/sqft |
Source: MIBOR as distributed by MLS GRID #21814759 Report a problem | ||
| 9/23/2021 | Listed for sale | $399,900$153/sqft |
Source: MIBOR as distributed by MLS GRID #21814759 Report a problem | ||
Public tax history
| Year | Property taxes | Tax assessment |
|---|---|---|
| 2025 | $5,398 +7.3% | $460,200 +3% |
| 2024 | $5,030 +8.4% | $446,800 +6.4% |
| 2023 | $4,640 +47.4% | $420,000 +9.3% |
| 2022 | $3,148 -11.1% | $384,400 +42% |
| 2021 | $3,542 -1% | $270,700 -10.5% |
| 2020 | $3,579 -4.7% | $302,300 +1% |
| 2019 | $3,753 +13.3% | $299,300 -3.6% |
| 2018 | $3,312 +2.9% | $310,500 +1% |
| 2017 | $3,219 +13.5% | $307,400 +2.4% |
| 2016 | $2,835 -4.5% | $300,300 +9.5% |
| 2014 | $2,970 +16.8% | $274,200 +13.5% |
| 2013 | $2,542 | $241,500 +6.3% |
| 2012 | $2,542 | $227,200 +15.3% |
| 2011 | -- | $197,100 +9.8% |
| 2010 | $1,858 -11.3% | $179,500 -9.4% |
| 2009 | $2,095 | $198,100 +5.9% |
| 2007 | -- | $187,100 -7% |
| 2006 | -- | $201,100 +33.4% |
| 2005 | -- | $150,700 |
| 2004 | -- | $150,700 |
| 2003 | -- | $150,700 +188.7% |
| 2002 | -- | $52,200 +200% |
| 2001 | -- | $17,400 |
| 2000 | -- | $17,400 |
Find assessor info on the county website
Monthly payment
Est. payment
Payment breakdown
Explore the cost of this home by adjusting the details. Changes won't be saved.Climate risks
Neighborhood: Butler-Tarkington
- $395,0003 bd2 ba2.1k sqft5301 Cornelius Ave, Indianapolis, IN 46208Sold
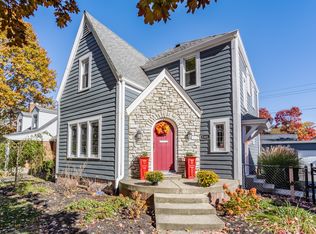
- $10,700-- bd-- ba-- sqft5313 Cornelius Ave, Indianapolis, IN 46208Off Market
- $360,9002 bd0 ba1.9k sqft5281 Cornelius Ave, Indianapolis, IN 46208Off Market
- $313,9003 bd-- ba1.5k sqft5316 Boulevard Pl, Indianapolis, IN 46208Off Market
Similar homes
- $425,0003 bd2 ba2k sqft6170 N Tuxedo St, Indianapolis, IN 46220Active
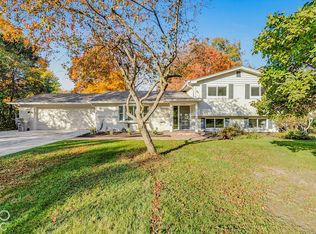 MLS ID #22105851, Bruce Higgins, F.C. Tucker Company. MIBOR as distributed by MLS GRID
- $385,0003 bd3 ba1.7k sqft911 E 55th St, Indianapolis, IN 46220Active
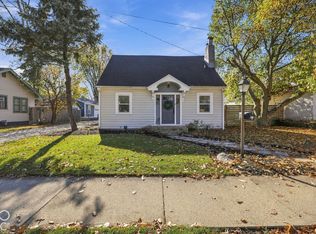 MLS ID #22127678, Logan Sanford, Real Broker, LLC. MIBOR as distributed by MLS GRID
- $435,0003 bd3 ba2.2k sqft6102 Primrose Ave, Indianapolis, IN 46220Active
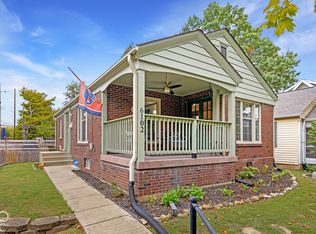 MLS ID #22131488, Austin Coon, @properties. MIBOR as distributed by MLS GRID
- $489,0004 bd3 ba3.1k sqft10331 Foxwood Dr W, Indianapolis, IN 46280Active
 MLS ID #22133109, Brian Dougherty, CENTURY 21 Scheetz. MIBOR as distributed by MLS GRID
