This wonderfully updated home features three bedrooms and three full bathrooms in the heart of North Kessler Manor. Throughout the home, numerous windows provide abundant natural light. The fully updated kitchen includes all appliances. Outside, the fully fenced yard is perfect for pets, and large shade trees keep the deck and yard enjoyable even in the height of summer. The finished basement adds a spacious extra living area, perfect for movie nights or watching the big game. The primary bedroom on the second level serves as a private retreat, complete with an extra sitting room. One of the main-level bedrooms opens onto a spacious deck and backyard, making it an ideal home office. This wonderful location is within walking distance of trails, shops, and restaurants, and is just a short drive from anywhere else you need to go in Indy.
Active
Price cut: $5.1K (9/23)
$369,900
2426 Northview Ave, Indianapolis, IN 46220
3beds
2,441sqft
Residential, Single Family Residence
Built in 1946
6,098 Square Feet Lot
$-- Zestimate®
$152/sqft
$-- HOA
What's special
Spacious deck and backyardThree bedrooms
- 67 days
- 443
- 59
Zillow last checked:
Listing updated:
Listed by:
Will Lonnemann Will@LonnemannTeam.com,
F.C. Tucker Company
Source: MIBOR as distributed by MLS GRID,MLS#: 22120002
Facts & features
Interior
Bedrooms & bathrooms
- Bedrooms: 3
- Bathrooms: 3
- Full bathrooms: 3
- Main level bathrooms: 1
- Main level bedrooms: 2
Primary bedroom
- Level: Upper
- Area: 216 Square Feet
- Dimensions: 18x12
Bedroom 2
- Level: Main
- Area: 132 Square Feet
- Dimensions: 12x11
Bedroom 3
- Level: Main
- Area: 132 Square Feet
- Dimensions: 12x11
Dining room
- Level: Main
- Area: 90 Square Feet
- Dimensions: 10x9
Family room
- Level: Basement
- Area: 342 Square Feet
- Dimensions: 19x18
Kitchen
- Features: Tile-Ceramic
- Level: Main
- Area: 77 Square Feet
- Dimensions: 11x7
Laundry
- Features: Other
- Level: Basement
- Area: 150 Square Feet
- Dimensions: 10x15
Living room
- Level: Upper
- Area: 204 Square Feet
- Dimensions: 17x12
Loft
- Level: Upper
- Area: 91 Square Feet
- Dimensions: 13x7
Heating
- Forced Air, Natural Gas
Cooling
- Central Air
Appliances
- Included: Dishwasher, Gas Water Heater, MicroHood, Gas Oven, Refrigerator, Water Softener Owned
- Laundry: In Basement
Features
- Basement: Full,Partially Finished
- Number of fireplaces: 1
- Fireplace features: Living Room, Non Functional
Interior area
- Total structure area: 2,441
- Total interior livable area: 2,441 sqft
- Finished area below ground: 594
Property
Parking
- Total spaces: 1
- Parking features: Detached
- Garage spaces: 1
- Details: Garage Parking Other(Guest Street Parking, Keyless Entry)
Features
- Levels: Two
- Stories: 2
- Patio & porch: Deck, Covered
- Fencing: Fenced,Full
Lot
- Size: 6,098 Square Feet
- Features: Sidewalks, Street Lights, Mature Trees
Details
- Parcel number: 490705102021000801
- Horse amenities: None
Construction
Type & style
- Home type: SingleFamily
- Architectural style: Traditional
- Property subtype: Residential, Single Family Residence
Materials
- Cedar, Vinyl Siding
- Foundation: Block
Condition
- New construction: No
- Year built: 1946
Utilities & green energy
- Water: Public
Community & HOA
Community
- Subdivision: North Kessler Manor
HOA
- Has HOA: No
Location
- Region: Indianapolis
Financial & listing details
- Price per square foot: $152/sqft
- Tax assessed value: $362,100
- Annual tax amount: $4,116
- Date on market: 8/13/2026
- Cumulative days on market: 199 days
Estimated market value
Not available
Estimated sales range
Not available
Not available
Price history
| Date | Event | Price |
|---|---|---|
| 9/23/2026 | Price change | $369,900-1.4%$152/sqft |
Source:  MIBOR as distributed by MLS GRID #22120002 Report a problem MIBOR as distributed by MLS GRID #22120002 Report a problem | ||
| 8/13/2026 | Listed for sale | $375,000-1.3%$154/sqft |
Source: MIBOR as distributed by MLS GRID #22120002 Report a problem | ||
| 8/1/2026 | Listing removed | $379,900$156/sqft |
Source: MIBOR as distributed by MLS GRID #22090901 Report a problem | ||
| 6/18/2026 | Price change | $379,900-1.3%$156/sqft |
Source: MIBOR as distributed by MLS GRID #22090901 Report a problem | ||
| 5/20/2026 | Price change | $385,000-2.5%$158/sqft |
Source: MIBOR as distributed by MLS GRID #22090901 Report a problem | ||
| 3/23/2026 | Listed for sale | $395,000+13.7%$162/sqft |
Source: MIBOR as distributed by MLS GRID #22090901 Report a problem | ||
| 6/10/2022 | Sold | $347,500+5.3%$142/sqft |
Source: MIBOR as distributed by MLS GRID #21853614 Report a problem | ||
| 5/16/2022 | Pending sale | $329,900$135/sqft |
Source: MIBOR as distributed by MLS GRID #21853614 Report a problem | ||
| 5/13/2022 | Listed for sale | $329,900+32%$135/sqft |
Source: MIBOR as distributed by MLS GRID #21853614 Report a problem | ||
| 11/16/2018 | Sold | $250,000-9.1%$102/sqft |
Source: MIBOR as distributed by MLS GRID #21591017 Report a problem | ||
| 10/9/2018 | Pending sale | $274,900$113/sqft |
Source: eXp Realty, LLC #21591017 Report a problem | ||
| 10/1/2018 | Price change | $274,900-5.2%$113/sqft |
Source: eXp Realty, LLC #21591017 Report a problem | ||
| 9/10/2018 | Price change | $289,900-3.3%$119/sqft |
Source: eXp Realty, LLC #21591017 Report a problem | ||
| 8/31/2018 | Listed for sale | $299,900+149.9%$123/sqft |
Source: eXp Realty, LLC #21591017 Report a problem | ||
| 6/22/2018 | Sold | $120,000$49/sqft |
Source: MIBOR as distributed by MLS GRID #21569752 Report a problem | ||
| 5/26/2018 | Pending sale | $120,000$49/sqft |
Source: CENTURY 21 Scheetz #21569752 Report a problem | ||
| 5/25/2018 | Listed for sale | $120,000$49/sqft |
Source: MIBOR REALTOR Association #21569752 Report a problem | ||
Public tax history
| Year | Property taxes | Tax assessment |
|---|---|---|
| 2025 | $3,898 +3% | $362,100 +11.3% |
| 2024 | $3,784 -9.1% | $325,200 +2.2% |
| 2023 | $4,160 +16.3% | $318,100 -8.2% |
| 2022 | $3,579 +11.2% | $346,400 +13% |
| 2021 | $3,220 +3.1% | $306,600 +11.6% |
| 2020 | $3,123 +43.5% | $274,800 +5.1% |
| 2019 | $2,175 +16.4% | $261,500 +42.7% |
| 2018 | $1,869 +1% | $183,200 +5.7% |
| 2017 | $1,850 -0.7% | $173,400 +1.3% |
| 2016 | $1,862 +2.9% | $171,100 +1.6% |
| 2014 | $1,809 -8.8% | $168,400 +2.7% |
| 2013 | $1,984 | $163,900 -8% |
| 2012 | $1,984 | $178,200 +9.7% |
| 2011 | -- | $162,400 +3.2% |
| 2010 | $1,629 -1.9% | $157,400 |
| 2009 | $1,661 | $157,400 +2.5% |
| 2007 | -- | $153,600 +312.9% |
| 2002 | -- | $37,200 +200% |
| 2001 | -- | $12,400 |
| 2000 | -- | $12,400 |
Find assessor info on the county website
Monthly payment
Est. payment
Payment breakdown
Explore the cost of this home by adjusting the details. Changes won't be saved.Climate risks
Neighborhood: Millersville
Similar homes
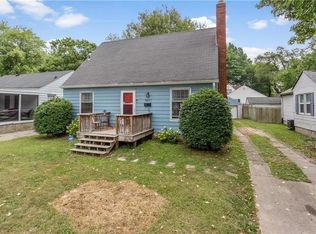
- $360,0003 bd2 ba2.1k sqft5925 Kingsley Dr, Indianapolis, IN 46220Active
 MLS ID #22126649, Sarah Fishburn, F.C. Tucker Company. MIBOR as distributed by MLS GRID
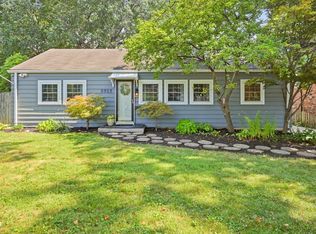
 - $379,9004 bd3 ba2k sqft3608 Kessler Boulevard East Dr, Indianapolis, IN 46220Active
 MLS ID #22125583, Samantha Rauh, Compass Indiana, LLC. MIBOR as distributed by MLS GRID
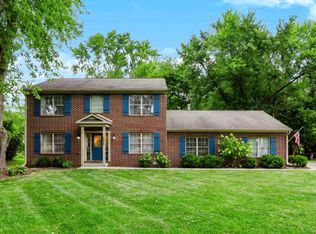
 - $435,0003 bd3 ba2.2k sqft6102 Primrose Ave, Indianapolis, IN 46220Active
 MLS ID #22131488, Austin Coon, @properties. MIBOR as distributed by MLS GRID
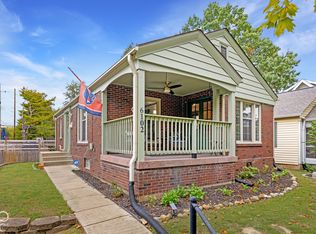
 - $327,0003 bd3 ba2k sqft1230 Kessler Boulevard East Dr, Indianapolis, IN 46220Active
 MLS ID #22101059, Lora Reynolds, Epique Inc. MIBOR as distributed by MLS GRID
