Welcome to your beautifully updated 3-bedroom, 2.5-bathroom home in vibrant Fountain Square! The welcoming covered front porch opens into a bright foyer with sleek wainscoting and neutral flooring throughout. The open-concept living area features natural light, a new custom fireplace, floating shelves, and a built-in desk or bar space. Modern and sleek, the kitchen boasts white cabinetry, quartz countertops and stainless steel appliances. The main-floor primary suite is a private retreat with a stunning feature wall, walk-in closet with custom built-ins, and a gorgeous ensuite bath with double vanity and large custom tile shower. Upstairs offers a versatile loft space, ideal for an office or reading nook, alongside two guest bedrooms and a full bath. A main-level mudroom and laundry space with a half bath lead to a full privacy fenced-in, beautifully landscaped backyard with a patio and storage shed. Complete with a new gravel parking pad, a ductless HVAC unit in the second bedroom and a fully encapsulated crawlspace, this home offers stylish downtown living with total peace of mind! Come see it today!
Active
Price cut: $10K (9/2)
$349,900
1532 Spann Ave, Indianapolis, IN 46203
3beds
2,196sqft
Residential, Single Family Residence
Built in 1905
3,920 Square Feet Lot
$-- Zestimate®
$159/sqft
$-- HOA
What's special
- 73 days
- 354
- 69
Zillow last checked:
Listing updated:
Listed by:
Jordan Moody jordan@moodycompany.com,
Keller Williams Indpls Metro N
Source: MIBOR as distributed by MLS GRID,MLS#: 22117928
Facts & features
Interior
Bedrooms & bathrooms
- Bedrooms: 3
- Bathrooms: 3
- Full bathrooms: 2
- 1/2 bathrooms: 1
- Main level bathrooms: 2
- Main level bedrooms: 1
Primary bedroom
- Level: Main
- Area: 210 Square Feet
- Dimensions: 15x14
Bedroom 2
- Level: Upper
- Area: 195 Square Feet
- Dimensions: 15x13
Bedroom 3
- Level: Upper
- Area: 150 Square Feet
- Dimensions: 15x10
Dining room
- Level: Main
- Area: 140 Square Feet
- Dimensions: 14x10
Family room
- Level: Main
- Area: 120 Square Feet
- Dimensions: 12x10
Kitchen
- Level: Main
- Area: 130 Square Feet
- Dimensions: 13x10
Living room
- Level: Main
- Area: 182 Square Feet
- Dimensions: 14x13
Loft
- Level: Upper
- Area: 117 Square Feet
- Dimensions: 13x9
Heating
- Forced Air, Natural Gas
Cooling
- Central Air
Appliances
- Included: Dishwasher, Dryer, Electric Water Heater, Disposal, MicroHood, Electric Oven, Refrigerator, Washer, Water Heater
- Laundry: Main Level
Features
- Double Vanity, High Ceilings, Entrance Foyer, Ceiling Fan(s), High Speed Internet, Pantry
- Windows: Wood Work Painted
- Has basement: No
- Number of fireplaces: 1
- Fireplace features: Family Room
Interior area
- Total structure area: 2,196
- Total interior livable area: 2,196 sqft
Video & virtual tour
Property
Parking
- Parking features: Common, Gravel
- Details: Garage Parking Other(Common Lot)
Features
- Levels: Two
- Stories: 2
- Patio & porch: Covered, Patio
- Fencing: Fenced,Full,Privacy
Lot
- Size: 3,920 Square Feet
- Features: Sidewalks, Mature Trees, Trees-Small (Under 20 Ft)
Details
- Additional structures: Storage
- Parcel number: 491007112292000101
- Horse amenities: None
Construction
Type & style
- Home type: SingleFamily
- Architectural style: Traditional
- Property subtype: Residential, Single Family Residence
Materials
- Wood Siding
- Foundation: Block
Condition
- Updated/Remodeled
- New construction: No
- Year built: 1905
Utilities & green energy
- Water: Public
- Utilities for property: Electricity Connected
Community & HOA
Community
- Subdivision: Spann & Cos 2nd Woodlawn Add
HOA
- Has HOA: No
Location
- Region: Indianapolis
Financial & listing details
- Price per square foot: $159/sqft
- Tax assessed value: $319,900
- Annual tax amount: $3,598
- Date on market: 8/7/2026
- Cumulative days on market: 60 days
- Electric utility on property: Yes
Estimated market value
Not available
Estimated sales range
Not available
Not available
Price history
| Date | Event | Price |
|---|---|---|
| 9/2/2026 | Price change | $349,900-2.8%$159/sqft |
Source:  MIBOR as distributed by MLS GRID #22117928 Report a problem MIBOR as distributed by MLS GRID #22117928 Report a problem | ||
| 8/7/2026 | Listed for sale | $359,900+10.7%$164/sqft |
Source: MIBOR as distributed by MLS GRID #22117928 Report a problem | ||
| 9/30/2021 | Sold | $325,000$148/sqft |
Source: MIBOR as distributed by MLS GRID #21776736 Report a problem | ||
| 8/26/2021 | Pending sale | $325,000$148/sqft |
Source: MIBOR as distributed by MLS GRID #21776736 Report a problem | ||
| 7/22/2021 | Listed for sale | $325,000$148/sqft |
Source: MIBOR as distributed by MLS GRID #21776736 Report a problem | ||
| 6/26/2021 | Pending sale | $325,000$148/sqft |
Source: MIBOR as distributed by MLS GRID #21776736 Report a problem | ||
| 6/17/2021 | Price change | $325,000-4.4%$148/sqft |
Source: MIBOR as distributed by MLS GRID #21776736 Report a problem | ||
| 6/10/2021 | Listed for sale | $340,000$155/sqft |
Source: MIBOR as distributed by MLS GRID #21776736 Report a problem | ||
| 6/8/2021 | Pending sale | $340,000$155/sqft |
Source: MIBOR as distributed by MLS GRID #21776736 Report a problem | ||
| 5/19/2021 | Listed for sale | $340,000+21.4%$155/sqft |
Source: MIBOR as distributed by MLS GRID #21776736 Report a problem | ||
| 7/13/2018 | Sold | $280,000-2.7%$128/sqft |
Source: MIBOR as distributed by MLS GRID #21550989 Report a problem | ||
| 6/19/2018 | Pending sale | $287,900$131/sqft |
Source: CENTURY 21 Scheetz #21550989 Report a problem | ||
| 5/3/2018 | Price change | $287,900-1.7%$131/sqft |
Source: CENTURY 21 Scheetz #21550989 Report a problem | ||
| 3/27/2018 | Price change | $292,900-5.5%$133/sqft |
Source: CENTURY 21 Scheetz #21550989 Report a problem | ||
| 3/21/2018 | Listed for sale | $309,900+416.5%$141/sqft |
Source: CENTURY 21 Scheetz #21550989 Report a problem | ||
| 1/4/2017 | Sold | $60,000-19.9%$27/sqft |
Source: Public Record Report a problem | ||
| 11/30/2016 | Listed for sale | $74,900$34/sqft |
Source: Propertyware Inc Report a problem | ||
Public tax history
| Year | Property taxes | Tax assessment |
|---|---|---|
| 2025 | $3,870 +3.5% | $319,900 -0.9% |
| 2024 | $3,740 +2.7% | $322,900 +2.7% |
| 2023 | $3,643 +12.3% | $314,500 +3.3% |
| 2022 | $3,244 +12.1% | $304,500 +9.3% |
| 2021 | $2,894 -5% | $278,700 +12.1% |
| 2020 | $3,048 +367.8% | $248,600 -2.4% |
| 2019 | $652 -58.9% | $254,600 +227.2% |
| 2018 | $1,587 +7.4% | $77,800 +6.4% |
| 2017 | $1,477 -17.3% | $73,100 +8.3% |
| 2016 | $1,786 +14.4% | $67,500 -6.6% |
| 2014 | $1,561 +219.7% | $72,300 +9.7% |
| 2013 | $488 | $65,900 -4.2% |
| 2012 | $488 | $68,800 +7.5% |
| 2011 | -- | $64,000 |
| 2010 | $418 +25.1% | $64,000 +10.3% |
| 2009 | $334 | $58,000 -2.7% |
| 2007 | -- | $59,600 +4.9% |
| 2006 | -- | $56,800 +13.4% |
| 2005 | -- | $50,100 |
| 2004 | -- | $50,100 |
| 2003 | -- | $50,100 +176.8% |
| 2002 | -- | $18,100 +181.5% |
| 2001 | -- | $6,430 |
| 2000 | -- | $6,430 |
Find assessor info on the county website
Monthly payment
Est. payment
Payment breakdown
Explore the cost of this home by adjusting the details. Changes won't be saved.Climate risks
Neighborhood: Fountain Square
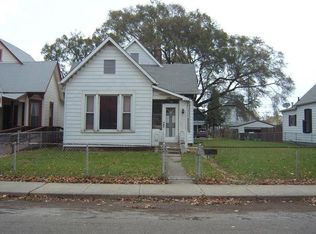
Similar homes
- $350,0003 bd3 ba1.6k sqft1537 Hoyt Ave, Indianapolis, IN 46203Active
 MLS ID #22119621, James Robinson, eXp Realty, LLC. MIBOR as distributed by MLS GRID
 - $350,0003 bd3 ba3k sqft523 Parkway Ave, Indianapolis, IN 46203Active
 MLS ID #22102983, Kristin Glassburn, @properties. MIBOR as distributed by MLS GRID
 - $369,0004 bd3 ba2.3k sqft740 Parkway Ave, Indianapolis, IN 46203Active
 MLS ID #22112168, Dee Carter, Highgarden Real Estate. MIBOR as distributed by MLS GRID
 - $385,0003 bd3 ba3.2k sqft915 S State Ave, Indianapolis, IN 46203Active
 MLS ID #22122850, Shannon Plumer, F.C. Tucker Company. MIBOR as distributed by MLS GRID
