Welcome home to this beautiful 3/3 home in Fountain Square. Sit on your wrap around front porch and meet your neighbors or move to the backyard and sit on your private porch that is in a peaceful setting. This home has an excellent floor plan with lots of versatile spaces including a large office/family room on the main that could easily be converted to a 4th bedroom and there is a murphy bed in the third bedroom that makes the room a great exercise space or an office. Large 2 car garage and the house is completely fenced. Walk to coffee shops, restaurants, shopping and all the great things that downtown Indianapolis offers.
Active
$385,000
915 S State Ave, Indianapolis, IN 46203
3beds
3,294sqft
Residential, Single Family Residence
Built in 2016
5,227 Square Feet Lot
$-- Zestimate®
$117/sqft
$-- HOA
What's special
Wrap around front porch
- 44 days
- 207
- 36
Zillow last checked:
Listing updated:
Listed by:
Shannon Plumer shannonplumer@gmail.com,
F.C. Tucker Company
Source: MIBOR as distributed by MLS GRID,MLS#: 22122850
Facts & features
Interior
Bedrooms & bathrooms
- Bedrooms: 3
- Bathrooms: 3
- Full bathrooms: 2
- 1/2 bathrooms: 1
- Main level bathrooms: 1
Primary bedroom
- Level: Upper
- Area: 255 Square Feet
- Dimensions: 17x15
Bedroom 2
- Level: Upper
- Area: 165 Square Feet
- Dimensions: 15x11
Bedroom 3
- Level: Upper
- Area: 182 Square Feet
- Dimensions: 14x13
Breakfast room
- Level: Main
- Area: 225 Square Feet
- Dimensions: 15x15
Family room
- Level: Main
- Area: 225 Square Feet
- Dimensions: 15x15
Kitchen
- Level: Main
- Area: 225 Square Feet
- Dimensions: 15x15
Laundry
- Level: Main
- Area: 56 Square Feet
- Dimensions: 8x7
Living room
- Level: Main
- Area: 360 Square Feet
- Dimensions: 24x15
Heating
- Electric
Cooling
- Central Air
Appliances
- Included: Dishwasher, Dryer, Electric Water Heater, Microwave, Electric Oven, Refrigerator, Washer
Features
- Eat-in Kitchen, Pantry, Walk-In Closet(s)
- Has basement: Yes
Interior area
- Total structure area: 3,294
- Total interior livable area: 3,294 sqft
- Finished area below ground: 0
Video & virtual tour
Property
Parking
- Total spaces: 2
- Parking features: Detached
- Garage spaces: 2
Features
- Levels: Two
- Stories: 2
Lot
- Size: 5,227 Square Feet
Details
- Parcel number: 491007140003000101
- Horse amenities: None
Construction
Type & style
- Home type: SingleFamily
- Architectural style: Traditional
- Property subtype: Residential, Single Family Residence
Materials
- Wood Siding
- Foundation: Stone
Condition
- New construction: No
- Year built: 2016
Utilities & green energy
- Water: Public
Community & HOA
Community
- Subdivision: Manloves Sub Dunlops Add
HOA
- Has HOA: No
Location
- Region: Indianapolis
Financial & listing details
- Price per square foot: $117/sqft
- Tax assessed value: $391,200
- Annual tax amount: $4,472
- Date on market: 8/31/2026
- Cumulative days on market: 45 days
Estimated market value
Not available
Estimated sales range
Not available
Not available
Price history
| Date | Event | Price |
|---|---|---|
| 8/31/2026 | Listed for sale | $385,000+40%$117/sqft |
Source:  MIBOR as distributed by MLS GRID #22122850 Report a problem MIBOR as distributed by MLS GRID #22122850 Report a problem | ||
| 5/20/2019 | Sold | $275,000$83/sqft |
Source: Public Record Report a problem | ||
| 4/11/2019 | Pending sale | $275,000$83/sqft |
Source: RE/MAX Results #21632013 Report a problem | ||
| 4/10/2019 | Listed for sale | $275,000+2923.3%$83/sqft |
Source: RE/MAX Results #21632013 Report a problem | ||
| 9/17/2007 | Sold | $9,096-37.3%$3/sqft |
Source: Public Record Report a problem | ||
| 3/10/2004 | Sold | $14,500$4/sqft |
Source: MIBOR as distributed by MLS GRID #2405236 Report a problem | ||
Public tax history
| Year | Property taxes | Tax assessment |
|---|---|---|
| 2025 | $4,770 +1.2% | $391,200 -1.2% |
| 2024 | $4,712 +1.2% | $395,900 +0.5% |
| 2023 | $4,656 +13.6% | $394,000 +2.2% |
| 2022 | $4,100 +10.1% | $385,700 +10.4% |
| 2021 | $3,723 +319.4% | $349,300 +10.3% |
| 2020 | $888 -55.3% | $316,600 +246.4% |
| 2019 | $1,984 -4% | $91,400 +9.7% |
| 2018 | $2,067 +30.9% | $83,300 +6.4% |
| 2017 | $1,579 -11% | $78,300 +8.1% |
| 2016 | $1,775 +13.4% | $72,400 |
| 2014 | $1,565 +1.7% | $72,400 +9.7% |
| 2013 | $1,539 | $66,000 -3.8% |
| 2012 | $1,539 | $68,600 -3.2% |
| 2011 | -- | $70,900 |
| 2010 | $1,474 +8.4% | $70,900 +11.1% |
| 2009 | $1,360 | $63,800 -2.9% |
| 2007 | -- | $65,700 +1094.5% |
| 2001 | -- | $5,500 +0.5% |
| 2000 | -- | $5,470 |
Find assessor info on the county website
Monthly payment
Est. payment
Payment breakdown
Explore the cost of this home by adjusting the details. Changes won't be saved.Climate risks
Neighborhood: Fountain Square
Nearby schools
Schools provided by the listing agent
- High: Indianapolis Metropolitan High Sch
Source: MIBOR as distributed by MLS GRID. This data may not be complete. We recommend contacting the local school district to confirm school assignments for this home.
Similar homes
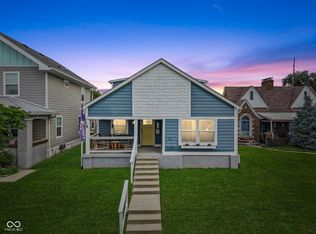
- $399,9003 bd3 ba3.6k sqft736 Lincoln St, Indianapolis, IN 46203Active
 MLS ID #22112625, Christopher Ripperger, Ever Real Estate, LLC. MIBOR as distributed by MLS GRID
 - $340,0003 bd4 ba2.4k sqft1230 Harlan St, Indianapolis, IN 46203Active
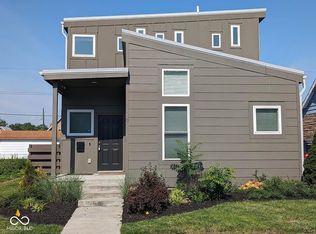 MLS ID #22118454, Cindy Cherf, Keller Williams Indpls Metro N. MIBOR as distributed by MLS GRID
 - $349,9003 bd3 ba2.1k sqft1532 Spann Ave, Indianapolis, IN 46203Active
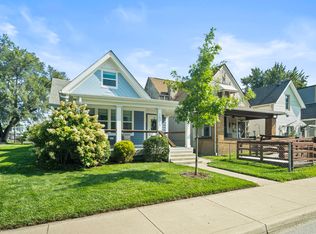 MLS ID #22117928, Jordan Moody, Keller Williams Indpls Metro N. MIBOR as distributed by MLS GRID
 - $374,9004 bd3 ba2.3k sqft740 Parkway Ave, Indianapolis, IN 46203Active
 MLS ID #22112168, Dee Carter, Highgarden Real Estate. MIBOR as distributed by MLS GRID
