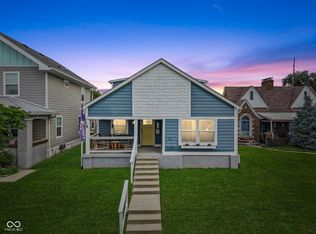
Experience modern living in this fully renovated 4-bedroom, 3.5-bath home located in the sought-after Bates-Hendricks neighborhood. Every inch of this property has been thoughtfully updated, blending contemporary style with everyday comfort. Enjoy a spacious open floor plan, a sleek new kitchen with high-end finishes, plus a luxurious primary and junior suite. The fenced-in backyard offers the perfect space for relaxing or entertaining. Move-in ready and just minutes from downtown Indianapolis, Fountain Square and Garfield Park - this is urban living at its finest. Great income-producing potential as Airbnb!
Active
Price cut: $7.5K (8/11)
$454,000
1419 Wright St, Indianapolis, IN 46203
4beds
4,056sqft
Residential, Single Family Residence
Built in 1915
4,356 Square Feet Lot
$-- Zestimate®
$112/sqft
$-- HOA
What's special
Fenced-in backyardSpacious open floor plan
- 165 days
- 94
- 1
Zillow last checked:
Listing updated:
Listed by:
Ben DeCamp ben.decamp@talktotucker.com,
F.C. Tucker Company
Source: MIBOR as distributed by MLS GRID,MLS#: 22098400
Facts & features
Interior
Bedrooms & bathrooms
- Bedrooms: 4
- Bathrooms: 4
- Full bathrooms: 3
- 1/2 bathrooms: 1
- Main level bathrooms: 1
Primary bedroom
- Features: Tile-Ceramic
- Level: Upper
- Area: 324 Square Feet
- Dimensions: 27 x 12
Bedroom 2
- Level: Upper
- Area: 156 Square Feet
- Dimensions: 13 x 12
Bedroom 3
- Level: Upper
- Area: 130 Square Feet
- Dimensions: 13 x 10
Bedroom 4
- Level: Upper
- Area: 117 Square Feet
- Dimensions: 9 x 13
Dining room
- Level: Main
- Area: 364 Square Feet
- Dimensions: 13 x 28
Kitchen
- Level: Main
- Area: 432 Square Feet
- Dimensions: 16 x 27
Living room
- Level: Main
- Area: 392 Square Feet
- Dimensions: 14 x 28
Heating
- Has Heating (Unspecified Type)
Cooling
- Central Air
Appliances
- Included: Dishwasher, Dryer, Disposal, Gas Water Heater, Oven, Gas Oven, Range Hood, Refrigerator, Washer, Microwave
- Laundry: Laundry Room, Sink
Features
- Breakfast Bar, Kitchen Island, Eat-in Kitchen, Walk-In Closet(s)
- Basement: Unfinished
Interior area
- Total structure area: 4,056
- Total interior livable area: 4,056 sqft
- Finished area below ground: 0
Property
Parking
- Total spaces: 1
- Parking features: Detached
- Garage spaces: 1
Features
- Levels: Two
- Stories: 2
- Patio & porch: Covered
- Fencing: Fenced,Full
Lot
- Size: 4,356 Square Feet
Details
- Parcel number: 491113131008000101
- Horse amenities: None
Construction
Type & style
- Home type: SingleFamily
- Architectural style: Traditional
- Property subtype: Residential, Single Family Residence
Materials
- Vinyl Siding, Wood Siding
- Foundation: Block
Condition
- Updated/Remodeled
- New construction: No
- Year built: 1915
Utilities & green energy
- Electric: 200+ Amp Service
- Water: Public
Community & HOA
Community
- Subdivision: No Subdivision
HOA
- Has HOA: No
Location
- Region: Indianapolis
Financial & listing details
- Price per square foot: $112/sqft
- Tax assessed value: $223,900
- Annual tax amount: $4,936
- Date on market: 4/28/2026
- Cumulative days on market: 136 days
Estimated market value
Not available
Estimated sales range
Not available
Not available
Price history
| Date | Event | Price |
|---|---|---|
| 10/6/2026 | Listed for sale | $454,000$112/sqft |
Source:  MIBOR as distributed by MLS GRID #22098400 Report a problem MIBOR as distributed by MLS GRID #22098400 Report a problem | ||
| 9/8/2026 | Pending sale | $454,000$112/sqft |
Source: MIBOR as distributed by MLS GRID #22098400 Report a problem | ||
| 8/11/2026 | Price change | $454,000-1.6%$112/sqft |
Source: MIBOR as distributed by MLS GRID #22098400 Report a problem | ||
| 7/21/2026 | Price change | $461,500-1.6%$114/sqft |
Source: MIBOR as distributed by MLS GRID #22098400 Report a problem | ||
| 4/28/2026 | Listed for sale | $469,000$116/sqft |
Source: MIBOR as distributed by MLS GRID #22098400 Report a problem | ||
| 2/23/2026 | Listing removed | $2,800$1/sqft |
Source: MIBOR as distributed by MLS GRID #22082539 Report a problem | ||
| 2/3/2026 | Listed for rent | $2,800$1/sqft |
Source: MIBOR as distributed by MLS GRID #22082539 Report a problem | ||
| 1/21/2026 | Listing removed | $469,000$116/sqft |
Source: MIBOR as distributed by MLS GRID #22071614 Report a problem | ||
| 11/4/2025 | Listed for sale | $469,000+199.4%$116/sqft |
Source: MIBOR as distributed by MLS GRID #22071614 Report a problem | ||
| 3/15/2019 | Sold | $156,664$39/sqft |
Source: Public Record Report a problem | ||
Public tax history
| Year | Property taxes | Tax assessment |
|---|---|---|
| 2025 | $4,936 -2.1% | $223,900 +7.6% |
| 2024 | $5,040 +3.9% | $208,000 -2.1% |
| 2023 | $4,849 +17.6% | $212,500 +3.5% |
| 2022 | $4,122 +6.6% | $205,400 +14.9% |
| 2021 | $3,867 +74.5% | $178,700 +7% |
| 2020 | $2,217 +12.8% | $167,000 +77.8% |
| 2019 | $1,965 +22.6% | $93,900 +13.8% |
| 2018 | $1,603 +264.1% | $82,500 +11.5% |
| 2017 | $440 +23% | $74,000 +13.7% |
| 2016 | $358 -7.2% | $65,100 +1.2% |
| 2014 | $385 -2.4% | $64,300 +9.5% |
| 2013 | $395 | $58,700 -0.2% |
| 2012 | $395 | $58,800 -9.7% |
| 2011 | -- | $65,100 |
| 2010 | $418 +25.2% | $65,100 +10% |
| 2009 | $334 | $59,200 -32.6% |
| 2007 | -- | $87,800 -2% |
| 2006 | -- | $89,600 +64.7% |
| 2005 | -- | $54,400 |
| 2004 | -- | $54,400 |
| 2003 | -- | $54,400 +76.1% |
| 2002 | -- | $30,900 +200% |
| 2001 | -- | $10,300 |
| 2000 | -- | $10,300 |
Find assessor info on the county website
Monthly payment
Est. payment
Payment breakdown
Explore the cost of this home by adjusting the details. Changes won't be saved.Climate risks
Neighborhood: Near Southside
Nearby schools
Schools provided by the listing agent
- Middle: HW Longfellow Med/STEM Magnet Midl
- High: Arsenal Technical High School
Source: MIBOR as distributed by MLS GRID. This data may not be complete. We recommend contacting the local school district to confirm school assignments for this home.
Similar homes
- $399,9003 bd3 ba3.6k sqft736 Lincoln St, Indianapolis, IN 46203Active
 MLS ID #22112625, Christopher Ripperger, Ever Real Estate, LLC. MIBOR as distributed by MLS GRID
 - $374,9004 bd3 ba2.3k sqft740 Parkway Ave, Indianapolis, IN 46203Active
 MLS ID #22112168, Dee Carter, Highgarden Real Estate. MIBOR as distributed by MLS GRID
 - $350,0003 bd3 ba3k sqft523 Parkway Ave, Indianapolis, IN 46203Active
 MLS ID #22102983, Kristin Glassburn, @properties. MIBOR as distributed by MLS GRID
 - $465,0003 bd3 ba3.5k sqft1206 E New York St, Indianapolis, IN 46202Active
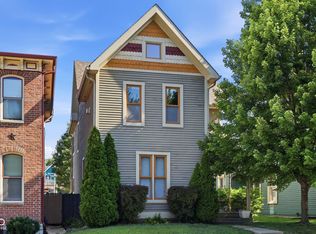 MLS ID #22116846, Stephanie Evelo, Keller Williams Indy Metro NE. MIBOR as distributed by MLS GRID
