The 2 words that could best describe this home are QUALITY & SPACE. It starts with the 4 bedrooms and 3.5 bathrooms that help make up TWO primary en-suites! This proud owner has made some outstanding upgrades. In 2023 the kitchen was completely remodeled with sleek quartz countertops, soft-close cabinetry, all new stainless appliances, and both a center island & peninsula that offer extra storage. There's a built-in coffee bar with a cold beverage cooler in the kitchen too. The Amish built buffet in the dining room is amazing! SPECIAL FEATURES include a covered front porch, huge entry, SOLID hardwood floors, brand new carpet, natural light everywhere, a fantastic 2-car garage and a privacy fence around BOTH lots. Tons of deck space & grassy area. This is super close to both Fletcher Place & Fountain Square yet tucked away nicely. Pocket parks, art studios, book shops, vintage shops, live music venues, eateries -- it's all here. This is a really nice house!!
Active
$660,000
1120 Fletcher Ave, Indianapolis, IN 46203
4beds
3,294sqft
Residential, Single Family Residence
Built in 1870
6,969 Square Feet Lot
$628,200 Zestimate®
$200/sqft
$-- HOA
What's special
Covered front porchSleek quartz countertopsTwo primary en-suitesHuge entryNatural light everywhereAll new stainless appliancesBrand new carpet
- 41 days
- 288
- 19
Zillow last checked:
Listing updated:
Listed by:
Adam Corya adamcorya@callcarpenter.com,
Carpenter, REALTORS®
Source: MIBOR as distributed by MLS GRID,MLS#: 22124584
Facts & features
Interior
Bedrooms & bathrooms
- Bedrooms: 4
- Bathrooms: 4
- Full bathrooms: 3
- 1/2 bathrooms: 1
- Main level bathrooms: 2
- Main level bedrooms: 1
Primary bedroom
- Level: Upper
- Area: 192 Square Feet
- Dimensions: 16x12
Bedroom 2
- Level: Main
- Area: 192 Square Feet
- Dimensions: 16x12
Bedroom 3
- Level: Upper
- Area: 144 Square Feet
- Dimensions: 12x12
Bedroom 4
- Level: Upper
- Area: 144 Square Feet
- Dimensions: 12x12
Dining room
- Level: Main
- Area: 180 Square Feet
- Dimensions: 15X12
Kitchen
- Level: Main
- Area: 252 Square Feet
- Dimensions: 21x12
Living room
- Level: Main
- Area: 384 Square Feet
- Dimensions: 24x16
Loft
- Level: Upper
- Area: 224 Square Feet
- Dimensions: 16x14
Heating
- Other, Natural Gas
Cooling
- Central Air
Appliances
- Included: Dishwasher, Dryer, Disposal, Microwave, Electric Oven, Refrigerator, Washer, Water Heater
- Laundry: Laundry Closet
Features
- Attic Access, Double Vanity, Breakfast Bar, High Ceilings, Kitchen Island, Entrance Foyer, Ceiling Fan(s), High Speed Internet, In-Law Floorplan, Eat-in Kitchen, Pantry, Smart Thermostat, Walk-In Closet(s)
- Flooring: In-Law Floorplan
- Basement: Storage Space,Unfinished
- Attic: Access Only
Interior area
- Total structure area: 3,294
- Total interior livable area: 3,294 sqft
- Finished area below ground: 0
Video & virtual tour
Property
Parking
- Total spaces: 2
- Parking features: Detached
- Garage spaces: 2
- Details: Garage Parking Other(Garage Door Opener, Service Door, Other)
Features
- Levels: Two
- Stories: 2
- Patio & porch: Covered, Deck
- Fencing: Fenced,Full,Privacy
Lot
- Size: 6,969 Square Feet
- Features: Mature Trees, Trees-Small (Under 20 Ft)
Details
- Has additional parcels: Yes
- Parcel number: 491007155047000101
- Special conditions: Sales Disclosure Supplements
- Horse amenities: None
Construction
Type & style
- Home type: SingleFamily
- Architectural style: Traditional
- Property subtype: Residential, Single Family Residence
Materials
- Cement Siding
- Foundation: Block, Brick/Mortar
Condition
- New construction: No
- Year built: 1870
Utilities & green energy
- Electric: 200+ Amp Service
- Water: Public
- Utilities for property: Electricity Connected, Sewer Connected, Water Connected
Community & HOA
Community
- Subdivision: Spann & Cos Woodlawn
HOA
- Has HOA: No
Location
- Region: Indianapolis
Financial & listing details
- Price per square foot: $200/sqft
- Tax assessed value: $429,000
- Annual tax amount: $5,814
- Date on market: 9/4/2026
- Cumulative days on market: 225 days
- Electric utility on property: Yes
Estimated market value
$628,200
$597,000 - $660,000
$3,782/mo
Price history
| Date | Event | Price |
|---|---|---|
| 9/4/2026 | Listed for sale | $660,000+1.5%$200/sqft |
Source:  MIBOR as distributed by MLS GRID #22124584 Report a problem MIBOR as distributed by MLS GRID #22124584 Report a problem | ||
| 8/13/2026 | Listing removed | $650,000$197/sqft |
Source: MIBOR as distributed by MLS GRID #22083670 Report a problem | ||
| 6/24/2026 | Price change | $650,000-3.7%$197/sqft |
Source: MIBOR as distributed by MLS GRID #22083670 Report a problem | ||
| 4/30/2026 | Price change | $675,000-2.9%$205/sqft |
Source: MIBOR as distributed by MLS GRID #22083670 Report a problem | ||
| 3/18/2026 | Price change | $695,000-7.3%$211/sqft |
Source: MIBOR as distributed by MLS GRID #22083670 Report a problem | ||
| 2/12/2026 | Listed for sale | $750,000+105.2%$228/sqft |
Source: MIBOR as distributed by MLS GRID #22083670 Report a problem | ||
| 7/17/2019 | Sold | $365,460-7.5%$111/sqft |
Source: MIBOR as distributed by MLS GRID #21641565 Report a problem | ||
| 6/28/2019 | Pending sale | $395,000$120/sqft |
Source: NextHome Connection #21641565 Report a problem | ||
| 6/24/2019 | Price change | $395,000-7%$120/sqft |
Source: NextHome Connection #21641565 Report a problem | ||
| 6/3/2019 | Price change | $424,900-5.6%$129/sqft |
Source: NextHome Connection #21641565 Report a problem | ||
| 5/20/2019 | Listed for sale | $449,900$137/sqft |
Source: NextHome Connection #21641565 Report a problem | ||
| 12/25/2018 | Listing removed | $449,900$137/sqft |
Source: NextHome Connection #21606648 Report a problem | ||
| 12/3/2018 | Pending sale | $449,900$137/sqft |
Source: NextHome Connection #21606648 Report a problem | ||
| 11/9/2018 | Listed for sale | $449,900+64.8%$137/sqft |
Source: NextHome Connection #21606648 Report a problem | ||
| 1/21/2015 | Sold | $273,000-4.2%$83/sqft |
Source: MIBOR as distributed by MLS GRID #21324391 Report a problem | ||
| 11/12/2014 | Listed for sale | $285,000+612.5%$87/sqft |
Source: SGA Enterprises, Inc #21324391 Report a problem | ||
| 1/29/2014 | Sold | $40,000$12/sqft |
Source: Public Record Report a problem | ||
Public tax history
| Year | Property taxes | Tax assessment |
|---|---|---|
| 2025 | $5,256 +3.5% | $429,000 -1.4% |
| 2024 | $5,077 +2.4% | $435,300 +2.7% |
| 2023 | $4,958 +13.5% | $423,800 +3.3% |
| 2022 | $4,370 +4.6% | $410,100 +2.7% |
| 2021 | $4,178 -13.1% | $399,400 +12.7% |
| 2020 | $4,806 +8.1% | $354,300 -11.1% |
| 2019 | $4,447 +18.2% | $398,700 +8.9% |
| 2018 | $3,762 +10% | $366,100 +4.9% |
| 2017 | $3,418 +7.4% | $349,000 +8.4% |
| 2016 | $3,184 +153.9% | $322,000 +455.2% |
| 2014 | $1,254 +247.5% | $58,000 +9.6% |
| 2013 | $361 | $52,900 -3.3% |
| 2012 | $361 | $54,700 -4.2% |
| 2011 | -- | $57,100 |
| 2010 | $355 +26.7% | $57,100 +10.7% |
| 2009 | $280 | $51,600 -2.8% |
| 2007 | -- | $53,100 +8.6% |
| 2006 | -- | $48,900 +13.5% |
| 2005 | -- | $43,100 |
| 2004 | -- | $43,100 |
| 2003 | -- | $43,100 +72.4% |
| 2002 | -- | $25,000 +157.7% |
| 2001 | -- | $9,700 |
| 2000 | -- | $9,700 |
Find assessor info on the county website
Monthly payment
Est. payment
Payment breakdown
Explore the cost of this home by adjusting the details. Changes won't be saved.Climate risks
Neighborhood: Fountain Square
- $374,1003 bd3 ba1.8k sqft1116 Fletcher Ave, Indianapolis, IN 46203Off Market
- $38,300-- bd-- ba-- sqft1124 Fletcher Ave, Indianapolis, IN 46203Off Market
- $348,1003 bd3 ba1.9k sqft1112 Fletcher Ave, Indianapolis, IN 46203Off Market
- $273,9003 bd2 ba2.5k sqft1128 Fletcher Ave, Indianapolis, IN 46203Off Market
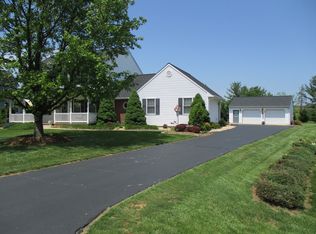
Similar homes
- $635,0004 bd5 ba3k sqft806 Shelby St, Indianapolis, IN 46203Active
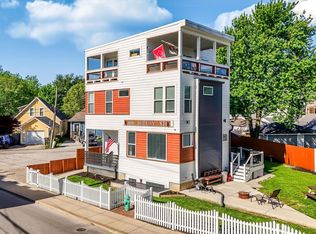 MLS ID #22101704, Laura Waters, Highgarden Real Estate. MIBOR as distributed by MLS GRID
 - $650,0004 bd3 ba2.7k sqft1567 Broadway St, Indianapolis, IN 46202Active
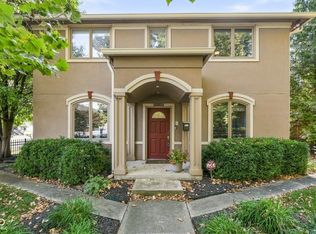 MLS ID #22125295, Kate Tuttle, @properties. MIBOR as distributed by MLS GRID
 - $899,0004 bd3 ba2.7k sqft545 Fletcher Ave, Indianapolis, IN 46203Active
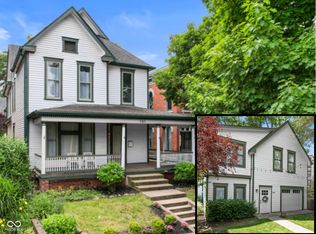 MLS ID #22114368, Jimmy Perry, Ever Real Estate, LLC. MIBOR as distributed by MLS GRID
 - $385,0003 bd3 ba3.2k sqft915 S State Ave, Indianapolis, IN 46203Active
 MLS ID #22122850, Shannon Plumer, F.C. Tucker Company. MIBOR as distributed by MLS GRID
