Located in the highly desirable Canal District, 606 N Senate Ave offers the best of downtown Indianapolis living with exceptional walkability and convenience. Enjoy easy access to the Indianapolis Canal Walk and White River State Park, perfect for scenic walks, jogging, biking, and outdoor recreation. This beautiful home features exceptional outdoor living spaces, providing the perfect setting to relax, entertain, and enjoy the energy of downtown from the comfort of your own residence. Just minutes from Indiana University Indianapolis, Purdue University in Indianapolis, the new IU Health Downtown Hospital, and the restaurants, nightlife, and entertainment of Mass Ave. Residents are also perfectly positioned to enjoy Indianapolis' biggest events, including Indianapolis 500 festivities, major conventions, concerts, sporting events, and year-round celebrations throughout downtown. With close proximity to Monument Circle, Lucas Oil Stadium, and Gainbridge Fieldhouse, this location offers an ideal blend of urban convenience, outdoor amenities, and vibrant city living.
Active
Price cut: $10K (9/11)
$664,900
606 N Senate Ave, Indianapolis, IN 46202
2beds
2,772sqft
Residential, Single Family Residence
Built in 1999
4,356 Square Feet Lot
$-- Zestimate®
$240/sqft
$333/mo HOA
What's special
Exceptional outdoor living spaces
- 134 days
- 298
- 11
Zillow last checked:
Listing updated:
Listed by:
Michael Norton michaelnorton@remax.net,
RE/MAX Real Estate Solutions
Source: MIBOR as distributed by MLS GRID,MLS#: 22104067
Facts & features
Interior
Bedrooms & bathrooms
- Bedrooms: 2
- Bathrooms: 4
- Full bathrooms: 3
- 1/2 bathrooms: 1
- Main level bathrooms: 1
Primary bedroom
- Level: Upper
- Area: 240 Square Feet
- Dimensions: 16x15
Bedroom 2
- Level: Upper
- Area: 252 Square Feet
- Dimensions: 18x14
Breakfast room
- Level: Main
- Area: 99 Square Feet
- Dimensions: 11x09
Dining room
- Level: Main
- Area: 182 Square Feet
- Dimensions: 14x13
Great room
- Level: Basement
- Area: 576 Square Feet
- Dimensions: 36x16
Kitchen
- Level: Main
- Area: 120 Square Feet
- Dimensions: 12x10
Living room
- Level: Main
- Area: 256 Square Feet
- Dimensions: 16x16
Heating
- Forced Air, Natural Gas
Cooling
- Central Air
Appliances
- Included: Dishwasher, Disposal, Gas Water Heater, Microwave, Electric Oven, Refrigerator, Bar Fridge
- Laundry: Laundry Closet, Upper Level
Features
- Built-in Features, High Ceilings, Entrance Foyer, Ceiling Fan(s), High Speed Internet, Pantry, Walk-In Closet(s), Wet Bar
- Basement: Ceiling - 9+ feet,Daylight,Finished,Interior Entry
- Number of fireplaces: 1
- Fireplace features: Gas Log, Living Room
Interior area
- Total structure area: 2,772
- Total interior livable area: 2,772 sqft
- Finished area below ground: 864
Video & virtual tour
Property
Parking
- Total spaces: 2
- Parking features: Attached, Concrete, Garage Door Opener, Garage Faces Rear
- Attached garage spaces: 2
- Details: Garage Parking Other(Finished Garage, Garage Door Opener)
Features
- Levels: Two
- Stories: 2
- Patio & porch: Covered, Deck, Patio
- Exterior features: Balcony, Sprinkler System, Water Feature Fountain
- Fencing: Fenced,Fence Complete
- Has view: Yes
- View description: City, Downtown, Skyline, Neighborhood
Lot
- Size: 4,356 Square Feet
- Features: Corner Lot, Gated Community, Sidewalks, Street Lights, Mature Trees
Details
- Parcel number: 491102250039017101
- Special conditions: Sales Disclosure On File
- Horse amenities: None
Construction
Type & style
- Home type: SingleFamily
- Architectural style: Traditional
- Property subtype: Residential, Single Family Residence
Materials
- Cement Siding
- Foundation: Concrete Perimeter, Full
Condition
- New construction: No
- Year built: 1999
Utilities & green energy
- Water: Public
Community & HOA
Community
- Security: Gated Community, Security System, Smoke Detector(s)
- Subdivision: Watermark
HOA
- Has HOA: Yes
- Amenities included: Insurance, Maintenance, Management, Snow Removal
- Services included: Association Home Owners, Insurance, Irrigation, Maintenance, Management, Snow Removal
- HOA fee: $333 monthly
- HOA phone: 317-570-4358
Location
- Region: Indianapolis
Financial & listing details
- Price per square foot: $240/sqft
- Tax assessed value: $577,700
- Annual tax amount: $7,542
- Date on market: 6/1/2026
- Cumulative days on market: 133 days
Estimated market value
Not available
Estimated sales range
Not available
Not available
Price history
| Date | Event | Price |
|---|---|---|
| 9/11/2026 | Price change | $664,900-1.5%$240/sqft |
Source:  MIBOR as distributed by MLS GRID #22104067 Report a problem MIBOR as distributed by MLS GRID #22104067 Report a problem | ||
| 8/6/2026 | Price change | $674,900-0.7%$243/sqft |
Source: MIBOR as distributed by MLS GRID #22104067 Report a problem | ||
| 7/20/2026 | Price change | $679,900-1.4%$245/sqft |
Source: MIBOR as distributed by MLS GRID #22104067 Report a problem | ||
| 7/7/2026 | Price change | $689,900-2.8%$249/sqft |
Source: MIBOR as distributed by MLS GRID #22104067 Report a problem | ||
| 6/1/2026 | Listed for sale | $709,900+24.5%$256/sqft |
Source: MIBOR as distributed by MLS GRID #22104067 Report a problem | ||
| 9/13/2019 | Sold | $570,000-4.2%$206/sqft |
Source: MIBOR as distributed by MLS GRID #21640559 Report a problem | ||
| 8/16/2019 | Pending sale | $595,000$215/sqft |
Source: Flock Realty, Inc. #21640559 Report a problem | ||
| 7/5/2019 | Price change | $595,000-3.2%$215/sqft |
Source: Flock Realty, Inc. #21640559 Report a problem | ||
| 6/5/2019 | Price change | $614,900-3.9%$222/sqft |
Source: Flock Realty, Inc. #21640559 Report a problem | ||
| 5/17/2019 | Listed for sale | $639,900+21.9%$231/sqft |
Source: Flock Realty, Inc. #21640559 Report a problem | ||
| 7/11/2013 | Sold | $525,000$189/sqft |
Source: MIBOR as distributed by MLS GRID #21234688 Report a problem | ||
| 6/1/2013 | Pending sale | $525,000$189/sqft |
Source: F.C. Tucker Company, Inc. #21234688 Report a problem | ||
| 5/29/2013 | Listed for sale | $525,000+16.7%$189/sqft |
Source: F.C. Tucker Company, Inc. #21234688 Report a problem | ||
| 10/28/2011 | Sold | $450,000-15.1%$162/sqft |
Source: Public Record Report a problem | ||
| 2/14/2009 | Listing removed | $530,000$191/sqft |
Source: RE/MAX of Indiana #MI2832435 Report a problem | ||
| 6/4/2008 | Price change | $530,000+1%$191/sqft |
Source: RE/MAX of Indiana #MI2832435 Report a problem | ||
| 3/5/2008 | Listed for sale | $524,900$189/sqft |
Source: Century 21 #2728829 Report a problem | ||
Public tax history
| Year | Property taxes | Tax assessment |
|---|---|---|
| 2025 | $7,542 +7.2% | $577,700 -6.9% |
| 2024 | $7,039 +3.9% | $620,700 +6.2% |
| 2023 | $6,775 +4.7% | $584,200 +4.7% |
| 2022 | $6,474 +3.9% | $558,200 +1.9% |
| 2021 | $6,230 +7.9% | $548,000 +4.3% |
| 2020 | $5,774 +3.1% | $525,400 +10.1% |
| 2019 | $5,597 +19.4% | $477,100 +4.1% |
| 2018 | $4,688 +0.6% | $458,200 +5.4% |
| 2017 | $4,660 -4.6% | $434,800 -0.9% |
| 2016 | $4,886 -10.2% | $438,800 -12% |
| 2014 | $5,444 +4.7% | $498,900 +4.7% |
| 2013 | $5,201 | $476,600 +4.2% |
| 2012 | $5,201 | $457,500 +4.9% |
| 2011 | -- | $436,000 |
| 2010 | $4,551 -2.4% | $436,000 |
| 2009 | $4,661 | $436,000 -3.9% |
| 2007 | -- | $453,900 -12.6% |
| 2006 | -- | $519,500 +48.6% |
| 2005 | -- | $349,500 |
| 2004 | -- | $349,500 |
Find assessor info on the county website
Monthly payment
Est. payment
Payment breakdown
Explore the cost of this home by adjusting the details. Changes won't be saved.Climate risks
Neighborhood: Downtown
Similar homes
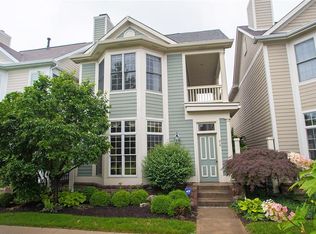
- $689,0002 bd3 ba2.9k sqft663 Ellsworth St, Indianapolis, IN 46202Active
 MLS ID #22125244, Tatum Hill, @properties. MIBOR as distributed by MLS GRID
 - $699,9004 bd4 ba3.2k sqft614 N Senate Ave, Indianapolis, IN 46202Active
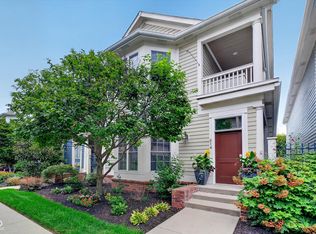 MLS ID #22119891, Kimsley Farrar, CENTURY 21 Scheetz. MIBOR as distributed by MLS GRID
 - $650,0004 bd3 ba2.7k sqft1567 Broadway St, Indianapolis, IN 46202Active
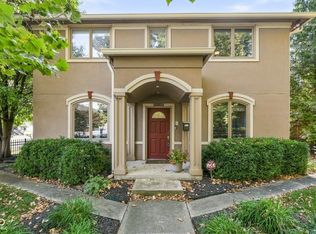 MLS ID #22125295, Kate Tuttle, @properties. MIBOR as distributed by MLS GRID
 - $574,5003 bd4 ba2.4k sqft224 E 10th St, Indianapolis, IN 46202Active
 MLS ID #22126299, Rob Measel, F.C. Tucker Company. MIBOR as distributed by MLS GRID
