Welcome home to Fall Creek Place, located just minutes from the heart of downtown and steps away from local dining and shopping. This 20-year-old home features nearly 3,500 square feet of living space, highlighting a modern, open floor plan on the main level and a sprawling basement with nine-foot ceilings. The kitchen is ideal for entertaining and cooking, offering extensive cabinet and counter space along with a large center island. The second level includes four spacious bedrooms, featuring a primary suite complete with a large walk-in shower and ample closet space. The basement offers a versatile layout to suit your needs, along with two large, separate storage areas. Outside, you can enjoy two private sitting areas: an oversized back deck and a welcoming front porch. Recent updates include a new A/C unit, water heater, and kitchen appliances. The property is complete with an attached three-car garage and abundant storage throughout.
Active
$549,900
648 E 25th St, Indianapolis, IN 46205
4beds
4,063sqft
Residential, Single Family Residence
Built in 2006
6,098 Square Feet Lot
$-- Zestimate®
$135/sqft
$-- HOA
What's special
Oversized back deckFour spacious bedroomsTwo private sitting areasWelcoming front porchAmple closet spaceLarge center islandAttached three-car garage
- 21 days
- 345
- 34
Zillow last checked:
Listing updated:
Listed by:
Will Lonnemann Will@LonnemannTeam.com,
F.C. Tucker Company
Source: MIBOR as distributed by MLS GRID,MLS#: 22127322
Facts & features
Interior
Bedrooms & bathrooms
- Bedrooms: 4
- Bathrooms: 4
- Full bathrooms: 3
- 1/2 bathrooms: 1
- Main level bathrooms: 1
Primary bedroom
- Level: Upper
- Area: 322 Square Feet
- Dimensions: 23x14
Bedroom 2
- Level: Upper
- Area: 196 Square Feet
- Dimensions: 14x14
Bedroom 3
- Level: Upper
- Area: 154 Square Feet
- Dimensions: 14x11
Bedroom 4
- Level: Upper
- Area: 210 Square Feet
- Dimensions: 15x14
Bonus room
- Level: Basement
- Area: 306 Square Feet
- Dimensions: 18x17
Breakfast room
- Level: Main
- Area: 210 Square Feet
- Dimensions: 15x14
Dining room
- Level: Main
- Area: 225 Square Feet
- Dimensions: 15x15
Kitchen
- Level: Main
- Area: 375 Square Feet
- Dimensions: 25x15
Laundry
- Level: Main
- Area: 42 Square Feet
- Dimensions: 7x6
Living room
- Level: Main
- Area: 300 Square Feet
- Dimensions: 20x15
Play room
- Level: Basement
- Area: 837 Square Feet
- Dimensions: 31x27
Heating
- Forced Air, Natural Gas
Cooling
- Central Air
Appliances
- Included: Dishwasher, Disposal, Microwave, Gas Oven, Refrigerator, Gas Water Heater
- Laundry: Main Level
Features
- High Ceilings, Walk-In Closet(s), Ceiling Fan(s), Eat-in Kitchen, Entrance Foyer, High Speed Internet, Pantry
- Windows: Wood Work Painted
- Basement: Ceiling - 9+ feet,Egress Window(s),Partially Finished
- Number of fireplaces: 1
- Fireplace features: Living Room
Interior area
- Total structure area: 4,063
- Total interior livable area: 4,063 sqft
- Finished area below ground: 1,259
Property
Parking
- Total spaces: 3
- Parking features: Attached
- Attached garage spaces: 3
- Details: Garage Parking Other(Finished Garage, Garage Door Opener)
Features
- Levels: Two
- Stories: 2
- Patio & porch: Covered, Deck
Lot
- Size: 6,098 Square Feet
- Features: Corner Lot, Sidewalks, Street Lights, Mature Trees
Details
- Parcel number: 490625175008000101
- Special conditions: Sales Disclosure Supplements
- Horse amenities: None
Construction
Type & style
- Home type: SingleFamily
- Architectural style: Traditional
- Property subtype: Residential, Single Family Residence
Materials
- Cedar
- Foundation: Concrete Perimeter
Condition
- Updated/Remodeled
- New construction: No
- Year built: 2006
Utilities & green energy
- Water: Public
Community & HOA
Community
- Security: Security System, Security System Owned
- Subdivision: Loseys College Ave
HOA
- Has HOA: No
Location
- Region: Indianapolis
Financial & listing details
- Price per square foot: $135/sqft
- Tax assessed value: $503,700
- Annual tax amount: $5,868
- Date on market: 9/23/2026
- Cumulative days on market: 231 days
Estimated market value
Not available
Estimated sales range
Not available
Not available
Price history
| Date | Event | Price |
|---|---|---|
| 9/23/2026 | Listed for sale | $549,900+0.2%$135/sqft |
Source:  MIBOR as distributed by MLS GRID #22127322 Report a problem MIBOR as distributed by MLS GRID #22127322 Report a problem | ||
| 9/19/2026 | Listing removed | $549,000$135/sqft |
Source: MIBOR as distributed by MLS GRID #22084652 Report a problem | ||
| 9/8/2026 | Price change | $549,000-3.7%$135/sqft |
Source: MIBOR as distributed by MLS GRID #22084652 Report a problem | ||
| 6/8/2026 | Price change | $570,000-5%$140/sqft |
Source: MIBOR as distributed by MLS GRID #22084652 Report a problem | ||
| 4/15/2026 | Price change | $600,000-4%$148/sqft |
Source: MIBOR as distributed by MLS GRID #22084652 Report a problem | ||
| 2/23/2026 | Listed for sale | $625,000+98.4%$154/sqft |
Source: MIBOR as distributed by MLS GRID #22084652 Report a problem | ||
| 7/16/2016 | Sold | $315,000+31.3%$78/sqft |
Source: MIBOR as distributed by MLS GRID #21419884 Report a problem | ||
| 9/12/2008 | Sold | $240,000$59/sqft |
Source: MIBOR as distributed by MLS GRID #2846498 Report a problem | ||
Public tax history
| Year | Property taxes | Tax assessment |
|---|---|---|
| 2025 | $5,622 -0.3% | $503,700 +8.3% |
| 2024 | $5,642 +5.3% | $465,000 -1.1% |
| 2023 | $5,358 +12.1% | $470,000 +6% |
| 2022 | $4,781 +12.8% | $443,400 +9% |
| 2021 | $4,237 -11.3% | $406,800 -1.1% |
| 2020 | $4,777 +30.4% | $411,200 +3.7% |
| 2019 | $3,663 +17.2% | $396,400 +30.7% |
| 2018 | $3,126 -8.6% | $303,300 +4.6% |
| 2017 | $3,419 -7.4% | $290,100 -9.1% |
| 2016 | $3,692 -0.2% | $319,300 -6.2% |
| 2014 | $3,700 -1.8% | $340,500 |
| 2013 | $3,767 | $340,500 +2.1% |
| 2012 | $3,767 | $333,600 +16.6% |
| 2011 | -- | $286,100 |
| 2010 | $2,976 -2.2% | $286,100 |
| 2009 | $3,043 | $286,100 -22.1% |
| 2007 | -- | $367,100 |
Find assessor info on the county website
Monthly payment
Est. payment
Payment breakdown
Explore the cost of this home by adjusting the details. Changes won't be saved.Climate risks
Neighborhood: Near Northside
Similar homes
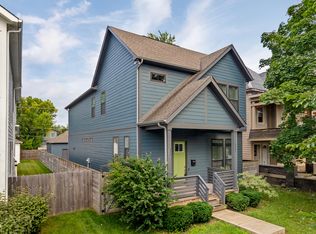
- $600,0004 bd4 ba3.2k sqft2327 N College Ave, Indianapolis, IN 46205Active
 MLS ID #22119654, Debbie McMillan, eXp Realty, LLC. MIBOR as distributed by MLS GRID
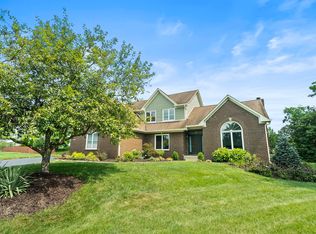
 - $564,9004 bd3 ba3.5k sqft8627 Bay Pointe Cir, Indianapolis, IN 46236Active
 MLS ID #22116748, James Bradley, Century 21 Bradley Realty Inc. MIBOR as distributed by MLS GRID
 - $599,9994 bd3 ba4.4k sqft6092 Catlin Ln, Noblesville, IN 46062Active
 MLS ID #22112260, Mo Ganchi, F.C. Tucker Company. MIBOR as distributed by MLS GRID
 - $275,0004 bd3 ba3.3k sqft3254 Graceland Ave, Indianapolis, IN 46208Active
 MLS ID #22118487, Mike Feldman, Compass Indiana, LLC. MIBOR as distributed by MLS GRID
