If you've been searching for a home that gives you more room, inside and out, this Pike Township property deserves a look. Situated on an impressive 0.79-acre fully fenced lot in Hawthorne at the Crossing, this four-bedroom, three-and-a-half-bath home offers the space, flexibility, and lifestyle today's buyers are looking for. Inside, the open-concept main living area creates an easy flow between the kitchen and living room, making everyday life and entertaining feel effortless. A formal dining room adds the perfect space for holiday dinners, celebrations, or gathering around the table with family and friends. Need even more space? The finished basement delivers serious versatility with a fifth bedroom, full bathroom, and included pool table. Create the ultimate game room, movie space, home office, guest suite, workout area, or a comfortable setup for multigenerational living, the possibilities are yours. But the real showstopper is outside. The expansive, fully fenced backyard gives you room to spread out and enjoy the outdoors without leaving home. The private half-court basketball area is ready for pickup games and family fun, while the generous yard leaves plenty of room for pets, gardening, outdoor entertaining, play, or simply enjoying a little extra breathing room. And when you want even more recreation, the Hawthorne at the Crossing community pool is just another perk of calling this neighborhood home. Add in attractive curb appeal, a two-car garage, and convenient access to major interstates, shopping, dining, and the growing northwest side of Indianapolis, and you have a home that brings together space, recreation, convenience, and flexibility in one package. Whether you're upsizing, looking for a home where everyone can spread out, or simply want a backyard that gives you room to actually enjoy where you live, this could be the one you've been waiting for. Come see the space. Imagine the possibilities. Make it yours.
Active
Price cut: $12.9K (10/9)
$447,000
8353 Tilly Mill Ln, Indianapolis, IN 46278
5beds
3,654sqft
Residential, Single Family Residence
Built in 2001
0.79 Acres Lot
$-- Zestimate®
$122/sqft
$40/mo HOA
What's special
Two-car garageAttractive curb appealFour-bedroom three-and-a-half-bath homeFormal dining roomIncluded pool tablePrivate half-court basketball areaExpansive fully fenced backyard
- 112 days
- 1,573
- 160
Zillow last checked:
Listing updated:
Listed by:
Alexandria Harris aharris@bhhsin.com,
Berkshire Hathaway HomeServices
Source: MIBOR as distributed by MLS GRID,MLS#: 22111106
Facts & features
Interior
Bedrooms & bathrooms
- Bedrooms: 5
- Bathrooms: 4
- Full bathrooms: 3
- 1/2 bathrooms: 1
- Main level bathrooms: 1
Primary bedroom
- Level: Upper
- Area: 256 Square Feet
- Dimensions: 16x16
Bedroom 2
- Level: Upper
- Area: 110 Square Feet
- Dimensions: 10x11
Bedroom 3
- Level: Upper
- Area: 110 Square Feet
- Dimensions: 10x11
Bedroom 4
- Level: Upper
- Area: 121 Square Feet
- Dimensions: 11x11
Bedroom 5
- Level: Basement
- Area: 156 Square Feet
- Dimensions: 13x12
Breakfast room
- Features: Tile-Ceramic
- Level: Main
- Area: 112 Square Feet
- Dimensions: 14x08
Dining room
- Level: Main
- Area: 168 Square Feet
- Dimensions: 14x12
Great room
- Level: Main
- Area: 266 Square Feet
- Dimensions: 19x14
Kitchen
- Features: Tile-Ceramic
- Level: Main
- Area: 154 Square Feet
- Dimensions: 11x14
Laundry
- Features: Tile-Ceramic
- Level: Main
- Area: 60 Square Feet
- Dimensions: 10x06
Living room
- Level: Main
- Area: 182 Square Feet
- Dimensions: 14x13
Play room
- Level: Basement
- Area: 754 Square Feet
- Dimensions: 26x29
Heating
- Forced Air, Heat Pump, Electric
Cooling
- Central Air
Appliances
- Included: Dishwasher, Disposal, MicroHood, Electric Oven, Refrigerator, Gas Water Heater
- Laundry: Main Level
Features
- Attic Access, Walk-In Closet(s), Ceiling Fan(s), Entrance Foyer, High Speed Internet, Pantry
- Windows: Wood Work Painted
- Basement: Finished Ceiling,Full,Finished Walls,Egress Window(s)
- Attic: Access Only
- Number of fireplaces: 1
- Fireplace features: Gas Log, Great Room
Interior area
- Total structure area: 3,654
- Total interior livable area: 3,654 sqft
- Finished area below ground: 1,071
Video & virtual tour
Property
Parking
- Total spaces: 2
- Parking features: Attached
- Attached garage spaces: 2
Features
- Levels: Two
- Stories: 2
- Patio & porch: Deck, Covered
- Fencing: Fenced,Full
Lot
- Size: 0.79 Acres
- Features: Sidewalks, Suburb, Mature Trees
Details
- Parcel number: 490416108040000600
- Horse amenities: None
Construction
Type & style
- Home type: SingleFamily
- Architectural style: Traditional
- Property subtype: Residential, Single Family Residence
Materials
- Vinyl With Brick
- Foundation: Concrete Perimeter
Condition
- New construction: No
- Year built: 2001
Utilities & green energy
- Water: Public
Community & HOA
Community
- Subdivision: Hawthorne At The Crossing
HOA
- Has HOA: Yes
- Amenities included: Pool
- Services included: Management, Snow Removal
- HOA fee: $480 annually
- HOA phone: 317-558-5338
Location
- Region: Indianapolis
Financial & listing details
- Price per square foot: $122/sqft
- Tax assessed value: $411,000
- Annual tax amount: $8,052
- Date on market: 6/30/2026
- Cumulative days on market: 114 days
Estimated market value
Not available
Estimated sales range
Not available
Not available
Price history
| Date | Event | Price |
|---|---|---|
| 10/9/2026 | Price change | $447,000-2.8%$122/sqft |
Source:  MIBOR as distributed by MLS GRID #22111106 Report a problem MIBOR as distributed by MLS GRID #22111106 Report a problem | ||
| 7/30/2026 | Price change | $459,900-1.1%$126/sqft |
Source: MIBOR as distributed by MLS GRID #22111106 Report a problem | ||
| 6/30/2026 | Listed for sale | $465,000+55%$127/sqft |
Source: MIBOR as distributed by MLS GRID #22111106 Report a problem | ||
| 7/16/2018 | Sold | $300,000-4.8%$82/sqft |
Source: MIBOR as distributed by MLS GRID #21571067 Report a problem | ||
| 7/7/2018 | Pending sale | $315,000$86/sqft |
Source: Keller Williams Indianapolis Metro North #21571067 Report a problem | ||
| 6/1/2018 | Listed for sale | $315,000$86/sqft |
Source: Keller Williams Indpls Metro N #21571067 Report a problem | ||
Public tax history
| Year | Property taxes | Tax assessment |
|---|---|---|
| 2025 | $8,053 +9.3% | $411,000 +14.3% |
| 2024 | $7,366 -0.3% | $359,500 -2.2% |
| 2023 | $7,387 +31.7% | $367,400 -0.2% |
| 2022 | $5,610 +3% | $368,300 +31.3% |
| 2021 | $5,446 +2.1% | $280,500 +3% |
| 2020 | $5,336 +112.7% | $272,300 +2.1% |
| 2019 | $2,509 +4.5% | $266,800 +6.3% |
| 2018 | $2,402 -3.8% | $250,900 +5.9% |
| 2017 | $2,497 +5% | $237,000 -1% |
| 2016 | $2,377 +8.6% | $239,300 +9.3% |
| 2014 | $2,189 -2.7% | $218,900 +2.7% |
| 2013 | $2,251 | $213,200 +1.5% |
| 2012 | $2,251 | $210,000 +15.4% |
| 2011 | -- | $181,900 -4.8% |
| 2010 | $1,888 -4.8% | $191,000 -5.8% |
| 2009 | $1,984 | $202,700 -3.2% |
| 2007 | -- | $209,300 -14.2% |
| 2006 | -- | $243,900 +13.6% |
| 2005 | -- | $214,700 |
| 2004 | -- | $214,700 |
| 2003 | -- | $214,700 |
Find assessor info on the county website
Monthly payment
Est. payment
Payment breakdown
Explore the cost of this home by adjusting the details. Changes won't be saved.Climate risks
Neighborhood: Trader's Point

Similar homes
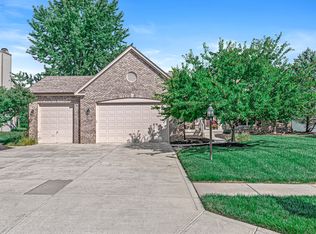
- $450,0004 bd4 ba4.4k sqft5855 Dapple Trce, Indianapolis, IN 46228Active
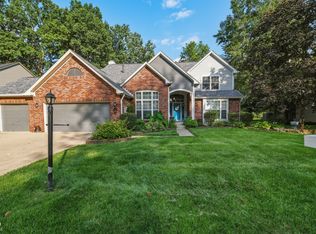 MLS ID #22102952, Stacey Brown, Keller Williams Indy Metro NE. MIBOR as distributed by MLS GRID
 - $464,9005 bd4 ba3k sqft4787 Oak Hill Dr, Lebanon, IN 46052Active
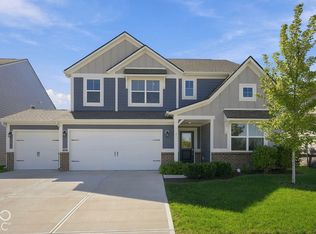 MLS ID #22129258, Miranda Black, eXp Realty LLC. MIBOR as distributed by MLS GRID
 - $425,0003 bd3 ba2.7k sqft3586 Seminole Dr, Carmel, IN 46032Active
 MLS ID #22131623, Brian Heaney, Mark Dietel Realty, LLC. MIBOR as distributed by MLS GRID
 - $439,9005 bd3 ba3k sqft5118 Bramwell Ln, Whitestown, IN 46075Active
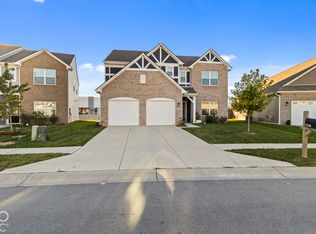 MLS ID #22130409, Jessica Leatherman, Highgarden Real Estate. MIBOR as distributed by MLS GRID
