Built in 2017, this beautifully maintained Craftsman-style home offers 3,872 square feet of living space, four bedrooms, and three full bathrooms in the desirable Birch Run at Wynne Farms community and award-winning Brownsburg school district. The versatile floor plan includes three bedrooms and two full bathrooms upstairs, plus a main-level bedroom and full bathroom-ideal for guests, a home office, or multigenerational living. The gourmet kitchen features granite countertops, a tile backsplash, double ovens, an electric cooktop, 42-inch cabinetry, and a spacious center island. Its open design flows seamlessly into the inviting living room, where a fireplace creates a warm focal point for everyday living and entertaining. Laminate hardwood flooring extends throughout the main level, complemented by fresh interior paint. Upstairs, the expansive primary suite features a vaulted ceiling, a large walk-in closet, and a private bathroom with a double vanity, garden tub, separate walk-in shower, and abundant space. A versatile loft provides an additional living area, while the dedicated laundry room adds everyday convenience. Outside, enjoy the custom concrete patio and fire pit-perfect for relaxing or entertaining. Additional features include an inviting front porch and built-in garage. The backyard directly adjoins the Bicentennial Trail and B&O Trail, offering convenient access to miles of outdoor recreation. This impressive Brownsburg home combines space, comfort, thoughtful design, and an outstanding location.
Active
$444,900
8819 Castleblaney Dr, Brownsburg, IN 46112
4beds
3,872sqft
Residential, Single Family Residence
Built in 2017
0.27 Acres Lot
$-- Zestimate®
$115/sqft
$53/mo HOA
What's special
Expansive primary suiteFour bedroomsBuilt-in garageInviting front porchVersatile floor planGranite countertopsVaulted ceiling
- 64 days
- 217
- 18
Zillow last checked:
Listing updated:
Listed by:
Mamadou Gueye mamadou@truebloodre.com,
Trueblood Real Estate
Source: MIBOR as distributed by MLS GRID,MLS#: 22119736
Facts & features
Interior
Bedrooms & bathrooms
- Bedrooms: 4
- Bathrooms: 3
- Full bathrooms: 3
- Main level bathrooms: 1
- Main level bedrooms: 1
Primary bedroom
- Level: Upper
- Area: 234 Square Feet
- Dimensions: 18x13
Bedroom 2
- Level: Upper
- Area: 121 Square Feet
- Dimensions: 11x11
Bedroom 3
- Level: Upper
- Area: 121 Square Feet
- Dimensions: 11x11
Bedroom 4
- Level: Main
- Area: 143 Square Feet
- Dimensions: 13x11
Breakfast room
- Level: Main
- Area: 121 Square Feet
- Dimensions: 11x11
Great room
- Level: Main
- Area: 272 Square Feet
- Dimensions: 17x16
Kitchen
- Level: Main
- Area: 132 Square Feet
- Dimensions: 12x11
Laundry
- Level: Upper
- Area: 72 Square Feet
- Dimensions: 9x8
Loft
- Level: Upper
- Area: 143 Square Feet
- Dimensions: 13x11
Heating
- Forced Air, Natural Gas
Cooling
- Central Air
Appliances
- Included: Electric Cooktop, Dishwasher, Gas Water Heater, Microwave, Refrigerator
- Laundry: Upper Level
Features
- Attic Access, Double Vanity, Kitchen Island, Entrance Foyer, High Speed Internet, Pantry, Walk-In Closet(s)
- Has basement: No
- Attic: Access Only
- Number of fireplaces: 1
- Fireplace features: Gas Log
Interior area
- Total structure area: 3,872
- Total interior livable area: 3,872 sqft
Video & virtual tour
Property
Parking
- Total spaces: 2
- Parking features: Attached
- Attached garage spaces: 2
- Details: Garage Parking Other(Keyless Entry)
Features
- Levels: Two
- Stories: 2
- Patio & porch: Patio
Lot
- Size: 0.27 Acres
- Features: Sidewalks, Storm Sewer, Suburb
Details
- Parcel number: 320725282005000016
- Horse amenities: None
Construction
Type & style
- Home type: SingleFamily
- Architectural style: Traditional
- Property subtype: Residential, Single Family Residence
Materials
- Brick, Vinyl With Brick
- Foundation: Slab
Condition
- New construction: No
- Year built: 2017
Utilities & green energy
- Water: Public
Community & HOA
Community
- Subdivision: Birch Run At Wynne Farms
HOA
- Has HOA: Yes
- Amenities included: Insurance, Maintenance, Management, Park, Playground, Pool, Snow Removal
- Services included: Insurance, Maintenance, ParkPlayground, Management, Snow Removal
- HOA fee: $640 annually
- HOA phone: 317-541-0000
Location
- Region: Brownsburg
Financial & listing details
- Price per square foot: $115/sqft
- Tax assessed value: $374,700
- Annual tax amount: $3,562
- Date on market: 8/14/2026
- Cumulative days on market: 53 days
Estimated market value
Not available
Estimated sales range
Not available
Not available
Price history
| Date | Event | Price |
|---|---|---|
| 8/14/2026 | Listed for sale | $444,900+8.4%$115/sqft |
Source:  MIBOR as distributed by MLS GRID #22119736 Report a problem MIBOR as distributed by MLS GRID #22119736 Report a problem | ||
| 3/25/2022 | Sold | $410,500+8.1%$106/sqft |
Source: MIBOR as distributed by MLS GRID #21838558 Report a problem | ||
| 2/20/2022 | Pending sale | $379,900$98/sqft |
Source: MIBOR as distributed by MLS GRID #21838558 Report a problem | ||
| 2/17/2022 | Listed for sale | $379,900+40.7%$98/sqft |
Source: MIBOR as distributed by MLS GRID #21838558 Report a problem | ||
| 4/6/2018 | Sold | $269,990$70/sqft |
Source: MIBOR as distributed by MLS GRID #21507905 Report a problem | ||
Public tax history
| Year | Property taxes | Tax assessment |
|---|---|---|
| 2025 | $3,852 +9.2% | $374,700 -2.7% |
| 2024 | $3,529 +6.6% | $385,200 +9.2% |
| 2023 | $3,309 +18.1% | $352,900 +6.6% |
| 2022 | $2,803 +4.6% | $330,900 +18.1% |
| 2021 | $2,681 +5.7% | $280,300 +4.6% |
| 2020 | $2,537 -0.7% | $268,100 +5.7% |
| 2019 | $2,556 +11300.5% | $253,700 +3.3% |
| 2018 | $22 | $245,600 +30600% |
| 2017 | -- | $800 |
Find assessor info on the county website
Monthly payment
Est. payment
Payment breakdown
Explore the cost of this home by adjusting the details. Changes won't be saved.Climate risks
Neighborhood: 46112
Nearby schools
Schools provided by the listing agent
- Elementary: White Lick Elementary School
- Middle: Brownsburg West Middle School
- High: Brownsburg High School
Source: MIBOR as distributed by MLS GRID. This data may not be complete. We recommend contacting the local school district to confirm school assignments for this home.
- $405,6003 bd3 ba1.8k sqft8807 Castleblaney Dr, Brownsburg, IN 46112Off Market
- $412,0003 bd2 ba2.7k sqft8833 Castleblaney Dr, Brownsburg, IN 46112Off Market
- $440,6005 bd3 ba3.5k sqft8793 Castleblaney Dr, Brownsburg, IN 46112Off Market
- $380,3003 bd3 ba2.5k sqft8847 Castleblaney Dr, Brownsburg, IN 46112Off Market
Similar homes
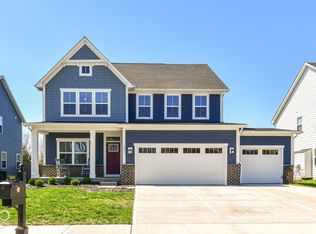
- $450,0004 bd3 ba3.6k sqft2642 Krasner Dr, Brownsburg, IN 46112Active
 MLS ID #22129990, Stephanie Evelo, Keller Williams Indy Metro NE. MIBOR as distributed by MLS GRID
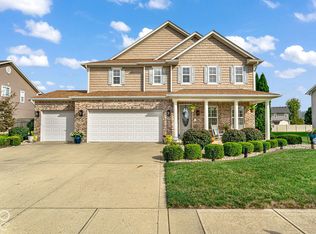
 - $439,9004 bd3 ba3.1k sqft8328 Westcliffe Dr, Avon, IN 46123Active
 MLS ID #22130194, Joe Pritchett, Pritchett Property Group LLC. MIBOR as distributed by MLS GRID
 - $399,0004 bd3 ba3.3k sqft8110 Eskerban Dr, Avon, IN 46123Active
 MLS ID #22130765, Seema Saini, F.C. Tucker Company. MIBOR as distributed by MLS GRID
 - $470,0004 bd4 ba4.1k sqft1628 Ballyganner Dr, Avon, IN 46123Active
 MLS ID #22119946, Min Kang, Coldwell Banker Real Estate Group. MIBOR as distributed by MLS GRID
