Stunning 5BR, 3.5BA home with a 3-car garage, exceptional upgrades, beautiful outdoor living, and waterfront views in highly desirable Brownsburg! From the moment you arrive, premium landscaping, river-rock beds, wrought-iron fencing, and an expanded driveway create impressive curb appeal. The gourmet kitchen takes center stage with a gigantic center island, quartz countertops, abundant cabinetry, stainless steel appliances, gas range with griddle, premium Dutch ovens, large walk-in pantry, and built-in mudroom organization. The kitchen flows seamlessly into the dining area and expansive living room, featuring a gas-log fireplace with mantel and beautiful waterfront views overlooking the professionally landscaped backyard. A main-level guest retreat with a private full bath provides exceptional flexibility for guests, a home office, or multigenerational living. Upstairs, the luxurious primary suite features a tray ceiling, spacious sitting area, and expansive walk-in closet with a custom organization system. The spa-inspired primary bath offers dual vanities and a generous walk-in shower with bench. Four additional oversized bedrooms feature walk-in closets, while the large loft provides versatile additional living space. The conveniently located upstairs laundry room adds everyday convenience. Step outside to an entertainer's dream backyard featuring an expansive two-level concrete patio, decorative wall, river-rock beds, wrought-iron fencing, gorgeous emerald-green pine trees, hydrangeas, and a full irrigation system. Enjoy peaceful waterfront views and a beautifully landscaped setting designed for relaxing or entertaining. Additional upgrades include a reverse-osmosis water filtration system, upgraded lighting, ceiling fans, window shades/blinds, custom closet organization, and extensive landscaping and driveway improvements. Enjoy the added lifestyle benefits of neighborhood walking trails, all within the highly rated Brownsburg school district.
Active
Price cut: $11K (8/21)
$544,000
6808 Collisi Pl, Brownsburg, IN 46112
5beds
3,550sqft
Residential, Single Family Residence
Built in 2020
10,018 Square Feet Lot
$-- Zestimate®
$153/sqft
$50/mo HOA
What's special
Waterfront viewsWrought-iron fencingRiver-rock bedsGas-log fireplace with mantelQuartz countertopsExpanded drivewayUpgraded lighting
- 68 days
- 367
- 41
Zillow last checked:
Listing updated:
Listed by:
Erin Scott erin.scott@talktotucker.com,
F.C. Tucker Company
Source: MIBOR as distributed by MLS GRID,MLS#: 22039509
Facts & features
Interior
Bedrooms & bathrooms
- Bedrooms: 5
- Bathrooms: 4
- Full bathrooms: 3
- 1/2 bathrooms: 1
- Main level bathrooms: 2
- Main level bedrooms: 1
Primary bedroom
- Level: Upper
- Area: 304 Square Feet
- Dimensions: 19x16
Bedroom 2
- Level: Upper
- Area: 182 Square Feet
- Dimensions: 14x13
Bedroom 3
- Level: Upper
- Area: 192 Square Feet
- Dimensions: 16x12
Bedroom 4
- Level: Upper
- Area: 168 Square Feet
- Dimensions: 14x12
Bedroom 5
- Level: Main
- Area: 182 Square Feet
- Dimensions: 13x14
Dining room
- Features: Luxury Vinyl Plank
- Level: Main
- Area: 162 Square Feet
- Dimensions: 18x9
Great room
- Features: Luxury Vinyl Plank
- Level: Main
- Area: 323 Square Feet
- Dimensions: 19x17
Kitchen
- Features: Luxury Vinyl Plank
- Level: Main
- Area: 180 Square Feet
- Dimensions: 18x10
Laundry
- Features: Tile-Ceramic
- Level: Upper
- Area: 56 Square Feet
- Dimensions: 8x7
Library
- Level: Main
- Area: 154 Square Feet
- Dimensions: 14x11
Loft
- Level: Upper
- Area: 208 Square Feet
- Dimensions: 16x13
Sitting room
- Level: Upper
- Area: 77 Square Feet
- Dimensions: 11x7
Heating
- Forced Air, Natural Gas
Cooling
- Central Air
Appliances
- Included: Dishwasher, Microwave, Gas Oven, Double Oven, Electric Water Heater
- Laundry: Upper Level
Features
- Attic Access, Walk-In Closet(s), High Speed Internet, Kitchen Island, Pantry
- Windows: Wood Work Painted
- Has basement: No
- Attic: Access Only
- Number of fireplaces: 1
- Fireplace features: Gas Log, Gas Starter, Great Room
Interior area
- Total structure area: 3,550
- Total interior livable area: 3,550 sqft
Property
Parking
- Total spaces: 3
- Parking features: Attached
- Attached garage spaces: 3
Features
- Levels: Two
- Stories: 2
- Patio & porch: Patio, Covered
- Exterior features: Lighting, Smart Light(s), Sprinkler System
- Has view: Yes
- View description: Pond
- Water view: Pond
- Waterfront features: Pond
Lot
- Size: 10,018 Square Feet
- Features: Corner Lot, Sidewalks, Storm Sewer, Trees-Small (Under 20 Ft)
Details
- Parcel number: 320727228003000016
- Horse amenities: None
Construction
Type & style
- Home type: SingleFamily
- Architectural style: Traditional
- Property subtype: Residential, Single Family Residence
Materials
- Brick, Cement Siding
- Foundation: Slab
Condition
- New Construction
- New construction: Yes
- Year built: 2020
Details
- Builder name: Lennar
Utilities & green energy
- Water: Public
Community & HOA
Community
- Subdivision: Emerald Park
HOA
- Has HOA: Yes
- Services included: Entrance Common, Insurance, Maintenance
- HOA fee: $300 semi-annually
Location
- Region: Brownsburg
Financial & listing details
- Price per square foot: $153/sqft
- Tax assessed value: $500,600
- Annual tax amount: $4,706
- Date on market: 8/8/2026
- Cumulative days on market: 44 days
Estimated market value
Not available
Estimated sales range
Not available
Not available
Price history
| Date | Event | Price |
|---|---|---|
| 8/21/2026 | Price change | $544,000-2%$153/sqft |
Source:  MIBOR as distributed by MLS GRID #22039509 Report a problem MIBOR as distributed by MLS GRID #22039509 Report a problem | ||
| 8/8/2026 | Listed for sale | $555,000+50%$156/sqft |
Source: MIBOR as distributed by MLS GRID #22039509 Report a problem | ||
| 9/4/2020 | Sold | $369,995$104/sqft |
Source: MIBOR as distributed by MLS GRID #21709778 Report a problem | ||
Public tax history
| Year | Property taxes | Tax assessment |
|---|---|---|
| 2025 | $4,805 +14% | $500,600 +4.2% |
| 2024 | $4,214 +9.2% | $480,500 +14% |
| 2023 | $3,860 +17.9% | $421,400 +9.2% |
| 2022 | $3,274 | $386,000 +17.9% |
| 2021 | -- | $327,400 |
Find assessor info on the county website
Monthly payment
Est. payment
Payment breakdown
Explore the cost of this home by adjusting the details. Changes won't be saved.Climate risks
Neighborhood: 46112


Similar homes
- $510,0005 bd3 ba3k sqft7118 Prelude Rd, Brownsburg, IN 46112Active
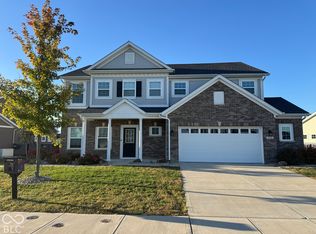 MLS ID #22130047, Michelle Wildman, The Stewart Home Group. MIBOR as distributed by MLS GRID
 - $420,0004 bd3 ba2.1k sqft6399 Torrington St, Brownsburg, IN 46112Active
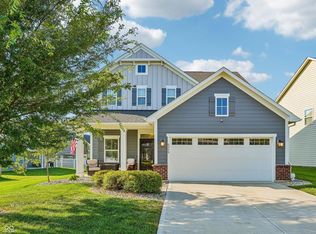 MLS ID #22123428, Dody Mariscotti, United Real Estate Indpls. MIBOR as distributed by MLS GRID
 - $597,9905 bd5 ba3.7k sqft6291 Point Reyes Ct, Brownsburg, IN 46112Active
 MLS ID #22107969, Abolaji Kelani, F.C. Tucker Company. MIBOR as distributed by MLS GRID
 - $639,9005 bd3 ba4.5k sqft650 Ridge Gate Dr, Brownsburg, IN 46112Active
 MLS ID #22124923, Karin VanVleet, eXp Realty, LLC. MIBOR as distributed by MLS GRID
