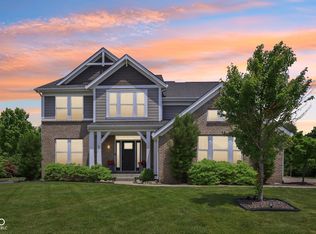
This gorgeous 5 bed 3 bath w unfinished basement Grandin floorplan by Fischer Homes in the sought after Northridge neighborhood has a 4 car tandem garage, one bedroom on the main floor as an in-law suite. The great room has a soaring 20 foot ceiling, gas fireplace, two story window wall overlooking your mature treeline. The privacy this lot provides and extra garage space is a perk you'll struggle to find at this price point. The open concept floor plan provides direct site lines to the kitchen and dining space. Your guests can stay in the main floor bedroom with their own private bathroom. The main floor also provides a wonderful front room flanked with wainscoting that could be used as a second living space, office, or playroom. When you head upstairs, you'll find 4 spacious bedrooms with large closets and 2 bathrooms. The primary suite has an enormous walk in closet, separate bath, and walk in shower. The unfinished basement is equipped with an egress window - preparing you for a 6th bedroom if needed, it's also plumbed for a full bathroom and wet bar. All of this with a 4 car garage and on prime lot in Northridge. What more could you want?
Active
Price cut: $10.1K (10/2)
$639,900
650 Ridge Gate Dr, Brownsburg, IN 46112
5beds
4,522sqft
Residential, Single Family Residence
Built in 2017
0.35 Acres Lot
$-- Zestimate®
$142/sqft
$40/mo HOA
What's special
Gas fireplacePrivacy this lot providesPrime lot in northridge
- 37 days
- 1,275
- 98
Zillow last checked:
Listing updated:
Listed by:
Karin VanVleet vanvleetkarin@gmail.com,
eXp Realty, LLC
Source: MIBOR as distributed by MLS GRID,MLS#: 22124923
Facts & features
Interior
Bedrooms & bathrooms
- Bedrooms: 5
- Bathrooms: 3
- Full bathrooms: 3
- Main level bathrooms: 1
- Main level bedrooms: 1
Primary bedroom
- Level: Upper
- Area: 240 Square Feet
- Dimensions: 15x16
Bedroom 2
- Level: Upper
- Area: 156 Square Feet
- Dimensions: 13x12
Bedroom 3
- Level: Upper
- Area: 143 Square Feet
- Dimensions: 11x13
Bedroom 4
- Level: Upper
- Area: 120 Square Feet
- Dimensions: 12x10
Bedroom 5
- Level: Main
- Area: 140 Square Feet
- Dimensions: 10x14
Breakfast room
- Level: Main
- Area: 180 Square Feet
- Dimensions: 15x12
Great room
- Level: Main
- Area: 306 Square Feet
- Dimensions: 18x17
Kitchen
- Level: Main
- Area: 165 Square Feet
- Dimensions: 15x11
Laundry
- Level: Upper
- Area: 48 Square Feet
- Dimensions: 06x08
Office
- Level: Main
- Area: 110 Square Feet
- Dimensions: 10x11
Heating
- Forced Air, Natural Gas
Cooling
- Central Air
Appliances
- Included: Gas Cooktop, Dishwasher, Dryer, Electric Water Heater, Disposal, MicroHood, Double Oven, Refrigerator, Washer, Water Heater
- Laundry: Upper Level
Features
- High Ceilings, Tray Ceiling(s), Walk-In Closet(s), High Speed Internet, Kitchen Island, Pantry
- Basement: Ceiling - 9+ feet,Egress Window(s),Full,Roughed In,Storage Space
- Number of fireplaces: 1
- Fireplace features: Family Room, Gas Log, Great Room
Interior area
- Total structure area: 4,522
- Total interior livable area: 4,522 sqft
- Finished area below ground: 1,296
Property
Parking
- Total spaces: 4
- Parking features: Attached
- Attached garage spaces: 4
- Details: Garage Parking Other(Keyless Entry)
Features
- Levels: Two
- Stories: 2
- Patio & porch: Patio, Porch
- Has view: Yes
- View description: Trees/Woods
Lot
- Size: 0.35 Acres
- Features: Not Applicable
Details
- Parcel number: 320703401009000016
- Horse amenities: None
Construction
Type & style
- Home type: SingleFamily
- Architectural style: Traditional
- Property subtype: Residential, Single Family Residence
Materials
- Brick, Cement Siding
- Foundation: Concrete Perimeter
Condition
- New construction: No
- Year built: 2017
Details
- Builder name: Fischer Homes
Utilities & green energy
- Water: Public
Community & HOA
Community
- Subdivision: Northridge
HOA
- Has HOA: Yes
- Amenities included: Maintenance Grounds, Pond Year Round, Maintenance, Management
- Services included: Entrance Common, Maintenance, Management
- HOA fee: $475 annually
- HOA phone: 317-272-5688
Location
- Region: Brownsburg
Financial & listing details
- Price per square foot: $142/sqft
- Tax assessed value: $499,500
- Annual tax amount: $4,746
- Date on market: 9/15/2026
- Cumulative days on market: 38 days
Estimated market value
Not available
Estimated sales range
Not available
Not available
Price history
| Date | Event | Price |
|---|---|---|
| 10/2/2026 | Price change | $639,900-1.6%$142/sqft |
Source:  MIBOR as distributed by MLS GRID #22124923 Report a problem | ||
| 9/15/2026 | Listed for sale | $650,000+81%$144/sqft |
Source: MIBOR as distributed by MLS GRID #22124923 Report a problem | ||
| 9/12/2022 | Listing removed | -- |
Source: Zillow Rental Manager Report a problem | ||
| 9/5/2022 | Listed for rent | $3,050$1/sqft |
Source: Zillow Rental Manager Report a problem | ||
| 11/20/2018 | Sold | $359,100-10%$79/sqft |
Source: Agent Provided Report a problem | ||
| 9/22/2018 | Price change | $399,000-0.3%$88/sqft |
Source: Fischer Homes Report a problem | ||
| 9/21/2018 | Listed for sale | $400,000$88/sqft |
Source: Fischer Homes Report a problem | ||
| 5/30/2018 | Listing removed | $400,000$88/sqft |
Source: HMS Real Estate, LLC #21524432 Report a problem | ||
| 5/19/2018 | Pending sale | $400,000$88/sqft |
Source: HMS Real Estate, LLC #21524432 Report a problem | ||
| 5/5/2018 | Listed for sale | $400,000$88/sqft |
Source: HMS Real Estate, LLC #21524432 Report a problem | ||
Public tax history
| Year | Property taxes | Tax assessment |
|---|---|---|
| 2025 | $4,862 +14.1% | $499,500 +2.7% |
| 2024 | $4,263 +2.2% | $486,200 +14.1% |
| 2023 | $4,173 +13.9% | $426,300 +2.2% |
| 2022 | $3,665 +5% | $417,300 +13.9% |
| 2021 | $3,492 -0.2% | $366,500 +5% |
| 2020 | $3,498 +173.7% | $349,200 -0.2% |
| 2019 | $1,278 +4461.2% | $349,800 +642.7% |
| 2018 | $28 +0.1% | $47,100 +4610% |
| 2017 | $28 | $1,000 |
| 2016 | -- | $1,000 |
Find assessor info on the county website
Monthly payment
Est. payment
Payment breakdown
Explore the cost of this home by adjusting the details. Changes won't be saved.Climate risks
Neighborhood: 46112
Nearby schools
Schools provided by the listing agent
- Elementary: Crossroads Elementary School
Source: MIBOR as distributed by MLS GRID. This data may not be complete. We recommend contacting the local school district to confirm school assignments for this home.
Similar homes
- $619,9004 bd4 ba5.1k sqft561 Windborough, Brownsburg, IN 46112Active
 MLS ID #22098492, Carl Vargas, F.C. Tucker Company. MIBOR as distributed by MLS GRID
- $597,9905 bd5 ba3.7k sqft6291 Point Reyes Ct, Brownsburg, IN 46112Active
 MLS ID #22107969, Abolaji Kelani, F.C. Tucker Company. MIBOR as distributed by MLS GRID
- $498,0005 bd3 ba3k sqft7118 Prelude Rd, Brownsburg, IN 46112Active
 MLS ID #22130047, Michelle Wildman, The Stewart Home Group. MIBOR as distributed by MLS GRID
- $544,0005 bd4 ba3.5k sqft6808 Collisi Pl, Brownsburg, IN 46112Active
 MLS ID #22039509, Erin Scott, F.C. Tucker Company. MIBOR as distributed by MLS GRID
