New carpet pad and carpet throughout. New professionally painted cabinets. Imagine yourself pulling up to this beautiful home in one of Brownsburg's most sought after neighborhoods, Windridge Landing, and realizing it's all yours. This stunning 4 bed, 3.5 bath home will have you falling in love from the moment you arrive. Clean lines, beautifully maintained landscaping, and a large .5-acre lot greets you upon arrival. Inside you'll find an open concept design, tons of natural light and a floor plan created for everyday living and entertaining. The centerpiece of the home is the gorgeous gourmet kitchen, boasting granite countertops, a massive center island with seating, stainless steel appliances, beautiful custom cabinets, and walk-in pantry. The sunroom and coffee bar offer a warm and cozy space to relax during quiet mornings or unwind after an eventful day. This home has so much more to offer, including a massive unfinished basement roughed in and plumbed for a bathroom, climate controlled for both the main and upper levels, jack and jill bathroom, laundry on the upper level, large and inviting primary suite, and much, much more. Don't miss your opportunity to make this gorgeous home yours!
Active
Price cut: $25K (10/6)
$619,900
561 Windborough, Brownsburg, IN 46112
4beds
5,177sqft
Residential, Single Family Residence
Built in 2014
0.5 Acres Lot
$-- Zestimate®
$120/sqft
$39/mo HOA
What's special
Beautifully maintained landscapingBeautiful custom cabinetsOpen concept designClean linesTons of natural lightGranite countertopsJack and jill bathroom
- 130 days
- 1,088
- 53
Zillow last checked:
Listing updated:
Listed by:
Carl Vargas carl@carlvargasteam.com,
F.C. Tucker Company,
Jason Bostic 317-250-7125,
F.C. Tucker Company
Source: MIBOR as distributed by MLS GRID,MLS#: 22098492
Facts & features
Interior
Bedrooms & bathrooms
- Bedrooms: 4
- Bathrooms: 4
- Full bathrooms: 3
- 1/2 bathrooms: 1
- Main level bathrooms: 1
Primary bedroom
- Level: Upper
- Area: 306 Square Feet
- Dimensions: 17x18
Bedroom 2
- Level: Upper
- Area: 149.5 Square Feet
- Dimensions: 13x11.5
Bedroom 3
- Level: Upper
- Area: 155.25 Square Feet
- Dimensions: 13.5x11.5
Bedroom 4
- Level: Upper
- Area: 155.25 Square Feet
- Dimensions: 13.5x11.5
Breakfast room
- Level: Main
- Area: 189 Square Feet
- Dimensions: 14x13.5
Dining room
- Level: Main
- Area: 144 Square Feet
- Dimensions: 12x12
Family room
- Level: Main
- Area: 297.5 Square Feet
- Dimensions: 17x17.5
Kitchen
- Level: Main
- Area: 202.5 Square Feet
- Dimensions: 15x13.5
Laundry
- Level: Upper
- Area: 80 Square Feet
- Dimensions: 10x8
Office
- Level: Main
- Area: 120 Square Feet
- Dimensions: 12x10
Sun room
- Level: Main
- Area: 204 Square Feet
- Dimensions: 17x12
Heating
- Forced Air
Cooling
- Central Air
Appliances
- Included: Dishwasher, Dryer, Disposal, Microwave, Oven, Gas Oven, Refrigerator, Washer, Water Heater
- Laundry: Main Level, Upper Level
Features
- High Ceilings, Kitchen Island, Walk-In Closet(s)
- Windows: Wood Work Painted
- Basement: Egress Window(s),Full,Roughed In,Unfinished
- Number of fireplaces: 1
- Fireplace features: Family Room, Gas Log
Interior area
- Total structure area: 5,177
- Total interior livable area: 5,177 sqft
- Finished area below ground: 0
Video & virtual tour
Property
Parking
- Total spaces: 3
- Parking features: Attached, Concrete
- Attached garage spaces: 3
Features
- Levels: Two
- Stories: 2
- Patio & porch: Covered, Deck
Lot
- Size: 0.5 Acres
- Features: Sidewalks
Details
- Parcel number: 320234358006000026
- Special conditions: Sales Disclosure On File,Sales Disclosure Supplements
- Horse amenities: None
Construction
Type & style
- Home type: SingleFamily
- Architectural style: Traditional
- Property subtype: Residential, Single Family Residence
Materials
- Brick, Cement Siding
- Foundation: Concrete Perimeter
Condition
- New construction: No
- Year built: 2014
Utilities & green energy
- Water: Public
- Utilities for property: Electricity Connected, Sewer Connected, Water Connected
Community & HOA
Community
- Subdivision: Windridge Landing
HOA
- Has HOA: Yes
- Amenities included: Insurance, Maintenance, Management, Snow Removal
- Services included: Entrance Common, Insurance, Maintenance, Management, Snow Removal
- HOA fee: $470 annually
Location
- Region: Brownsburg
Financial & listing details
- Price per square foot: $120/sqft
- Tax assessed value: $563,300
- Annual tax amount: $5,332
- Date on market: 6/8/2026
- Cumulative days on market: 134 days
- Electric utility on property: Yes
Estimated market value
Not available
Estimated sales range
Not available
Not available
Price history
| Date | Event | Price |
|---|---|---|
| 10/6/2026 | Price change | $619,900-3.9%$120/sqft |
Source:  MIBOR as distributed by MLS GRID #22098492 Report a problem MIBOR as distributed by MLS GRID #22098492 Report a problem | ||
| 9/23/2026 | Price change | $644,900-2.3%$125/sqft |
Source: MIBOR as distributed by MLS GRID #22098492 Report a problem | ||
| 8/28/2026 | Listed for sale | $659,900$127/sqft |
Source: MIBOR as distributed by MLS GRID #22098492 Report a problem | ||
| 8/5/2026 | Pending sale | $659,900$127/sqft |
Source: MIBOR as distributed by MLS GRID #22098492 Report a problem | ||
| 8/5/2026 | Price change | $659,900+0.8%$127/sqft |
Source: MIBOR as distributed by MLS GRID #22098492 Report a problem | ||
| 6/8/2026 | Listed for sale | $654,900-3%$127/sqft |
Source: MIBOR as distributed by MLS GRID #22098492 Report a problem | ||
| 5/28/2026 | Listing removed | $674,900$130/sqft |
Source: MIBOR as distributed by MLS GRID #22098492 Report a problem | ||
| 5/1/2026 | Listed for sale | $674,900$130/sqft |
Source: MIBOR as distributed by MLS GRID #22098492 Report a problem | ||
Public tax history
| Year | Property taxes | Tax assessment |
|---|---|---|
| 2025 | $5,083 +9% | $563,300 +10.8% |
| 2024 | $4,664 +2% | $508,300 +9% |
| 2023 | $4,573 +10.5% | $466,400 +2% |
| 2022 | $4,138 +5.7% | $457,300 +10.5% |
| 2021 | $3,914 -0.9% | $413,800 +5.7% |
| 2020 | $3,948 +1.5% | $391,400 -0.9% |
| 2019 | $3,889 +1.8% | $394,800 +1.5% |
| 2018 | $3,820 +4% | $388,900 +1.8% |
| 2017 | $3,674 +0.2% | $382,000 +4% |
| 2016 | $3,668 +115.8% | $367,400 +527% |
| 2014 | $1,700 +9381.5% | $58,600 +9666.7% |
| 2013 | $18 -0.4% | $600 |
| 2011 | $18 | $600 |
| 2010 | $18 +7.8% | $600 |
| 2009 | $17 +12.6% | $600 |
| 2007 | $15 | -- |
Find assessor info on the county website
Monthly payment
Est. payment
Payment breakdown
Explore the cost of this home by adjusting the details. Changes won't be saved.Climate risks
Neighborhood: 46112


Similar homes
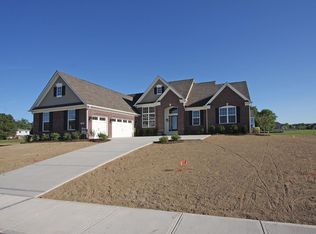
- $639,9005 bd3 ba4.5k sqft650 Ridge Gate Dr, Brownsburg, IN 46112Active
 MLS ID #22124923, Karin VanVleet, eXp Realty, LLC. MIBOR as distributed by MLS GRID
 - $745,0006 bd5 ba4.7k sqft7630 Bluebird Ct, Brownsburg, IN 46112Active
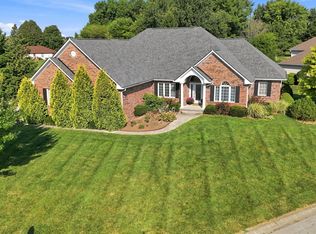 MLS ID #22125153, Carrie Garvey-Lawson, REMAX ONE. MIBOR as distributed by MLS GRID
 - $597,9905 bd5 ba3.7k sqft6291 Point Reyes Ct, Brownsburg, IN 46112Active
 MLS ID #22107969, Abolaji Kelani, F.C. Tucker Company. MIBOR as distributed by MLS GRID
 - $510,0005 bd3 ba3k sqft7118 Prelude Rd, Brownsburg, IN 46112Active
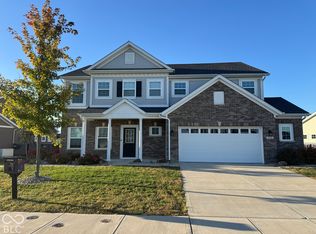 MLS ID #22130047, Michelle Wildman, The Stewart Home Group. MIBOR as distributed by MLS GRID
