Welcome home to this breathtaking estate offering over 5,000 sq. ft. of well designed living space. Imagine stepping into the grand entry that awes you with open soaring ceilings. The heart of the home features a gourmet kitchen with granite countertops, double ovens, abundant cabinetry and generous workspace. Enjoy both a formal living & dining room, while the dramatic great room showcases vaulted ceilings that fill the home with natural light. Upstairs, you'll find 4 spacious bedrooms, including a primary suite which helps you relax in the separate sitting area, unwind in the ensuite bath with dual vanities, separate shower, and an oversized walk-in closet. The large bonus room on the upper lever provides endless possibilities. The home's impressive dual staircase adds both elegance and convenience. The fully finished basement is the home's luxury experience, which includes a full bath. The basement also features a complete home theater designed for ultimate comfort area, along with full kitchen with popcorn machine for perfect movie-night experience. A large home theater screen create a true cinematic just steps away. Situated on a generous lot, the backyard overlooks a beautiful pond, creating peaceful views year-round. A stunning fountain serves as the centerpiece of the landscapes, featuring lighting for evening ambiance & a cascading waterfall transforms your outdoor space into a tranquil retreat. This home has it all, no need to build when this exceptional home offers you true elegance, comfort, and lifestyle.
Active
$695,000
4810 Cedar Branch Ct, Indianapolis, IN 46234
4beds
5,127sqft
:
Get pre-qualified$4,449/mo
Residential, Single Family Residence
Built in 2013
0.6 Acres Lot
$-- Zestimate®
$136/sqft
$71/mo HOA
What's special
Generous lotLarge home theater screenImpressive dual staircaseNatural lightOversized walk-in closetGenerous workspaceDouble ovens
- 8 days |
- 634 |
- 31 |
Zillow last checked:
Listing updated:
Listed by:
Janis Bradley 317-590-7348,
JB Real Estate Consultants
Source: MIBOR as distributed by MLS GRID,MLS#: 22117228
Facts & features
Interior
Bedrooms & bathrooms
- Bedrooms: 4
- Bathrooms: 4
- Full bathrooms: 3
- 1/2 bathrooms: 1
- Main level bathrooms: 1
Primary bedroom
- Level: Upper
- Area: 216 Square Feet
- Dimensions: 18X12
Bedroom 2
- Level: Upper
- Area: 121 Square Feet
- Dimensions: 11X11
Bedroom 3
- Level: Upper
- Area: 132 Square Feet
- Dimensions: 12X11
Bedroom 4
- Level: Upper
- Area: 132 Square Feet
- Dimensions: 12x11
Bonus room
- Level: Upper
- Area: 288 Square Feet
- Dimensions: 18X16
Breakfast room
- Level: Main
- Area: 110 Square Feet
- Dimensions: 10x11
Dining room
- Level: Main
- Area: 154 Square Feet
- Dimensions: 14x11
Great room
- Level: Main
- Area: 288 Square Feet
- Dimensions: 18x16
Other
- Level: Basement
- Area: 288 Square Feet
- Dimensions: 18x16
Kitchen
- Level: Main
- Area: 130 Square Feet
- Dimensions: 13x10
Living room
- Level: Main
- Area: 132 Square Feet
- Dimensions: 12x11
Office
- Level: Main
- Area: 100 Square Feet
- Dimensions: 10X10
Sitting room
- Level: Upper
- Area: 90 Square Feet
- Dimensions: 10x9
Heating
- Forced Air
Cooling
- Central Air
Appliances
- Included: Electric Cooktop, Dishwasher, Electric Water Heater, Disposal, Exhaust Fan, Microwave, Double Oven, Electric Oven, Refrigerator, Water Heater, Other
- Laundry: Main Level
Features
- Attic Access, Kitchen Island, Entrance Foyer, Hardwood Floors, High Speed Internet, Eat-in Kitchen, Wired for Data, Pantry, Smart Thermostat, Wired for Sound, Walk-In Closet(s), Wet Bar
- Flooring: Hardwood
- Basement: Finished
- Attic: Access Only
- Number of fireplaces: 1
- Fireplace features: Great Room, Wood Burning
Interior area
- Total structure area: 5,127
- Total interior livable area: 5,127 sqft
- Finished area below ground: 1,526
Property
Parking
- Total spaces: 3
- Parking features: Attached
- Attached garage spaces: 3
Features
- Levels: Two
- Stories: 2
- Patio & porch: Covered, Deck
- Exterior features: Sprinkler System
- Has view: Yes
- On waterfront: Yes
- Waterfront features: Pond
Lot
- Size: 0.6 Acres
Details
- Parcel number: 490509116008018600
- Horse amenities: None
Construction
Type & style
- Home type: SingleFamily
- Architectural style: Traditional
- Property subtype: Residential, Single Family Residence
Materials
- Brick, Wood Siding
- Foundation: Concrete Perimeter
Condition
- New construction: No
- Year built: 2013
Details
- Builder name: Mi
Utilities & green energy
- Electric: 200+ Amp Service
- Water: Public
- Utilities for property: Electricity Connected
Community & HOA
Community
- Security: Security System, Security System Owned, Smoke Detector(s)
- Subdivision: Timberview At Eagle Creek
HOA
- Has HOA: Yes
- Amenities included: Maintenance Grounds, Maintenance, Management
- Services included: Entrance Common, Maintenance Grounds, Maintenance, Management
- HOA fee: $425 semi-annually
Location
- Region: Indianapolis
Financial & listing details
- Price per square foot: $136/sqft
- Tax assessed value: $575,500
- Annual tax amount: $6,286
- Date on market: 8/1/2026
- Cumulative days on market: 9 days
- Electric utility on property: Yes
Estimated market value
Not available
Estimated sales range
Not available
Not available
Price history
| Date | Event | Price |
|---|---|---|
| 8/1/2026 | Listed for sale | $695,000+93.5%$136/sqft |
Source:  MIBOR as distributed by MLS GRID #22117228 Report a problem MIBOR as distributed by MLS GRID #22117228 Report a problem | ||
| 12/13/2013 | Sold | $359,213$70/sqft |
Source: MIBOR as distributed by MLS GRID #21273405 Report a problem | ||
Public tax history
| Year | Property taxes | Tax assessment |
|---|---|---|
| 2025 | $5,953 +15.5% | $575,500 +8.8% |
| 2024 | $5,155 +11.7% | $529,100 +2.6% |
| 2023 | $4,613 +8.6% | $515,500 +11.7% |
| 2022 | $4,248 +13.5% | $461,300 +8.6% |
| 2021 | $3,742 +0.7% | $424,800 +13.5% |
| 2020 | $3,717 +0.7% | $374,200 +0.7% |
| 2019 | $3,691 -7.5% | $371,700 +0.7% |
| 2018 | $3,989 +3.7% | $369,100 -6.7% |
| 2017 | $3,848 +8.1% | $395,700 +5.7% |
| 2016 | $3,559 -0.3% | $374,400 +4.8% |
| 2014 | $3,571 +16493.9% | $357,100 +32363.6% |
| 2013 | $22 | $1,100 +10% |
| 2012 | $22 | $1,000 +11.1% |
| 2011 | -- | $900 +12.5% |
| 2010 | $17 +5.6% | $800 |
| 2009 | $16 | $800 |
Find assessor info on the county website
Monthly payment
Est. payment
Payment breakdown
Explore the cost of this home by adjusting the details. Changes won't be saved.Climate risks
Neighborhood: Eagle Creek
Nearby schools
GreatSchools rating
- 5/10Deer Run Elementary SchoolGrades: K-5Distance: 2.8 mi
- 3/10Guion Creek Middle SchoolGrades: 6-8Distance: 4.4 mi
- 4/10Pike High SchoolGrades: 9-12Distance: 4.3 mi
Schools provided by the listing agent
- High: Pike High School
Source: MIBOR as distributed by MLS GRID. This data may not be complete. We recommend contacting the local school district to confirm school assignments for this home.
- $607,1003 bd3 ba2.7k sqft4828 Cedar Branch Ct, Indianapolis, IN 46234Off Market
- $14,500-- bd-- ba-- sqftCedar Branch Ct, Indianapolis, IN 46234Off Market
- $586,8005 bd4 ba3.8k sqft8914 Branch View Dr, Indianapolis, IN 46234Off Market
- $597,9005 bd4 ba5.3k sqft4813 Cedar Branch Ct, Indianapolis, IN 46234Off Market
- $515,1003 bd2 ba3.7k sqft4823 Cedar Branch Ct, Indianapolis, IN 46234Off Market
- $616,7003 bd4 ba3.5k sqft4803 Cedar Branch Ct, Indianapolis, IN 46234Off Market
- $571,5004 bd4 ba4.1k sqft4838 Cedar Branch Ct, Indianapolis, IN 46234Off Market
- $635,6004 bd4 ba5k sqft8928 Branch View Dr, Indianapolis, IN 46234Off Market
A local agent can set up tours, give advice and negotiate with sellers.
Similar homes
- $739,0004 bd6 ba5k sqft6750 Perrier Ct, Indianapolis, IN 46278Active
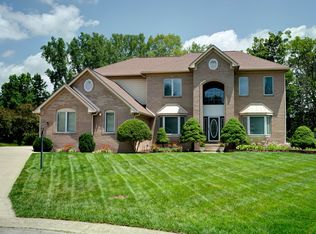 MLS ID #22110079, Thomas Nguyen, F.C. Tucker Company. MIBOR as distributed by MLS GRID
 - $599,0005 bd5 ba5.2k sqft7926 Walker Cup Dr, Brownsburg, IN 46112Active
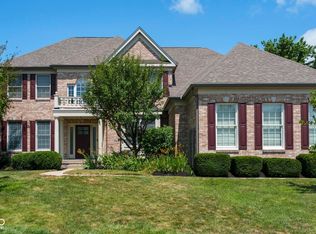 MLS ID #22117183, Dwayne Bryant, Engel & Volkers. MIBOR as distributed by MLS GRID
 - $660,0005 bd5 ba5.7k sqft7931 Fawnwood Dr, Indianapolis, IN 46278Active
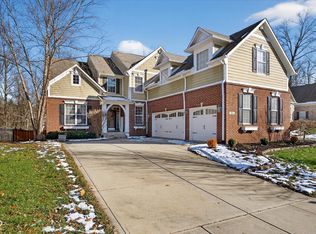 MLS ID #22075607, James Embry, Keller Williams Indpls Metro N. MIBOR as distributed by MLS GRID
 - $560,0004 bd4 ba4.5k sqft1187 Forest Commons Dr, Avon, IN 46123Active
 MLS ID #22117780, Nathan Dixon, @properties. MIBOR as distributed by MLS GRID
 - $675,0004 bd4 ba4.1k sqft1567 Windview, Brownsburg, IN 46112ActiveMLS ID #22099024, Michelle Miller, Ferris Property Group. MIBOR as distributed by MLS GRID
- $469,0005 bd4 ba4.5k sqft10756 Ballard Dr, Brownsburg, IN 46112ActiveMLS ID #22116663, Chas Schaffernoth, F.C. Tucker Company. MIBOR as distributed by MLS GRID
- $560,0004 bd4 ba4.8k sqft4209 Parliament Way, Avon, IN 46123ActiveMLS ID #22118700, Ellyn Comer, eXp Realty, LLC. MIBOR as distributed by MLS GRID
- $415,0004 bd5 ba4.1k sqft2426 Manita Dr, Indianapolis, IN 46234ActiveMLS ID #22107553, Matt Trammel, Carpenter, REALTORS®. MIBOR as distributed by MLS GRID
- $734,9005 bd3 ba4.3k sqft14623 Francis Ct, Westfield, IN 46074ActiveMLS ID #22118323, James Cox, Daisy Real Estate Group. MIBOR as distributed by MLS GRID
- $684,9005 bd4 ba4k sqft15088 Sullivan Ln, Westfield, IN 46074ActiveMLS ID #22116589, Carrie Clark, Keller Williams Indpls Metro N. MIBOR as distributed by MLS GRID
- $725,0005 bd5 ba4.7k sqft13268 Salamone Way, Carmel, IN 46074ActiveMLS ID #22116570, Kathryn Lory, F.C. Tucker Company. MIBOR as distributed by MLS GRID
- $625,0004 bd4 ba4.4k sqft3927 Harrison Crossing Ln, Greenwood, IN 46142ActiveMLS ID #22118647, Zeida Suljkanovic, Berkshire Hathaway Home. MIBOR as distributed by MLS GRID
- $659,9004 bd4 ba4.5k sqft3205 Tantara Bnd, Carmel, IN 46032ActiveMLS ID #22115682, Jon Hensley, Coldwell Banker - Kaiser. MIBOR as distributed by MLS GRID
- $685,0003 bd4 ba3.9k sqft1889 W County Road 1000 N, Lizton, IN 46149ActiveMLS ID #22117022, Jordin Youst, Rose Gold Realty. MIBOR as distributed by MLS GRID
- $699,9003 bd3 ba4.2k sqft5103 Rangewood Dr, Noblesville, IN 46062ActiveMLS ID #22116723, Stephen Clark, Compass Indiana, LLC. MIBOR as distributed by MLS GRID
- $700,0005 bd5 ba4.9k sqft9322 Timberline Way, Indianapolis, IN 46256ActiveMLS ID #22108954, Kyle Williams, Compass Indiana, LLC. MIBOR as distributed by MLS GRID
- $835,0004 bd4 ba3.7k sqft5521 Turkey Foot Rd, Zionsville, IN 46077ActiveMLS ID #22116880, Nathan Pfahler, Weichert REALTORS® Cooper Group Indy. MIBOR as distributed by MLS GRID
- $374,9004 bd3 ba3.2k sqft8842 Benjamin Ln, Avon, IN 46123ActiveMLS ID #22117408, Dennis Garrity, D. Garrity Properties. MIBOR as distributed by MLS GRID
- $740,0004 bd4 ba4.5k sqft8928 Carriage Ln, Indianapolis, IN 46256ActiveMLS ID #22093626, Jill Turner, Carpenter, REALTORS®. MIBOR as distributed by MLS GRID
- $789,0004 bd4 ba4.6k sqft15480 Mission Hills Dr, Carmel, IN 46033ActiveMLS ID #22117721, Zachary Miller, F.C. Tucker Company. MIBOR as distributed by MLS GRID
