Set on over 7 acres, this property offers the space, privacy, and setting you've been looking for while still being in a prime location close to everything! Inside you'll find a main floor primary suite, 3 bedrooms plus an office, a huge loft, and a finished basement with a bar that's perfect for entertaining. Step outside to the incredible 2,500 sq ft deck overlooking the peaceful, serene surroundings. Car lovers, hobbyists, and outdoorsmen will especially love the additional detached garage offering over 1,000 square feet, complete with heat, electricity, and a built-in bar, making it the ultimate hangout, workshop, or hunting headquarters. The property also includes an attached 2 car garage, new appliances, fresh paint and landscaping, and plenty of wooded ground to explore, enjoy wildlife, and even hunt on your own property. This is the perfect mix of privacy, space, and convenience.
Active
$685,000
1889 W County Road 1000 N, Lizton, IN 46149
3beds
3,942sqft
:
Get pre-qualified$4,383/mo
Residential, Single Family Residence
Built in 1991
7.27 Acres Lot
$-- Zestimate®
$174/sqft
$-- HOA
What's special
Huge loftMain floor primary suiteNew appliancesFresh paint and landscaping
- 3 days |
- 824 |
- 43 |
Zillow last checked:
Listing updated:
Listed by:
Jordin Youst 574-780-3790,
Rose Gold Realty
Source: MIBOR as distributed by MLS GRID,MLS#: 22117022
Facts & features
Interior
Bedrooms & bathrooms
- Bedrooms: 3
- Bathrooms: 4
- Full bathrooms: 3
- 1/2 bathrooms: 1
- Main level bathrooms: 2
- Main level bedrooms: 1
Primary bedroom
- Level: Main
- Area: 330 Square Feet
- Dimensions: 22x15
Bedroom 2
- Level: Upper
- Area: 260 Square Feet
- Dimensions: 13x20
Bedroom 3
- Level: Upper
- Area: 209 Square Feet
- Dimensions: 11x19
Bonus room
- Level: Upper
- Area: 228 Square Feet
- Dimensions: 19x12
Dining room
- Level: Main
- Area: 88 Square Feet
- Dimensions: 11x8
Great room
- Level: Basement
- Area: 483 Square Feet
- Dimensions: 21x23
Kitchen
- Level: Main
- Area: 224 Square Feet
- Dimensions: 14x16
Living room
- Level: Main
- Area: 375 Square Feet
- Dimensions: 25x15
Play room
- Level: Basement
- Area: 225 Square Feet
- Dimensions: 15x15
Heating
- Natural Gas
Cooling
- Central Air
Appliances
- Included: Dishwasher, Microwave, Gas Oven, Refrigerator
Features
- Double Vanity, Cathedral Ceiling(s)
- Has basement: Yes
- Number of fireplaces: 1
- Fireplace features: Family Room
Interior area
- Total structure area: 3,942
- Total interior livable area: 3,942 sqft
- Finished area below ground: 917
Property
Parking
- Total spaces: 4
- Parking features: Attached, Asphalt
- Attached garage spaces: 4
Features
- Levels: Three Or More
- Patio & porch: Deck
Lot
- Size: 7.27 Acres
- Features: Wooded
Details
- Parcel number: 320320105001000020
- Horse amenities: None
Construction
Type & style
- Home type: SingleFamily
- Architectural style: Cape Cod
- Property subtype: Residential, Single Family Residence
Materials
- Vinyl With Brick
- Foundation: Block
Condition
- New construction: No
- Year built: 1991
Utilities & green energy
- Water: Private
Community & HOA
Community
- Subdivision: No Subdivision
HOA
- Has HOA: No
Location
- Region: Lizton
Financial & listing details
- Price per square foot: $174/sqft
- Tax assessed value: $423,900
- Annual tax amount: $3,390
- Date on market: 7/29/2026
- Cumulative days on market: 5 days
Estimated market value
Not available
Estimated sales range
Not available
Not available
Price history
| Date | Event | Price |
|---|---|---|
| 7/29/2026 | Listed for sale | $685,000-2.1%$174/sqft |
Source:  MIBOR as distributed by MLS GRID #22117022 Report a problem MIBOR as distributed by MLS GRID #22117022 Report a problem | ||
| 6/10/2026 | Listing removed | $699,900 |
Source:  IRMLS #202608919 Report a problem IRMLS #202608919 Report a problem | ||
| 4/27/2026 | Price change | $699,900-1.8%$178/sqft |
Source: MIBOR as distributed by MLS GRID #22087280 Report a problem | ||
| 4/7/2026 | Price change | $712,500-0.3%$181/sqft |
Source: MIBOR as distributed by MLS GRID #22087280 Report a problem | ||
| 3/13/2026 | Price change | $715,000-4.7%$181/sqft |
Source: MIBOR as distributed by MLS GRID #22087280 Report a problem | ||
| 3/4/2026 | Listed for sale | $749,900+120.6%$190/sqft |
Source: MIBOR as distributed by MLS GRID #22087280 Report a problem | ||
| 7/23/2018 | Listing removed | $340,000$86/sqft |
Source: MIBOR REALTOR Association #21548527 Report a problem | ||
| 7/19/2018 | Price change | $340,000-1.4%$86/sqft |
Source: MIBOR REALTOR Association #21548527 Report a problem | ||
| 7/7/2018 | Listed for sale | $345,000$88/sqft |
Source: MIBOR REALTOR Association #21548527 Report a problem | ||
| 5/9/2018 | Pending sale | $345,000$88/sqft |
Source: MIBOR REALTOR Association #21548527 Report a problem | ||
| 3/21/2018 | Price change | $345,000-1.4%$88/sqft |
Source: MIBOR REALTOR Association #21548527 Report a problem | ||
| 2/28/2018 | Listed for sale | $350,000+29.7%$89/sqft |
Source: MIBOR REALTOR Association #21548527 Report a problem | ||
| 1/25/2013 | Sold | $269,900-3.6%$68/sqft |
Source: MIBOR as distributed by MLS GRID #21202876 Report a problem | ||
| 10/31/2012 | Listed for sale | $279,900$71/sqft |
Source: Carpenter Realtors #21202876 Report a problem | ||
Public tax history
| Year | Property taxes | Tax assessment |
|---|---|---|
| 2025 | $3,536 -9.5% | $423,900 +3.7% |
| 2024 | $3,909 -7.1% | $408,700 -2.1% |
| 2023 | $4,206 +7.3% | $417,300 +10% |
| 2022 | $3,921 +2.5% | $379,300 +8.1% |
| 2021 | $3,825 +13% | $350,900 +3.4% |
| 2020 | $3,385 +0.4% | $339,400 +11.2% |
| 2019 | $3,372 +6.5% | $305,100 +4.5% |
| 2018 | $3,167 +0.9% | $292,100 +8.3% |
| 2017 | $3,139 +0.4% | $269,800 -1.4% |
| 2016 | $3,125 +22.4% | $273,600 +15.1% |
| 2014 | $2,553 -0.2% | $237,800 |
| 2013 | $2,557 +3.1% | $237,800 +2.7% |
| 2011 | $2,482 +0.3% | $231,500 |
| 2010 | $2,473 +10.7% | $231,500 |
| 2009 | $2,234 +35.3% | $231,500 +4.3% |
| 2007 | $1,651 -5.8% | $221,950 +17.1% |
| 2006 | $1,753 | $189,500 +7.8% |
| 2005 | -- | $175,800 |
Find assessor info on the county website
Monthly payment
Est. payment
Payment breakdown
Explore the cost of this home by adjusting the details. Changes won't be saved.Climate risks
Neighborhood: 46149
Nearby schools
GreatSchools rating
- 8/10North Salem Elementary SchoolGrades: PK-5Distance: 5.2 mi
- 9/10Tri-West Middle SchoolGrades: 6-8Distance: 2.4 mi
- 9/10Tri-West Senior High SchoolGrades: 9-12Distance: 2.4 mi
Schools provided by the listing agent
- Middle: Tri-West Middle School
- High: Tri-West Senior High School
Source: MIBOR as distributed by MLS GRID. This data may not be complete. We recommend contacting the local school district to confirm school assignments for this home.
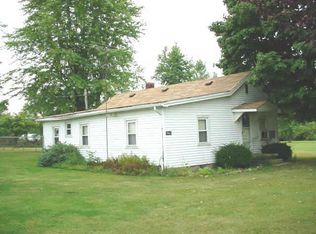
- $65,1002 bd1 ba1.1k sqft1961 W County Road 1000 N, Lizton, IN 46149Off Market
- $412,4002 bd1 ba1.1k sqft1961 W County Road 1000n, Lizton, IN 46149Off Market
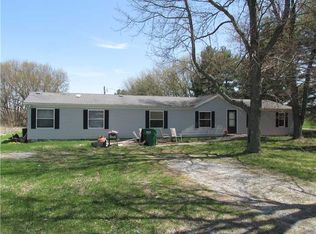
- $290,5003 bd2 ba2k sqft9765 N County Road 200 W, Lizton, IN 46149Off Market
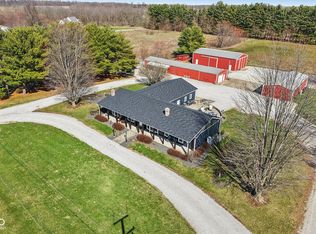
- $606,1002 bd1 ba1.1k sqft10171 N County Road 200 W, Lizton, IN 46149Off Market
- $453,9003 bd2 ba2.7k sqft9788 N County Road 200 W, Lizton, IN 46149Off Market
- $328,2003 bd1 ba1.1k sqft1696 W County Road 1000 N, Lizton, IN 46149Off Market
- $481,1004 bd3 ba1.7k sqft9741 N County Road 200 W, Lizton, IN 46149Off Market
- $80,0002.04 Acres2170 W County Road 1000 N, Jamestown, IN 46147Sold
A local agent can set up tours, give advice and negotiate with sellers.
Similar homes
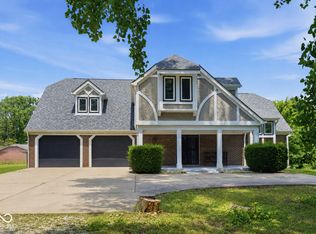
- $849,9994 bd2 ba2.2k sqft7135 N County Road 300 W, Lizton, IN 46149Active
 MLS ID #22087710, Denesa Webber, F.C. Tucker Company. MIBOR as distributed by MLS GRID
 - $724,9005 bd4 ba4.4k sqft3661 S County Road 250 W, Danville, IN 46122Active
 MLS ID #22115661, Matthew Reffeitt, Keller Williams Indy Metro Partners. MIBOR as distributed by MLS GRID
 - $645,3174 bd2 ba2.2k sqft2356 W Us Highway 36, Danville, IN 46122Active
 MLS ID #22112357, Karen Schmidt, REMAX ONE. MIBOR as distributed by MLS GRID
 - $650,0004 bd4 ba2.9k sqft8536 Bradford Rd, Avon, IN 46123Active
 MLS ID #22108865, Jordan Nelson, @properties. MIBOR as distributed by MLS GRID
 - $748,5003 bd3 ba2.2k sqft7670 N 200 E, Lebanon, IN 46052ActiveMLS ID #22117102, Lisa Batts, Batts Real Estate Group. MIBOR as distributed by MLS GRID
- $725,0003 bd3 ba2.1k sqft6070 E County Road 200 N, Avon, IN 46123ActiveMLS ID #22101753, Kathleen Tearman, F.C. Tucker Company. MIBOR as distributed by MLS GRID
- $575,0004 bd3 ba2.4k sqft10388 Connaught Dr, Carmel, IN 46032ActiveMLS ID #22117088, Brian Wignall, F.C. Tucker Company. MIBOR as distributed by MLS GRID
- $699,9004 bd3 ba3.8k sqft4844 E County Road 700 S, Mooresville, IN 46158ActiveMLS ID #22102999, Patrick Keller, CrestPoint Real Estate. MIBOR as distributed by MLS GRID
- $590,0003 bd2 ba2.3k sqft3594 W County Road 600 S, Clayton, IN 46118ActiveMLS ID #22108040, Brandon Lawson, Weichert, Realtors - Lawson & Co.. MIBOR as distributed by MLS GRID
- $639,2704 bd4 ba3k sqft105 Woodfield Grn, Danville, IN 46122ActiveMLS ID #22112012, Karen Schmidt, REMAX ONE. MIBOR as distributed by MLS GRID
- $725,0003 bd3 ba3.2k sqft1924 S Avon Ave, Avon, IN 46123ActiveMLS ID #22106837, Kathleen Tearman, F.C. Tucker Company. MIBOR as distributed by MLS GRID
- $745,0004 bd3 ba2.3k sqft156 S County Road 525 W, Danville, IN 46122ActiveMLS ID #22113251, Samantha Sparks, 1 Percent Lists Indiana Real Estate. MIBOR as distributed by MLS GRID
- $675,0004 bd4 ba4.1k sqft1567 Windview, Brownsburg, IN 46112ActiveMLS ID #22099024, Michelle Miller, Ferris Property Group. MIBOR as distributed by MLS GRID
- $349,9003 bd2 ba2k sqft345 E Main St, Jamestown, IN 46147ActiveMLS ID #22090047, Emerson Nehring, CrestPoint Real Estate. MIBOR as distributed by MLS GRID
- $749,9004 bd3 ba3.7k sqft220 Governors Ln, Zionsville, IN 46077ActiveMLS ID #22099169, Ashton Harris, The Stewart Home Group. MIBOR as distributed by MLS GRID
- $775,0004 bd5 ba4.3k sqft10765 Forest Lake Ct, Indianapolis, IN 46278ActiveMLS ID #22111557, Megan Keener, Trueblood Real Estate. MIBOR as distributed by MLS GRID
- $784,9003 bd3 ba2.3k sqft14 Gettysburg, Coatesville, IN 46121ActiveMLS ID #22116008, Carl Vargas, F.C. Tucker Company. MIBOR as distributed by MLS GRID
- $654,9004 bd4 ba5.1k sqft561 Windborough, Brownsburg, IN 46112ActiveMLS ID #22098492, Carl Vargas, F.C. Tucker Company. MIBOR as distributed by MLS GRID
- $749,9005 bd4 ba4.9k sqft1565 Village Walk Dr, Zionsville, IN 46077ActiveMLS ID #22114539, Melissa Brown, F.C. Tucker Company. MIBOR as distributed by MLS GRID
- $739,9003 bd4 ba3k sqft2594 E Traction Rd, Crawfordsville, IN 47933ActiveMLS ID #22080847, Tracy Wright, F.C. Tucker Company. MIBOR as distributed by MLS GRID
