Experience the perfect blend of comfort, functionality, and country living in this spacious 4-bedroom, 3 full-bath home. The open main level features impressive 9-foot ceilings and two dedicated office spaces, offering flexibility for working from home, homeschooling, or hobbies. Enjoy peace of mind with a roof replaced just two years ago and the added benefit of a whole-home water filtration system. Step outside to an expansive concrete patio with a fire pit, perfect for entertaining or relaxing under the stars. The shared stocked pond offers great fishing, while the generous outdoor space provides plenty of room for chickens, small animals, or your own hobby farm dreams. Complete with an attached 2-car garage, this property offers the ideal balance of modern comfort and country charm. The main stunner of this property is the Premium 26' x 60' Multi-Purpose Barn! This highly functional outbuilding features a full concrete floor throughout all primary utility and workshop areas. The left bay is equipped with a dedicated garage door, an expansive workshop space, a heavy-duty mid-barn sliding separation door, and a spacious overhead storage loft. The right bay features a traditional barn sliding door, an additional work area, a secure storage room, and two fully equipped animal stalls. Both sides offer standard pedestrian door access, full electrical connectivity, and a new roof installed just two years ago, making it perfect for workshop use, equipment storage, or small-scale livestock. Don't wait! Call this sprawling lifestyle home today!
Active
$745,000
156 S County Road 525 W, Danville, IN 46122
4beds
2,344sqft
:
Get pre-qualified$4,719/mo
Residential, Single Family Residence
Built in 2019
7.24 Acres Lot
$-- Zestimate®
$318/sqft
$-- HOA
What's special
Open main levelDedicated garage doorSpacious overhead storage loftTraditional barn sliding doorGenerous outdoor spaceAdditional work areaTwo dedicated office spaces
- 29 days |
- 1,835 |
- 54 |
Zillow last checked:
Listing updated:
Listed by:
Samantha Sparks 317-502-8640,
1 Percent Lists Indiana Real Estate,
Landon Buesching,
1 Percent Lists Indiana Real Estate
Source: MIBOR as distributed by MLS GRID,MLS#: 22113251
Facts & features
Interior
Bedrooms & bathrooms
- Bedrooms: 4
- Bathrooms: 3
- Full bathrooms: 3
- Main level bathrooms: 1
Primary bedroom
- Level: Upper
- Area: 195 Square Feet
- Dimensions: 15x13
Bedroom 2
- Level: Upper
- Area: 132 Square Feet
- Dimensions: 12x11
Bedroom 3
- Level: Upper
- Area: 110 Square Feet
- Dimensions: 11x10
Bedroom 4
- Level: Upper
- Area: 90 Square Feet
- Dimensions: 10x9
Dining room
- Level: Main
- Area: 150 Square Feet
- Dimensions: 15x10
Kitchen
- Level: Main
- Area: 130 Square Feet
- Dimensions: 13x10
Library
- Level: Main
- Area: 121 Square Feet
- Dimensions: 11x11
Living room
- Level: Main
- Area: 168 Square Feet
- Dimensions: 14x12
Loft
- Level: Upper
- Area: 168 Square Feet
- Dimensions: 14x12
Office
- Level: Main
- Area: 132 Square Feet
- Dimensions: 12x11
Heating
- Electric
Cooling
- Central Air
Appliances
- Included: Electric Cooktop, Dishwasher, Dryer, Microwave, Oven, Double Oven, Range Hood, Refrigerator, Washer, Water Purifier
- Laundry: Upper Level
Features
- Double Vanity, Kitchen Island, Pantry
- Has basement: No
Interior area
- Total structure area: 2,344
- Total interior livable area: 2,344 sqft
Property
Parking
- Total spaces: 2
- Parking features: Attached
- Attached garage spaces: 2
Features
- Levels: Two
- Stories: 2
- Patio & porch: Patio
- Exterior features: Storage
- Has view: Yes
- View description: Pasture, Pond, Rural, Skyline, Trees/Woods
- Water view: Pond
- Waterfront features: Pond, Water View
Lot
- Size: 7.24 Acres
- Features: Rural - Not Subdivision, Mature Trees
Details
- Additional structures: Barn Mini, Barn Pole
- Parcel number: 321210206002000017
- Horse amenities: Barn, Hay Storage, Pasture, Stable(s), Tack Room
Construction
Type & style
- Home type: SingleFamily
- Architectural style: Traditional
- Property subtype: Residential, Single Family Residence
Materials
- Vinyl With Brick
- Foundation: Block
Condition
- New construction: No
- Year built: 2019
Utilities & green energy
- Water: Private
Community & HOA
Community
- Subdivision: Christophers Crossing
HOA
- Has HOA: No
Location
- Region: Danville
Financial & listing details
- Price per square foot: $318/sqft
- Tax assessed value: $382,500
- Annual tax amount: $2,580
- Date on market: 7/9/2026
- Cumulative days on market: 31 days
Estimated market value
Not available
Estimated sales range
Not available
Not available
Price history
| Date | Event | Price |
|---|---|---|
| 7/9/2026 | Listed for sale | $745,000$318/sqft |
Source:  MIBOR as distributed by MLS GRID #22113251 Report a problem MIBOR as distributed by MLS GRID #22113251 Report a problem | ||
Public tax history
| Year | Property taxes | Tax assessment |
|---|---|---|
| 2025 | $2,949 +15.5% | $382,500 -1% |
| 2024 | $2,555 -3.9% | $386,300 +12.2% |
| 2023 | $2,659 +8.8% | $344,200 +2.3% |
| 2022 | $2,444 +4.8% | $336,500 +9.1% |
| 2021 | $2,333 +116.2% | $308,300 +3.8% |
| 2020 | $1,079 | $297,100 +367.9% |
| 2019 | -- | $63,500 |
Find assessor info on the county website
Monthly payment
Est. payment
Payment breakdown
Explore the cost of this home by adjusting the details. Changes won't be saved.Climate risks
Neighborhood: 46122
Nearby schools
GreatSchools rating
- 8/10Danville Middle SchoolGrades: 5-8Distance: 4 mi
- 8/10Danville Community High SchoolGrades: 9-12Distance: 4.3 mi
- 7/10South Elementary SchoolGrades: 2-4Distance: 4.2 mi
Schools provided by the listing agent
- Middle: Danville Middle School
- High: Danville Community High School
Source: MIBOR as distributed by MLS GRID. This data may not be complete. We recommend contacting the local school district to confirm school assignments for this home.
- $554,3004 bd3 ba2.2k sqft148 S County Road 525 W, Danville, IN 46122Off Market
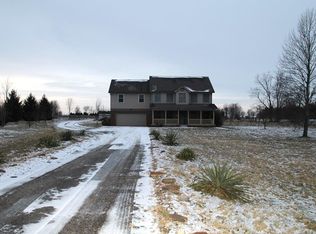
- $594,5004 bd3 ba2.2k sqft212 S County Road 525 W, Danville, IN 46122Off Market
- $552,6003 bd2 ba2.2k sqft90 S County Road 525 W, Danville, IN 46122Off Market
- $394,6003 bd2 ba1.5k sqft5329 W Us Highway 36 Rd, Danville, IN 46122Off Market
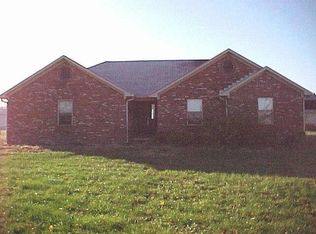
- $593,6003 bd2 ba2.2k sqft264 S County Road 525 W, Danville, IN 46122Off Market
- $237,300-- bd1 ba1.1k sqft133 S County Road 525 W, Danville, IN 46122Off Market
- $531,3003 bd2 ba3.6k sqft5407 W Us Highway 36, Danville, IN 46122Off Market
- $276,0002 bd1 ba1.5k sqft5359 W Us Highway 36, Danville, IN 46122Off Market
A local agent can set up tours, give advice and negotiate with sellers.
Similar homes
- $625,0004 bd2 ba2.3k sqft5935 W County Road 200 S, Danville, IN 46122Active
 MLS ID #22118307, Elizabeth Brewer, Hoosier Roots Real Estate Solutions, LLC. MIBOR as distributed by MLS GRID
 - $645,3174 bd2 ba2.2k sqft2356 W Us Highway 36, Danville, IN 46122Active
 MLS ID #22112357, Karen Schmidt, REMAX ONE. MIBOR as distributed by MLS GRID
 - $799,9004 bd3 ba2.4k sqft13 Jefferson Valley, Coatesville, IN 46121Active
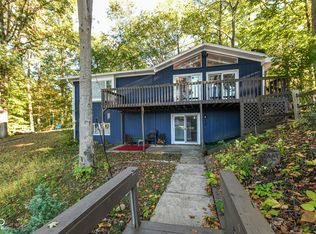 MLS ID #22096948, Mary Petruzzi, REMAX ONE. MIBOR as distributed by MLS GRID
 - $639,2704 bd4 ba3k sqft105 Woodfield Grn, Danville, IN 46122Active
 MLS ID #22112012, Karen Schmidt, REMAX ONE. MIBOR as distributed by MLS GRID
 - $725,0003 bd3 ba2.1k sqft6070 E County Road 200 N, Avon, IN 46123ActiveMLS ID #22101753, Kathleen Tearman, F.C. Tucker Company. MIBOR as distributed by MLS GRID
- $400,0003 bd1 ba3.4k sqft3326 W Us Highway 36, Danville, IN 46122ActiveMLS ID #22107742, Jesse Tucker, Red Umbrella Real Estate LLC. MIBOR as distributed by MLS GRID
- $650,0004 bd4 ba2.9k sqft8536 Bradford Rd, Avon, IN 46123ActiveMLS ID #22108865, Jordan Nelson, @properties. MIBOR as distributed by MLS GRID
- $849,9994 bd2 ba2.2k sqft7135 N County Road 300 W, Lizton, IN 46149ActiveMLS ID #22087710, Denesa Webber, F.C. Tucker Company. MIBOR as distributed by MLS GRID
- $415,0004 bd3 ba3.3k sqft8476 E County Road 800 N, Bainbridge, IN 46105ActiveMLS ID #22106054, Nicholas Bradford, My Agent. MIBOR as distributed by MLS GRID
- $759,9003 bd2 ba2.1k sqft186 Mill Spgs, Coatesville, IN 46121ActiveMLS ID #22091332, Mary Petruzzi, REMAX ONE. MIBOR as distributed by MLS GRID
- $399,0004 bd2 ba3.1k sqft207 E Poplar St, Danville, IN 46122ActiveMLS ID #22104157, Chad Ziegler, Mark Dietel Realty, LLC. MIBOR as distributed by MLS GRID
- $699,0003 bd3 ba3.2k sqft1924 S Avon Ave, Avon, IN 46123ActiveMLS ID #22106837, Kathleen Tearman, F.C. Tucker Company. MIBOR as distributed by MLS GRID
- $875,0004 bd3 ba1.9k sqft7020 N County Road 100 E, Pittsboro, IN 46167ActiveMLS ID #22113098, J.D. Holly, Assist-2-Sell. MIBOR as distributed by MLS GRID
- $440,0003 bd2 ba1.6k sqft1313 Cartwell Ct, Danville, IN 46122ActiveMLS ID #22111939, Samantha Springston, Carpenter, REALTORS®. MIBOR as distributed by MLS GRID
- $649,9995 bd3 ba3.1k sqft101 Jefferson Valley, Coatesville, IN 46121ActiveMLS ID #22092867, Heather Ludlow, Greene Realty, LLC. MIBOR as distributed by MLS GRID
- $399,9004 bd3 ba2.9k sqft1089 Preakness Dr, Avon, IN 46123ActiveMLS ID #22117362, Mary Hampton, Carpenter, REALTORS®. MIBOR as distributed by MLS GRID
- $389,9004 bd3 ba2.4k sqft3838 Kensington Dr, Danville, IN 46122ActiveMLS ID #22110260, Matthew Reffeitt, Keller Williams Indy Metro Partners. MIBOR as distributed by MLS GRID
- $960,0004 bd3 ba3.4k sqft7661 S County Road 0, Clayton, IN 46118ActiveMLS ID #22105987, Lisa Fischer, Fischer Realty, LLC. MIBOR as distributed by MLS GRID
- $398,9005 bd3 ba3.1k sqft1075 Galaxy Ln, Danville, IN 46122ActiveMLS ID #22104299, Abolaji Kelani, F.C. Tucker Company. MIBOR as distributed by MLS GRID
- $600,0004 bd3 ba2k sqft6039 Kentucky Ave, Indianapolis, IN 46221ActiveMLS ID #22091206, Preeti Chaggar, F.C. Tucker Company. MIBOR as distributed by MLS GRID
