What a great place to nest! Wonderful trees and fabulous landscaping make this an oasis just west of Danville*Home offers lots of opportunities for entertaining both inside and out! A kitchen that will make cooking a pleasure-open to the dining and living areas for easy conversation (rooms on this level are listed as upper)*Updated bath and 3 bedrooms**Oh! you're going to look walking out of the dining area and the main bedroom on this this level to a great big deck with a hot tub and space to spare**Lower level (rooms are listed as main level)-Family room with a fireplace-4th bedroom, full bath and the laundry room that will make laundry a pleasant experience***Outside you will find a fenced area off the deck-beautiful gazebo, firepit area (seating included) and a barn that offers a whole lot more space for living and storage-Several outbuildings and a bunch of land for whatever you might choose. A specific garden area***The most notable feature of this property-from the minute you pull in the driveway you have escaped the world-Take a deep breath and enjoy! There are 2 parcels that total 4.99 Acres (2.65 Acres-Pt E SW 06-15-1W 13/14/ cam from 002-206512-2000001--Parcel ID 21-22-06-400-018.000-002)
Active
$645,317
2356 W Us Highway 36, Danville, IN 46122
4beds
2,200sqft
:
Get pre-qualified$4,260/mo
Residential, Single Family Residence
Built in 1986
5 Acres Lot
$-- Zestimate®
$293/sqft
$-- HOA
What's special
Several outbuildingsSpecific garden areaA bunch of landWonderful treesUpdated bathBeautiful gazeboFabulous landscaping
- 28 days |
- 1,154 |
- 73 |
Zillow last checked:
Listing updated:
Listed by:
Karen Schmidt 317-445-5921,
REMAX ONE
Source: MIBOR as distributed by MLS GRID,MLS#: 22112357
Facts & features
Interior
Bedrooms & bathrooms
- Bedrooms: 4
- Bathrooms: 2
- Full bathrooms: 2
- Main level bathrooms: 1
- Main level bedrooms: 1
Primary bedroom
- Level: Upper
- Area: 192 Square Feet
- Dimensions: 16x12
Bedroom 2
- Level: Upper
- Area: 121 Square Feet
- Dimensions: 11x11
Bedroom 3
- Level: Upper
- Area: 121 Square Feet
- Dimensions: 11x11
Bedroom 4
- Level: Main
- Area: 110 Square Feet
- Dimensions: 11x10
Dining room
- Level: Upper
- Area: 144 Square Feet
- Dimensions: 12x12
Family room
- Level: Main
- Area: 247 Square Feet
- Dimensions: 19x13
Kitchen
- Features: Tile-Ceramic
- Level: Upper
- Area: 168 Square Feet
- Dimensions: 14x12
Laundry
- Features: Tile-Ceramic
- Level: Main
- Area: 77 Square Feet
- Dimensions: 11x07
Living room
- Level: Upper
- Area: 255 Square Feet
- Dimensions: 17x15
Heating
- Propane
Cooling
- Central Air
Appliances
- Included: Dishwasher, Dryer, MicroHood, Gas Oven, Propane Water Heater, Refrigerator, Washer
- Laundry: In Unit, Connections All, Laundry Room
Features
- Kitchen Island, Ceiling Fan(s)
- Has basement: No
- Number of fireplaces: 1
- Fireplace features: Wood Burning
Interior area
- Total structure area: 2,200
- Total interior livable area: 2,200 sqft
Video & virtual tour
Property
Parking
- Total spaces: 2
- Parking features: Attached
- Attached garage spaces: 2
- Details: Garage Parking Other(Finished Garage, Garage Door Opener)
Features
- Levels: Multi/Split
- Patio & porch: Deck
- Exterior features: Storage, Fire Pit
- Has spa: Yes
- Spa features: Above Ground, Heated
- Fencing: Fenced
- Has view: Yes
- View description: Rural, Trees/Woods
Lot
- Size: 5 Acres
Details
- Additional structures: Barn Pole, Storage, Gazebo
- Additional parcels included: 2.65 Acres
- Parcel number: 321106476001000002
- Horse amenities: None
Construction
Type & style
- Home type: SingleFamily
- Property subtype: Residential, Single Family Residence
Materials
- Vinyl Siding
- Foundation: Concrete Perimeter
Condition
- Updated/Remodeled
- New construction: No
- Year built: 1986
Utilities & green energy
- Electric: 200+ Amp Service
- Sewer: Septic Tank
- Water: Well, Private
- Utilities for property: Electricity Connected
Community & HOA
Community
- Security: Smoke Detector(s)
- Subdivision: No Subdivision
HOA
- Has HOA: No
Location
- Region: Danville
Financial & listing details
- Price per square foot: $293/sqft
- Tax assessed value: $281,900
- Annual tax amount: $3,062
- Date on market: 7/7/2026
- Cumulative days on market: 29 days
- Electric utility on property: Yes
Estimated market value
Not available
Estimated sales range
Not available
Not available
Price history
| Date | Event | Price |
|---|---|---|
| 7/7/2026 | Listed for sale | $645,317+290.2%$293/sqft |
Source:  MIBOR as distributed by MLS GRID #22112357 Report a problem MIBOR as distributed by MLS GRID #22112357 Report a problem | ||
| 12/18/2001 | Sold | $165,400$75/sqft |
Source: MIBOR as distributed by MLS GRID #2149030 Report a problem | ||
Public tax history
| Year | Property taxes | Tax assessment |
|---|---|---|
| 2025 | $3,203 -3.8% | $281,900 -9.8% |
| 2024 | $3,331 +5.6% | $312,600 +7% |
| 2023 | $3,153 +7.5% | $292,100 +8.4% |
| 2022 | $2,932 +1% | $269,400 +10.2% |
| 2021 | $2,904 +18.3% | $244,400 +1.4% |
| 2020 | $2,456 +2.8% | $241,100 +13.9% |
| 2019 | $2,388 +3.2% | $211,700 +3.4% |
| 2018 | $2,314 +1.9% | $204,700 +5.2% |
| 2017 | $2,271 +0.7% | $194,500 +0.2% |
| 2016 | $2,255 +2.6% | $194,200 +8.5% |
| 2014 | $2,196 +0.5% | $179,000 -0.2% |
| 2013 | $2,185 +17.1% | $179,300 +1.9% |
| 2011 | $1,866 +3.2% | $176,000 |
| 2010 | $1,809 +3.4% | $176,000 |
| 2009 | $1,748 -2.9% | $176,000 +4.7% |
| 2007 | $1,800 -3.7% | $168,150 +1.1% |
| 2006 | $1,869 | $166,400 +13.8% |
| 2005 | -- | $146,200 |
Find assessor info on the county website
Monthly payment
Est. payment
Payment breakdown
Explore the cost of this home by adjusting the details. Changes won't be saved.Climate risks
Neighborhood: 46122
Nearby schools
GreatSchools rating
- 8/10Danville Middle SchoolGrades: 5-8Distance: 1.4 mi
- 8/10Danville Community High SchoolGrades: 9-12Distance: 1.5 mi
- 7/10South Elementary SchoolGrades: 2-4Distance: 1.6 mi
Schools provided by the listing agent
- Middle: Danville Middle School
- High: Danville Community High School
Source: MIBOR as distributed by MLS GRID. This data may not be complete. We recommend contacting the local school district to confirm school assignments for this home.
- $367,200-- bd2 ba3.6k sqft2375 W Us Highway 36, Danville, IN 46122Off Market
- $393,7003 bd1 ba1.9k sqft2324 W Us Highway 36, Danville, IN 46122Off Market
- $427,700-- bd-- ba2.8k sqft2262 W Us Highway 36, Danville, IN 46122Off Market
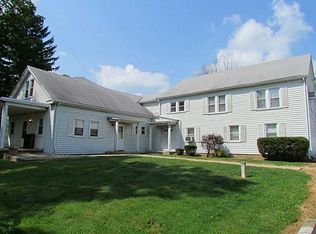
- $433,9004 bd3 ba2.4k sqft2431 W Us Highway 36, Danville, IN 46122Off Market

- $268,5003 bd2 ba1.5k sqft2260 W Us Highway 36 #1, Danville, IN 46122Off Market
- $202,4002 bd1 ba1k sqft2270 W Us Highway 36 #5, Danville, IN 46122Off Market
- $181,2002 bd1 ba800 sqft2268 W Us Highway 36 APT 4, Danville, IN 46122Off Market
- $170,900-- bd-- ba858 sqft2268 W Us Highway 36, Danville, IN 46122Off Market
A local agent can set up tours, give advice and negotiate with sellers.
Similar homes
- $745,0004 bd3 ba2.3k sqft156 S County Road 525 W, Danville, IN 46122Active
 MLS ID #22113251, Samantha Sparks, 1 Percent Lists Indiana Real Estate. MIBOR as distributed by MLS GRID
 - $650,0004 bd4 ba2.9k sqft8536 Bradford Rd, Avon, IN 46123Active
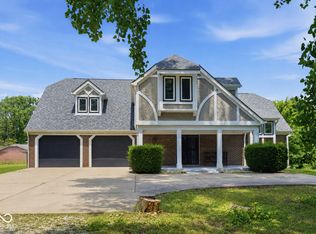 MLS ID #22108865, Jordan Nelson, @properties. MIBOR as distributed by MLS GRID
 - $335,0004 bd3 ba2.2k sqft536 Waterford Way, Danville, IN 46122Active
 MLS ID #22115702, Justin Bennett, Bennett Realty. MIBOR as distributed by MLS GRID
 - $597,0004 bd3 ba1.8k sqft7334 N County Road 600 E, Bainbridge, IN 46105Active
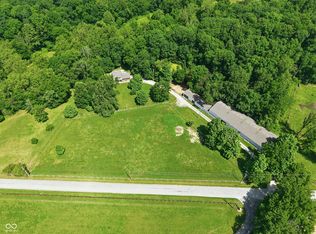 MLS ID #22112737, Hannah Knotts, Freije Real Estate. MIBOR as distributed by MLS GRID
 - $590,0003 bd2 ba2.3k sqft3594 W County Road 600 S, Clayton, IN 46118ActiveMLS ID #22108040, Brandon Lawson, Weichert, Realtors - Lawson & Co.. MIBOR as distributed by MLS GRID
- $799,9004 bd3 ba2.4k sqft13 Jefferson Valley, Coatesville, IN 46121ActiveMLS ID #22096948, Mary Petruzzi, REMAX ONE. MIBOR as distributed by MLS GRID
- $339,9003 bd2 ba1.6k sqft23 Northview Dr, Danville, IN 46122ActiveMLS ID #22099098, Vince Wall, Wall and Associates. MIBOR as distributed by MLS GRID
- $399,0004 bd2 ba3.1k sqft207 E Poplar St, Danville, IN 46122ActiveMLS ID #22104157, Chad Ziegler, Mark Dietel Realty, LLC. MIBOR as distributed by MLS GRID
- $725,0003 bd3 ba2.1k sqft6070 E County Road 200 N, Avon, IN 46123ActiveMLS ID #22101753, Kathleen Tearman, F.C. Tucker Company. MIBOR as distributed by MLS GRID
- $725,0003 bd3 ba3.2k sqft1924 S Avon Ave, Avon, IN 46123ActiveMLS ID #22106837, Kathleen Tearman, F.C. Tucker Company. MIBOR as distributed by MLS GRID
- $649,9995 bd3 ba3.1k sqft101 Jefferson Valley, Coatesville, IN 46121ActiveMLS ID #22092867, Heather Ludlow, Greene Realty, LLC. MIBOR as distributed by MLS GRID
- $849,9994 bd2 ba2.2k sqft7135 N County Road 300 W, Lizton, IN 46149ActiveMLS ID #22087710, Denesa Webber, F.C. Tucker Company. MIBOR as distributed by MLS GRID
- $475,0003 bd2 ba1.3k sqft8784 E Range Line Rd, Coatesville, IN 46121ActiveMLS ID #22116982, Stephanie Feltner, Dyer Creek Property Group, LLC. MIBOR as distributed by MLS GRID
- $600,0004 bd3 ba2k sqft6039 Kentucky Ave, Indianapolis, IN 46221ActiveMLS ID #22091206, Preeti Chaggar, F.C. Tucker Company. MIBOR as distributed by MLS GRID
- $499,9004 bd2 ba1.9k sqft9912 N Cooney Rd, Mooresville, IN 46158ActiveMLS ID #22110284, Lindsey Smalling, Highgarden Real Estate. MIBOR as distributed by MLS GRID
- $399,9004 bd3 ba2.9k sqft1089 Preakness Dr, Avon, IN 46123ActiveMLS ID #22117362, Mary Hampton, Carpenter, REALTORS®. MIBOR as distributed by MLS GRID
- $485,0004 bd2 ba2.3k sqft343 N County Road 900 E, Avon, IN 46123ActiveMLS ID #22108320, Caroline McPherson, F.C. Tucker Company. MIBOR as distributed by MLS GRID
- $875,0004 bd3 ba1.9k sqft7020 N County Road 100 E, Pittsboro, IN 46167ActiveMLS ID #22113098, J.D. Holly, Assist-2-Sell. MIBOR as distributed by MLS GRID
- $369,9003 bd3 ba1.6k sqft474 & 475 Gettysburg, Coatesville, IN 46121ActiveMLS ID #22117850, Heather Ludlow, Greene Realty, LLC. MIBOR as distributed by MLS GRID
- $389,9004 bd3 ba2.4k sqft3838 Kensington Dr, Danville, IN 46122ActiveMLS ID #22110260, Matthew Reffeitt, Keller Williams Indy Metro Partners. MIBOR as distributed by MLS GRID
