Your private oasis at Heritage Lake awaits! This completely turnkey 3-bedroom, 2.5-bath home has been beautifully updated from top to bottom and sits on a spacious .74-acre double lot. With an entire second lot, there is incredible potential to build a large garage, workshop, guest space or create the outdoor retreat you have always imagined. A charming wraparound porch welcomes you into the spacious family room featuring custom built-in shelving, updated lighting and hardwood floors. The additional living room offers even more space to relax and includes a cozy wood pellet stove. The updated kitchen features stainless steel appliances, butcher block countertops and a large pantry. Upstairs, the primary suite includes a private bathroom and walk-in closet. Two additional bedrooms and a full bathroom provide plenty of space for family, guests or a home office. Outside, enjoy a large backyard and your own hidden wonderland beneath mature trees. There is room for bonfires, picnics, gardening, entertaining or simply relaxing in nature. Additional updates include a newer roof, fiber cement siding, fresh landscaping and numerous interior improvements, making this home truly move-in ready. Located in the sought-after Heritage Lake community, this home offers affordable lake living and a peaceful escape from city life. Enjoy boating, fishing, skiing, three beaches, walking trails, parks, playgrounds, pickleball and tennis courts, a clubhouse, activity center, pool, splash pad, new marina, Sahm's Haven restaurant, community events and summer concert series. Come experience the Heritage Lake lifestyle!
Active
$369,900
474 & 475 Gettysburg, Coatesville, IN 46121
3beds
1,614sqft
:
Get pre-qualified$2,393/mo
Residential, Single Family Residence
Built in 1998
0.74 Acres Lot
$-- Zestimate®
$229/sqft
$27/mo HOA
What's special
Numerous interior improvementsFiber cement sidingTwo additional bedroomsSpacious family roomCharming wraparound porchCozy wood pellet stoveUpdated kitchen
- 19 hours |
- 177 |
- 22 |
Zillow last checked:
Listing updated:
Listed by:
Heather Ludlow 317-698-2311,
Greene Realty, LLC,
Matthew Ludlow,
Greene Realty, LLC
Source: MIBOR as distributed by MLS GRID,MLS#: 22117850
Facts & features
Interior
Bedrooms & bathrooms
- Bedrooms: 3
- Bathrooms: 3
- Full bathrooms: 2
- 1/2 bathrooms: 1
- Main level bathrooms: 3
Primary bedroom
- Level: Upper
- Area: 192 Square Feet
- Dimensions: 16x12
Bedroom 2
- Level: Upper
- Area: 143 Square Feet
- Dimensions: 13x11
Bedroom 3
- Level: Upper
- Area: 110 Square Feet
- Dimensions: 11x10
Dining room
- Level: Main
- Area: 90 Square Feet
- Dimensions: 10x9
Family room
- Level: Main
- Area: 192 Square Feet
- Dimensions: 16x12
Kitchen
- Features: Tile-Ceramic
- Level: Main
- Area: 77 Square Feet
- Dimensions: 11x7
Living room
- Level: Main
- Area: 208 Square Feet
- Dimensions: 16x13
Heating
- Electric
Cooling
- Central Air
Appliances
- Included: Dishwasher, Dryer, Electric Oven, Refrigerator, Washer, Water Heater
Features
- Ceiling Fan(s), Hardwood Floors, High Speed Internet, Pantry, Smart Thermostat, Walk-In Closet(s)
- Flooring: Hardwood
- Has basement: No
Interior area
- Total structure area: 1,614
- Total interior livable area: 1,614 sqft
Video & virtual tour
Property
Features
- Levels: Two
- Stories: 2
- Patio & porch: Covered, Wrap Around
Lot
- Size: 0.74 Acres
Details
- Parcel number: 670624303051000004
- Horse amenities: None
Construction
Type & style
- Home type: SingleFamily
- Architectural style: Traditional
- Property subtype: Residential, Single Family Residence
Materials
- Cement Siding
- Foundation: Slab
Condition
- New construction: No
- Year built: 1998
Utilities & green energy
- Water: Private
Community & HOA
Community
- Subdivision: Heritage Lake
HOA
- Has HOA: Yes
- Amenities included: Clubhouse, Insurance, Maintenance, Park, Playground, Management, Tennis Court(s), Trail(s)
- Services included: Clubhouse, Entrance Common, Insurance, Maintenance, Nature Area, ParkPlayground, Resident Manager, Tennis Court(s), Walking Trails, Other
- HOA fee: $321 annually
- HOA phone: 765-386-7447
Location
- Region: Coatesville
Financial & listing details
- Price per square foot: $229/sqft
- Annual tax amount: $3,172
- Date on market: 8/3/2026
- Cumulative days on market: 2 days
Estimated market value
Not available
Estimated sales range
Not available
Not available
Price history
| Date | Event | Price |
|---|---|---|
| 8/3/2026 | Listed for sale | $369,900$229/sqft |
Source:  MIBOR as distributed by MLS GRID #22117850 Report a problem MIBOR as distributed by MLS GRID #22117850 Report a problem | ||
Public tax history
Tax history is unavailable.
Monthly payment
Est. payment
Payment breakdown
Explore the cost of this home by adjusting the details. Changes won't be saved.Climate risks
Neighborhood: 46121
Nearby schools
GreatSchools rating
- 6/10Bainbridge Elementary SchoolGrades: PK-5Distance: 6.4 mi
- 6/10North Putnam Middle SchoolGrades: 6-8Distance: 7.1 mi
- 10/10North Putnam Sr High SchoolGrades: 9-12Distance: 7.1 mi
Schools provided by the listing agent
- Elementary: Bainbridge Elementary School
- Middle: North Putnam Middle School
- High: North Putnam Sr High School
Source: MIBOR as distributed by MLS GRID. This data may not be complete. We recommend contacting the local school district to confirm school assignments for this home.
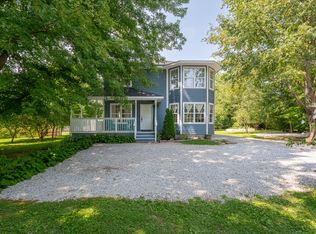
- $312,0003 bd3 ba1.6k sqft474 Gettysburg, Coatesville, IN 46121Sold
- $308,7003 bd2 ba1.4k sqft473 Gettysburg, Coatesville, IN 46121Off Market
- $16,100-- bd-- ba-- sqft475 Gettysburg, Coatesville, IN 46121Off Market
- $16,900-- bd-- ba-- sqft472 Gettysburg, Coatesville, IN 46121Off Market
- $410,6004 bd3 ba2.4k sqft465 Gettysburg, Coatesville, IN 46121Off Market
- $299,500-- bd2 ba1.4k sqft470 Gettysburg, Coatesville, IN 46121Off Market
- $16,400-- bd-- ba-- sqft477 Gettysburg, Coatesville, IN 46121Off Market
- $325,2003 bd2 ba1.7k sqft514 Gettysburg, Coatesville, IN 46121Off Market
A local agent can set up tours, give advice and negotiate with sellers.
Similar homes
- $349,9004 bd3 ba2k sqft239 Lincoln Hls, Coatesville, IN 46121Active
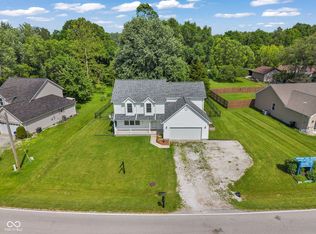 MLS ID #22099789, Lisa Fischer, Fischer Realty, LLC. MIBOR as distributed by MLS GRID
 - $374,9004 bd3 ba1.9k sqft210 Gettysburg, Coatesville, IN 46121Active
 MLS ID #22091760, Courtney Query, The Stewart Home Group. MIBOR as distributed by MLS GRID
 - $339,9003 bd2 ba1.8k sqft249 Patriots Lndg, Fillmore, IN 46128Active
 MLS ID #22103858, Ryan Hendren, RE/MAX Advanced Realty. MIBOR as distributed by MLS GRID
 - $475,0003 bd2 ba1.3k sqft8784 E Range Line Rd, Coatesville, IN 46121Active
 MLS ID #22116982, Stephanie Feltner, Dyer Creek Property Group, LLC. MIBOR as distributed by MLS GRID
 - $329,0003 bd2 ba1.4k sqft1208 Spring Mill Dr, Avon, IN 46123ActiveMLS ID #22117418, Monique Burnett, F.C. Tucker Company. MIBOR as distributed by MLS GRID
- $420,0003 bd2 ba1.5k sqft6483 N Baltimore Rd, Monrovia, IN 46157ActiveMLS ID #22117279, Kerri Smith, F.C. Tucker Company. MIBOR as distributed by MLS GRID
- $325,0003 bd2 ba1.5k sqft9483 S County Road 100 E, Clayton, IN 46118ActiveMLS ID #22117182, Kelly Smotherman, White Stag Realty, LLC. MIBOR as distributed by MLS GRID
- $374,9993 bd2 ba1.4k sqft788 Weeping Way Ln, Avon, IN 46123ActiveMLS ID #22111283, Jerry Nierzwicki, BluPrint Real Estate Group. MIBOR as distributed by MLS GRID
- $285,0003 bd2 ba1.3k sqft3373 W County Road 650 S, Clayton, IN 46118ActiveMLS ID #22116210, Zachery Archer, CrestPoint Real Estate. MIBOR as distributed by MLS GRID
- $339,9003 bd2 ba1.6k sqft23 Northview Dr, Danville, IN 46122ActiveMLS ID #22099098, Vince Wall, Wall and Associates. MIBOR as distributed by MLS GRID
- $345,9004 bd3 ba2k sqft425 Southmore St, Plainfield, IN 46168ActiveMLS ID #22116540, Vincent Ferguson, Mark Dietel Realty, LLC. MIBOR as distributed by MLS GRID
- $300,0003 bd2 ba1.4k sqft8403 Inland Dr, Avon, IN 46123ActiveMLS ID #22116031, Chelsea Tarquini Noble, Berkshire Hathaway HomeServices. MIBOR as distributed by MLS GRID
- $335,0004 bd3 ba2.2k sqft536 Waterford Way, Danville, IN 46122ActiveMLS ID #22115702, Justin Bennett, Bennett Realty. MIBOR as distributed by MLS GRID
- $335,0003 bd2 ba1.5k sqft81 Patriots Lndg, Fillmore, IN 46128ActiveMLS ID #22094519, Tamara Carroll, REMAX ONE. MIBOR as distributed by MLS GRID
- $324,9003 bd2 ba2k sqft1521 Hardin Ct, Plainfield, IN 46168ActiveMLS ID #22117097, Heather Ludlow, Greene Realty, LLC. MIBOR as distributed by MLS GRID
- $379,9004 bd3 ba2.1k sqft10729 S County Road 10 E, Cloverdale, IN 46120ActiveMLS ID #22116276, Amber Greene, Greene Realty, LLC. MIBOR as distributed by MLS GRID
- $400,0002 bd2 ba1.4k sqft11983 N Wellman Rd, Stilesville, IN 46180ActiveMLS ID #22116004, Montana Trent, United Real Estate Indpls. MIBOR as distributed by MLS GRID
- $295,0004 bd3 ba2k sqft7635 Meadowview Ln, Martinsville, IN 46151ActiveMLS ID #22118027, Lesa King, F.C. Tucker Company. MIBOR as distributed by MLS GRID
- $320,0003 bd2 ba1.4k sqft943 Johnathan Dr, Plainfield, IN 46168ActiveMLS ID #22116026, Angela Tripp, BluPrint Real Estate Group. MIBOR as distributed by MLS GRID
- $399,9004 bd2 ba2.2k sqft10640 N County Road 250 E, Roachdale, IN 46172ActiveMLS ID #22101054, Kathy Dennison, eXp Realty, LLC. MIBOR as distributed by MLS GRID
