.MOTIVATED SELLERS! PRICED BELOW MARKET VALUE! SELLER WILL CONSIDER PAYING DISCOUNT POINTS! Discover the perfect blend of space, comfort, flexibility, and lake-community living in this beautifully maintained 4-bedroom, 3-full-bath, two-story home in Heritage Lake. Offering two private primary bedroom suites, an oversized finished and insulated 2-car attached garage, large fenced backyard, newer oversized deck, and numerous recent updates, this move-in-ready home delivers exceptional value and room for everyone. From the moment you arrive, the welcoming covered front porch sets the tone for relaxed living. With plenty of space for a porch swing and comfortable outdoor seating, it is the perfect place to enjoy your morning coffee, unwind in the evening, or take in beautiful sunsets over the horizon. Step inside to a spacious main-level living room featuring a comfortable, semi-open layout that flows naturally into the large eat-in kitchen. The kitchen is designed for both everyday living and entertaining, with a center island and oversized pantry offering abundant storage. The main level also features a primary bedroom suite with a private full bathroom and exceptionally large walk-in closet. The generous closet offers incredible flexibility and could easily accommodate additional storage, a home office, craft or hobby space, or other lifestyle needs. Upstairs, an open loft creates even more versatile living space. Use it as a home office, reading nook, playroom, sitting area, or whatever best fits your lifestyle. The spacious upper-level primary suite offers another private retreat with its own full bathroom and oversized walk-in closet. Two additional generously sized bedrooms and another full bathroom provide plenty of room for family, guests, or hobbies. One of the standout features is the oversized attached 2-car garage, complete with tall ceilings and finished and insulated walls. There is plenty of room for vehicles, storage, recreational equipme
Active
Price cut: $5.1K (7/18)
$349,900
239 Lincoln Hls, Coatesville, IN 46121
4beds
2,078sqft
Residential, Single Family Residence
Built in 2006
0.26 Acres Lot
$-- Zestimate®
$168/sqft
$27/mo HOA
What's special
Newer oversized deckWelcoming covered front porchComfortable semi-open layoutLarge eat-in kitchenLarge fenced backyardExceptionally large walk-in closet
- 129 days
- 402
- 16
Zillow last checked:
Listing updated:
Listed by:
Lisa Fischer 317-362-4573,
Fischer Realty, LLC
Source: MIBOR as distributed by MLS GRID,MLS#: 22099789
Facts & features
Interior
Bedrooms & bathrooms
- Bedrooms: 4
- Bathrooms: 3
- Full bathrooms: 3
- Main level bathrooms: 1
- Main level bedrooms: 1
Bedroom 2
- Level: Upper
- Area: 143 Square Feet
- Dimensions: 13x11
Bedroom 3
- Level: Upper
- Area: 144 Square Feet
- Dimensions: 12x12
Other
- Level: Upper
- Area: 234 Square Feet
- Dimensions: 18x13
Other
- Level: Main
- Area: 195 Square Feet
- Dimensions: 15x13
Kitchen
- Level: Main
- Area: 252 Square Feet
- Dimensions: 21x12
Living room
- Level: Main
- Area: 240 Square Feet
- Dimensions: 20x12
Loft
- Level: Upper
- Area: 160 Square Feet
- Dimensions: 16x10
Heating
- Electric
Cooling
- Central Air
Appliances
- Included: Dishwasher, Dryer, Electric Water Heater, Disposal, MicroHood, Microwave, Electric Oven, Refrigerator, Washer, Water Softener Owned
Features
- Attic Access, Kitchen Island, Eat-in Kitchen, Wired for Data, Pantry, Walk-In Closet(s)
- Has basement: No
- Attic: Access Only
Interior area
- Total structure area: 2,078
- Total interior livable area: 2,078 sqft
Video & virtual tour
Property
Parking
- Total spaces: 2
- Parking features: Attached
- Attached garage spaces: 2
Features
- Levels: Two
- Stories: 2
- Patio & porch: Covered, Deck
Lot
- Size: 0.26 Acres
Details
- Parcel number: 670611404067001004
- Horse amenities: None
Construction
Type & style
- Home type: SingleFamily
- Architectural style: Traditional
- Property subtype: Residential, Single Family Residence
Materials
- Vinyl Siding
- Foundation: Block
Condition
- New construction: No
- Year built: 2006
Utilities & green energy
- Water: Well, Private
- Utilities for property: Electricity Connected, Sewer Connected
Community & HOA
Community
- Subdivision: Heritage Lake
HOA
- Has HOA: Yes
- Amenities included: Basketball Court, Beach Access, Beach Rights, Boat Dock, Boat Slip, Boating, Clubhouse, Marina, Park, Picnic Area, Playground, Tennis Court(s), Trail(s)
- Services included: Association Home Owners, Clubhouse, Entrance Common, Nature Area, ParkPlayground, Tennis Court(s), Walking Trails, Other
- HOA fee: $321 annually
- HOA phone: 765-386-7447
Location
- Region: Coatesville
Financial & listing details
- Price per square foot: $168/sqft
- Tax assessed value: $5,300
- Annual tax amount: $1,896
- Date on market: 5/4/2026
- Cumulative days on market: 131 days
- Electric utility on property: Yes
Estimated market value
Not available
Estimated sales range
Not available
Not available
Price history
| Date | Event | Price |
|---|---|---|
| 7/18/2026 | Price change | $349,900-1.4%$168/sqft |
Source:  MIBOR as distributed by MLS GRID #22099789 Report a problem MIBOR as distributed by MLS GRID #22099789 Report a problem | ||
| 7/9/2026 | Price change | $355,000-1.4%$171/sqft |
Source: My State MLS #11739087 Report a problem | ||
| 6/25/2026 | Price change | $359,900-1.4%$173/sqft |
Source: MIBOR as distributed by MLS GRID #22099789 Report a problem | ||
| 5/4/2026 | Listed for sale | $365,000+43.1%$176/sqft |
Source: MIBOR as distributed by MLS GRID #22099789 Report a problem | ||
| 8/6/2021 | Sold | $255,000$123/sqft |
Source: MIBOR as distributed by MLS GRID #21796317 Report a problem | ||
| 7/3/2021 | Pending sale | $255,000$123/sqft |
Source: MIBOR as distributed by MLS GRID #21796317 Report a problem | ||
| 7/1/2021 | Listed for sale | $255,000+129.6%$123/sqft |
Source: MIBOR as distributed by MLS GRID #21796317 Report a problem | ||
| 10/12/2016 | Sold | $111,069-30.6%$53/sqft |
Source: MIBOR as distributed by MLS GRID #21420682 Report a problem | ||
| 5/5/2016 | Sold | $160,000+2890.1%$77/sqft |
Source: Public Record Report a problem | ||
| 11/7/2012 | Sold | $5,351$3/sqft |
Source: Public Record Report a problem | ||
Public tax history
| Year | Property taxes | Tax assessment |
|---|---|---|
| 2025 | -- | -- |
| 2024 | -- | -- |
| 2023 | -- | -- |
| 2022 | -- | -- |
| 2021 | -- | -- |
| 2020 | -- | -- |
| 2019 | -- | -- |
| 2018 | -- | -- |
| 2017 | -- | -- |
| 2016 | $60 +3% | $5,300 |
| 2014 | $58 +1.8% | $5,300 |
| 2013 | $57 -2.4% | $5,300 |
| 2012 | $58 +2.8% | $5,300 |
| 2011 | $57 -11.6% | $5,300 -5.4% |
| 2010 | $64 -0.8% | $5,600 |
| 2009 | $64 | $5,600 |
| 2006 | -- | $5,600 |
Find assessor info on the county website
Monthly payment
Est. payment
Payment breakdown
Explore the cost of this home by adjusting the details. Changes won't be saved.Climate risks
Neighborhood: 46121
Nearby schools
Schools provided by the listing agent
- Middle: North Putnam Middle School
- High: North Putnam Sr High School
Source: MIBOR as distributed by MLS GRID. This data may not be complete. We recommend contacting the local school district to confirm school assignments for this home.


Similar homes
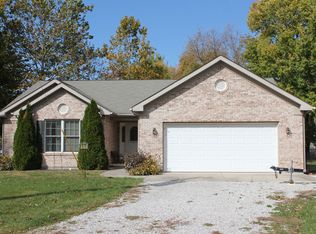
- $364,9003 bd3 ba1.6k sqft474 & 475 Gettysburg, Coatesville, IN 46121Active
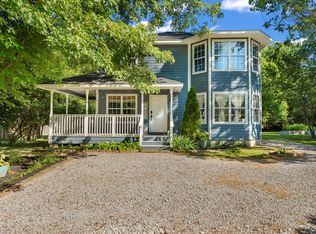 MLS ID #22117850, Heather Ludlow, Greene Realty, LLC. MIBOR as distributed by MLS GRID
 - $285,0003 bd2 ba1.5k sqft360 Gettysburg, Coatesville, IN 46121Active
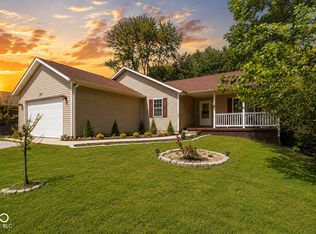 MLS ID #22122965, Devan Lunceford, Totalis Real Estate Solutions. MIBOR as distributed by MLS GRID
 - $410,0003 bd2 ba1.6k sqft93 Gettysburg, Coatesville, IN 46121Active
 MLS ID #22102165, Nurcahya Scoggan, Carpenter, REALTORS®. MIBOR as distributed by MLS GRID
 - $360,0004 bd3 ba2.5k sqft6781 Fieldstream Dr, Plainfield, IN 46168Active
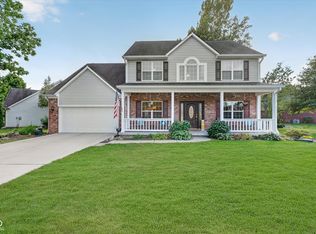 MLS ID #22124271, Tony Janko, Janko Realty Group. MIBOR as distributed by MLS GRID
