This spacious, well-maintained one-owner home offers 2,576 square feet with a Plainfield address and Avon Schools! Featuring 4 bedrooms, 2.5 baths, plus a large upstairs bonus room, the flexible floor plan provides plenty of room to spread out. Fresh paint, all-new carpet throughout, and new lighting add a fresh, updated feel, including new fixtures at the front porch, exterior garage, patio door, dining room, kitchen, downstairs hallway, and upstairs hallway. The main level features a family room with gas fireplace overlooking the backyard, a separate dining area, office space, and a kitchen with stainless steel appliances, center island, ample cabinet space, and breakfast nook. Upstairs, the spacious primary suite includes a walk-in closet and private bath with dual-sink vanity, along with three additional bedrooms and the oversized bonus room. Step outside to the 27x14 deck and fenced backyard, but don't let the current fence line fool you! The property extends approximately 30 feet beyond the west side of the fence, providing the opportunity to create a significantly larger backyard. The seller is willing to remove the fence if desired. The oversized garage offers even more versatility, with one side extending nearly 30 feet deep, providing excellent space for larger vehicles, storage, a workshop, or recreational equipment. Fresh, updated, exceptionally well cared for, and now offered at a new price, this home is ready for its next owner!
Pending
Price cut: $10K (9/30)
$350,000
6781 Fieldstream Dr, Plainfield, IN 46168
4beds
2,576sqft
Residential, Single Family Residence
Built in 1998
0.36 Acres Lot
$-- Zestimate®
$136/sqft
$25/mo HOA
What's special
Fenced backyardSpacious primary suiteThree additional bedroomsBreakfast nookOversized bonus roomOffice spaceSeparate dining area
- 35 days
- 995
- 126
Likely to sell faster than
Zillow last checked:
Listing updated:
Listed by:
Tony Janko Tony@JankoRealtyGroup.com,
Janko Realty Group,
Toni Eads,
Janko Realty Group
Source: MIBOR as distributed by MLS GRID,MLS#: 22124271
Facts & features
Interior
Bedrooms & bathrooms
- Bedrooms: 4
- Bathrooms: 3
- Full bathrooms: 2
- 1/2 bathrooms: 1
- Main level bathrooms: 1
Primary bedroom
- Level: Upper
- Area: 180 Square Feet
- Dimensions: 15x12
Bedroom 2
- Level: Upper
- Area: 156 Square Feet
- Dimensions: 13x12
Bedroom 3
- Level: Upper
- Area: 120 Square Feet
- Dimensions: 12x10
Bedroom 4
- Level: Upper
- Area: 100 Square Feet
- Dimensions: 10x10
Bonus room
- Level: Upper
- Area: 361 Square Feet
- Dimensions: 19x19
Breakfast room
- Features: Tile-Ceramic
- Level: Main
- Area: 120 Square Feet
- Dimensions: 12x10
Dining room
- Level: Main
- Area: 144 Square Feet
- Dimensions: 12x12
Kitchen
- Features: Tile-Ceramic
- Level: Main
- Area: 144 Square Feet
- Dimensions: 12x12
Laundry
- Features: Tile-Ceramic
- Level: Main
- Area: 42 Square Feet
- Dimensions: 6x7
Living room
- Level: Main
- Area: 247 Square Feet
- Dimensions: 19x13
Office
- Level: Main
- Area: 144 Square Feet
- Dimensions: 12x12
Heating
- Forced Air
Cooling
- Central Air
Appliances
- Included: Dishwasher, Disposal, Gas Water Heater, MicroHood, Electric Oven, Refrigerator, Water Softener Rented
- Laundry: Connections All, Main Level
Features
- Attic Access, Kitchen Island, Entrance Foyer, High Speed Internet, Eat-in Kitchen, Pantry, Smart Thermostat, Walk-In Closet(s)
- Windows: Wood Work Stained
- Has basement: No
- Attic: Access Only
- Number of fireplaces: 1
- Fireplace features: Gas Log, Gas Starter, Living Room
Interior area
- Total structure area: 2,576
- Total interior livable area: 2,576 sqft
Video & virtual tour
Property
Parking
- Total spaces: 2
- Parking features: Attached, Concrete, Garage Door Opener
- Attached garage spaces: 2
Features
- Levels: Two
- Stories: 2
- Patio & porch: Covered, Deck
- Fencing: Fenced,Full,Privacy
Lot
- Size: 0.36 Acres
- Features: Curbs, Storm Sewer, Mature Trees
Details
- Parcel number: 321022242001000022
- Horse amenities: None
Construction
Type & style
- Home type: SingleFamily
- Architectural style: Traditional
- Property subtype: Residential, Single Family Residence
Materials
- Brick, Vinyl With Brick
- Foundation: Crawl Space
Condition
- New construction: No
- Year built: 1998
Utilities & green energy
- Electric: 200+ Amp Service
- Water: Public
- Utilities for property: Electricity Connected, Sewer Connected, Water Connected
Community & HOA
Community
- Subdivision: Auburn Meadows
HOA
- Has HOA: Yes
- Amenities included: Trail(s)
- Services included: Entrance Common, Insurance, Maintenance, Nature Area, Walking Trails
- HOA fee: $300 annually
- HOA phone: 317-875-5600
Location
- Region: Plainfield
Financial & listing details
- Price per square foot: $136/sqft
- Tax assessed value: $325,800
- Annual tax amount: $3,302
- Date on market: 9/10/2026
- Cumulative days on market: 36 days
- Electric utility on property: Yes
Estimated market value
Not available
Estimated sales range
Not available
Not available
Price history
| Date | Event | Price |
|---|---|---|
| 10/8/2026 | Pending sale | $350,000$136/sqft |
Source:  MIBOR as distributed by MLS GRID #22124271 Report a problem MIBOR as distributed by MLS GRID #22124271 Report a problem | ||
| 9/30/2026 | Price change | $350,000-2.8%$136/sqft |
Source: MIBOR as distributed by MLS GRID #22124271 Report a problem | ||
| 9/10/2026 | Listed for sale | $360,000$140/sqft |
Source: MIBOR as distributed by MLS GRID #22124271 Report a problem | ||
Public tax history
| Year | Property taxes | Tax assessment |
|---|---|---|
| 2025 | $3,498 +8.3% | $325,800 +5% |
| 2024 | $3,230 +1.3% | $310,400 +7.6% |
| 2023 | $3,189 +13.4% | $288,400 +2.1% |
| 2022 | $2,813 +5.8% | $282,600 +13.5% |
| 2021 | $2,658 +7.7% | $248,900 +6.6% |
| 2020 | $2,468 -2.1% | $233,500 +8.8% |
| 2019 | $2,521 +19.3% | $214,600 +1.6% |
| 2018 | $2,112 +2.6% | $211,200 +2.4% |
| 2017 | $2,059 +4.7% | $206,200 +2.6% |
| 2016 | $1,966 -0.6% | $200,900 +1.6% |
| 2014 | $1,977 +3.9% | $197,700 +3.9% |
| 2013 | $1,902 -5.6% | $190,200 -5.6% |
| 2011 | $2,014 | $201,400 |
| 2010 | $2,014 -2.9% | $201,400 -2.9% |
| 2009 | $2,074 -10% | $207,400 +6.3% |
| 2007 | $2,304 -8.8% | $195,130 +2.6% |
| 2006 | $2,525 | $190,100 |
| 2005 | -- | $190,100 |
Find assessor info on the county website
Monthly payment
Est. payment
Payment breakdown
Explore the cost of this home by adjusting the details. Changes won't be saved.Climate risks
Neighborhood: 46168
Nearby schools
Schools provided by the listing agent
- Elementary: Cedar Elementary School
- Middle: Avon Middle School South
- High: Avon High School
Source: MIBOR as distributed by MLS GRID. This data may not be complete. We recommend contacting the local school district to confirm school assignments for this home.
Similar homes
- $424,9004 bd3 ba3.1k sqft2484 Burgundy Way, Plainfield, IN 46168Active
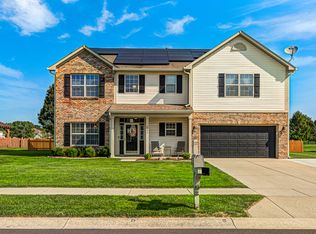 MLS ID #22122001, Lindsay Jones, The Stewart Home Group. MIBOR as distributed by MLS GRID
 - $364,9004 bd3 ba2.5k sqft5435 Reston Dr, Plainfield, IN 46168Active
 MLS ID #22112001, Dianna Clampitt, Curb Appeal Realty, LLC. MIBOR as distributed by MLS GRID
 - $345,0003 bd2 ba1.8k sqft1395 Renee Dr, Plainfield, IN 46168Active
 MLS ID #22120785, Lori Redman, Sold It Realty Group. MIBOR as distributed by MLS GRID
 - $369,9003 bd3 ba2.1k sqft758 Stafford Rd, Plainfield, IN 46168Active
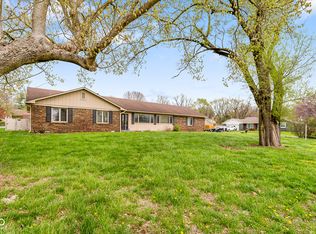 MLS ID #22093537, Sherri Walstrom, Carpenter, REALTORS®. MIBOR as distributed by MLS GRID
