Life feels a little different when you can walk from your neighborhood to 82 acres of parks, trails, fishing lakes, and playgrounds, then return home to a quiet cul-de-sac where evenings are peaceful and neighbors still wave as they pass. That's the lifestyle waiting for you at 6758 Loretta Court. This beautifully maintained 4-bedroom, 2.5-bath home offers 2,571 square feet of thoughtfully designed living space with a grand two-story entry, 9-foot ceilings, vaulted ceilings, abundant natural light, and a versatile floor plan featuring two living areas, a formal dining room, and a spacious family room with fireplace. The updated kitchen features custom cabinetry, stainless steel appliances, a center island, and an open layout perfect for everyday living and entertaining. Upstairs, the private primary suite offers cathedral ceilings, a walk-in closet, dual vanities, a soaking tub, and separate shower, while three additional bedrooms provide flexibility for family, guests, or a home office. Enjoy evenings on the brand-new deck overlooking the large backyard, or take the neighborhood walking trail directly to Blue Heron Park's 82.5 acres of trails, fishing lakes, playgrounds, disc golf, bocce ball, and more. Murphy Aquatic Park, Avon Gardens, the Avon Public Library, shopping, dining, healthcare, and top-rated Avon schools are all just minutes away. Recent updates include HVAC (2022), water heater (2025), dishwasher (2026), and a brand-new deck, giving you the confidence to spend less time on repairs and more time enjoying everything this exceptional Avon home has to offer.
Active
Price cut: $10K (10/5)
$389,900
6758 Loretta Ct, Avon, IN 46123
4beds
2,571sqft
Residential, Single Family Residence
Built in 1994
0.34 Acres Lot
$-- Zestimate®
$152/sqft
$-- HOA
What's special
Private primary suiteFormal dining roomGrand two-story entryVaulted ceilingsAbundant natural lightQuiet cul-de-sacSoaking tub
- 121 days
- 885
- 103
Zillow last checked:
Listing updated:
Listed by:
Robert Sorrell robsorrell@kw.com,
Keller Williams Indy Metro NE
Source: MIBOR as distributed by MLS GRID,MLS#: 22106713
Facts & features
Interior
Bedrooms & bathrooms
- Bedrooms: 4
- Bathrooms: 3
- Full bathrooms: 2
- 1/2 bathrooms: 1
- Main level bathrooms: 1
Primary bedroom
- Level: Upper
- Area: 255 Square Feet
- Dimensions: 17x15
Bedroom 2
- Level: Upper
- Area: 110 Square Feet
- Dimensions: 11x10
Bedroom 3
- Level: Upper
- Area: 143 Square Feet
- Dimensions: 13x11
Bedroom 4
- Level: Upper
- Area: 120 Square Feet
- Dimensions: 12x10
Bonus room
- Level: Upper
- Area: 182 Square Feet
- Dimensions: 14x13
Dining room
- Level: Main
- Area: 132 Square Feet
- Dimensions: 12x11
Family room
- Level: Main
- Area: 280 Square Feet
- Dimensions: 20x14
Kitchen
- Level: Main
- Area: 216 Square Feet
- Dimensions: 18x12
Laundry
- Level: Main
- Area: 100 Square Feet
- Dimensions: 10x10
Library
- Level: Main
- Area: 187 Square Feet
- Dimensions: 17x11
Living room
- Level: Main
- Area: 182 Square Feet
- Dimensions: 14x13
Heating
- Forced Air
Cooling
- Central Air
Appliances
- Included: Dishwasher, Dryer, Disposal, Gas Water Heater, MicroHood, Gas Oven, Refrigerator, Washer, Water Softener Owned
- Laundry: Main Level
Features
- Attic Access, Cathedral Ceiling(s), High Ceilings, Tray Ceiling(s), Vaulted Ceiling(s), Kitchen Island, Ceiling Fan(s), High Speed Internet, Pantry, Smart Thermostat, Walk-In Closet(s)
- Has basement: No
- Attic: Access Only
- Number of fireplaces: 1
- Fireplace features: Family Room, Gas Log
Interior area
- Total structure area: 2,571
- Total interior livable area: 2,571 sqft
Property
Parking
- Total spaces: 2
- Parking features: Attached, Concrete, Garage Door Opener
- Attached garage spaces: 2
- Details: Garage Parking Other(Finished Garage, Garage Door Opener)
Features
- Levels: Two
- Stories: 2
- Patio & porch: Deck, Patio, Porch
Lot
- Size: 0.34 Acres
- Features: Cul-De-Sac, Rural - Subdivision, Sidewalks, Mature Trees
Details
- Additional structures: Storage
- Parcel number: 321003479021000031
- Special conditions: Sales Disclosure Supplements
- Horse amenities: None
Construction
Type & style
- Home type: SingleFamily
- Architectural style: Traditional
- Property subtype: Residential, Single Family Residence
Materials
- Brick, Cement Siding
- Foundation: Block, Full
Condition
- New construction: No
- Year built: 1994
Utilities & green energy
- Electric: 200+ Amp Service
- Water: Public
- Utilities for property: Electricity Connected, Sewer Connected, Water Connected
Community & HOA
Community
- Subdivision: Avon North
HOA
- Has HOA: No
Location
- Region: Avon
Financial & listing details
- Price per square foot: $152/sqft
- Tax assessed value: $334,400
- Annual tax amount: $3,576
- Date on market: 6/18/2026
- Cumulative days on market: 122 days
- Electric utility on property: Yes
Estimated market value
Not available
Estimated sales range
Not available
Not available
Price history
| Date | Event | Price |
|---|---|---|
| 10/5/2026 | Price change | $389,900-2.5%$152/sqft |
Source:  MIBOR as distributed by MLS GRID #22106713 Report a problem MIBOR as distributed by MLS GRID #22106713 Report a problem | ||
| 8/20/2026 | Price change | $399,900-2.4%$156/sqft |
Source: MIBOR as distributed by MLS GRID #22106713 Report a problem | ||
| 7/30/2026 | Price change | $409,900-1.2%$159/sqft |
Source: MIBOR as distributed by MLS GRID #22106713 Report a problem | ||
| 7/8/2026 | Price change | $414,900-2.4%$161/sqft |
Source: MIBOR as distributed by MLS GRID #22106713 Report a problem | ||
| 6/18/2026 | Listed for sale | $425,000+28.8%$165/sqft |
Source: MIBOR as distributed by MLS GRID #22106713 Report a problem | ||
| 7/9/2021 | Sold | $330,000+10%$128/sqft |
Source: MIBOR as distributed by MLS GRID #21788791 Report a problem | ||
| 6/5/2021 | Pending sale | $300,000$117/sqft |
Source: MIBOR as distributed by MLS GRID #21788791 Report a problem | ||
| 6/2/2021 | Listed for sale | $300,000$117/sqft |
Source: MIBOR as distributed by MLS GRID #21788791 Report a problem | ||
Public tax history
| Year | Property taxes | Tax assessment |
|---|---|---|
| 2025 | $3,667 +6.6% | $334,400 +2.9% |
| 2024 | $3,441 -0.2% | $325,100 +6.4% |
| 2023 | $3,446 +39.1% | $305,500 |
| 2022 | $2,478 +7.7% | $305,500 +38.3% |
| 2021 | $2,301 -2.7% | $220,900 +8.3% |
| 2020 | $2,364 +3.6% | $204,000 -1.4% |
| 2019 | $2,282 +19.2% | $206,800 +6.6% |
| 2018 | $1,915 +0.5% | $194,000 +2.4% |
| 2017 | $1,906 +2.7% | $189,400 +3.4% |
| 2016 | $1,856 -1.4% | $183,200 -1.5% |
| 2014 | $1,883 -2.1% | $185,900 -2.1% |
| 2013 | $1,923 +3.9% | $189,900 +2.6% |
| 2011 | $1,850 | $185,000 |
| 2010 | $1,850 | $185,000 |
| 2009 | $1,850 -15.8% | $185,000 +714.6% |
| 2007 | $2,197 -21.8% | $22,710 -88.4% |
| 2006 | $2,807 | $196,100 +22.9% |
| 2005 | -- | $159,500 |
Find assessor info on the county website
Monthly payment
Est. payment
Payment breakdown
Explore the cost of this home by adjusting the details. Changes won't be saved.Climate risks
Neighborhood: 46123
Nearby schools
Schools provided by the listing agent
- Elementary: River Birch Elementary School
- Middle: Avon Middle School South
- High: Avon High School
Source: MIBOR as distributed by MLS GRID. This data may not be complete. We recommend contacting the local school district to confirm school assignments for this home.


Similar homes
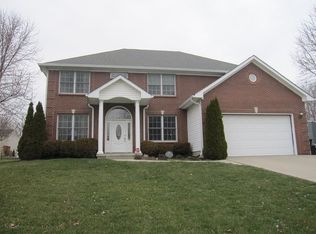
- $389,9004 bd3 ba3.3k sqft8615 Cyprus Hill Passing, Avon, IN 46123Active
 MLS ID #22125202, Mary Hampton, Carpenter, REALTORS®. MIBOR as distributed by MLS GRID
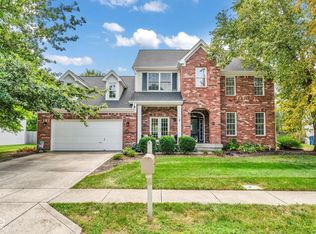
 - $419,9004 bd3 ba2.4k sqft108 Glenbrook Ln, Avon, IN 46123Active
 MLS ID #22123452, Erin Barrett, Keller Williams Indpls Metro N. MIBOR as distributed by MLS GRID
 - $380,0003 bd3 ba2.4k sqft5102 Belleisle Ct, Avon, IN 46123Active
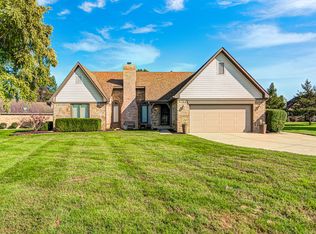 MLS ID #22122281, Emily Harvey, The Stewart Home Group. MIBOR as distributed by MLS GRID
 - $349,9005 bd3 ba2.5k sqft7995 Cobblesprings Dr, Avon, IN 46123Active
 MLS ID #22123402, Doug Anderson, Carpenter, REALTORS®. MIBOR as distributed by MLS GRID
