Welcome home to this meticulously maintained 4-bedroom, 2.5 bath home located on a quiet cul-de-sac in the beautiful Oaks of Avon neighborhood! Original homeowner has taken extremely good care of the home for the last 24 years and it shows. You'll love the open concept kitchen with center island, breakfast nook next to the beautiful patio. The home has beautiful hardwood floors and newer carpet, updated lighting, and recent exterior and interior paint. The large Master Bedroom is beautiful with its vaulted ceiling, separate sitting area, and grand master bath and walk-in closet. Neighborhood offers a community swimming pool, playground and you'll love the location as it is close to the B&O Trail. Shopping, groceries, churches, schools and the airport are close, but yet the neighborhood is nestled in on a quiet cul-de-sac. Stainless-steel kitchen appliances are included and the homeowner is offering a 12-month home warranty to the new owner. This home is a MUST SEE!
Active
Price cut: $10.1K (9/29)
$399,900
8615 Cyprus Hill Passing, Avon, IN 46123
4beds
3,313sqft
Residential, Single Family Residence
Built in 2002
0.28 Acres Lot
$-- Zestimate®
$121/sqft
$56/mo HOA
What's special
Grand master bathQuiet cul-de-sacUpdated lightingStainless-steel kitchen appliancesWalk-in closetBeautiful hardwood floors
- 33 days
- 965
- 83
Likely to sell faster than
Zillow last checked:
Listing updated:
Listed by:
Mary Hampton mhampton@callcarpenter.com,
Carpenter, REALTORS®
Source: MIBOR as distributed by MLS GRID,MLS#: 22125202
Facts & features
Interior
Bedrooms & bathrooms
- Bedrooms: 4
- Bathrooms: 3
- Full bathrooms: 2
- 1/2 bathrooms: 1
- Main level bathrooms: 1
Primary bedroom
- Level: Upper
- Area: 225 Square Feet
- Dimensions: 15x15
Bedroom 2
- Level: Upper
- Area: 132 Square Feet
- Dimensions: 12x11
Bedroom 3
- Level: Upper
- Area: 120 Square Feet
- Dimensions: 12x10
Bedroom 4
- Level: Upper
- Area: 143 Square Feet
- Dimensions: 13x11
Breakfast room
- Level: Main
- Area: 99 Square Feet
- Dimensions: 11x9
Dining room
- Level: Main
- Area: 195 Square Feet
- Dimensions: 15x13
Family room
- Level: Main
- Area: 324 Square Feet
- Dimensions: 18x18
Foyer
- Level: Main
- Area: 117 Square Feet
- Dimensions: 13x9
Kitchen
- Level: Main
- Area: 225 Square Feet
- Dimensions: 15X15
Laundry
- Level: Main
- Area: 143 Square Feet
- Dimensions: 13x11
Living room
- Level: Main
- Area: 143 Square Feet
- Dimensions: 13x11
Sitting room
- Level: Upper
- Area: 36 Square Feet
- Dimensions: 6x6
Utility room
- Features: Other
- Level: Basement
- Area: 130 Square Feet
- Dimensions: 10x13
Heating
- Has Heating (Unspecified Type)
Cooling
- Central Air
Appliances
- Included: Dishwasher, Electric Water Heater, MicroHood, Microwave, Gas Oven, Refrigerator, Water Softener Owned
- Laundry: Laundry Room
Features
- Attic Access, Vaulted Ceiling(s), Entrance Foyer, Walk-In Closet(s)
- Basement: Unfinished
- Attic: Access Only
- Number of fireplaces: 1
- Fireplace features: Wood Burning
Interior area
- Total structure area: 3,313
- Total interior livable area: 3,313 sqft
- Finished area below ground: 0
Video & virtual tour
Property
Parking
- Total spaces: 2
- Parking features: Attached
- Attached garage spaces: 2
Features
- Levels: Two
- Stories: 2
- Patio & porch: Covered, Patio
Lot
- Size: 0.28 Acres
- Features: Cul-De-Sac, Curbs, Sidewalks, Mature Trees
Details
- Parcel number: 320736478013000022
- Horse amenities: None
Construction
Type & style
- Home type: SingleFamily
- Architectural style: Traditional
- Property subtype: Residential, Single Family Residence
Materials
- Brick, Vinyl Siding, Wood Siding
- Foundation: Concrete Perimeter
Condition
- New construction: No
- Year built: 2002
Details
- Builder name: Estridge
Utilities & green energy
- Sewer: Septic Tank
- Water: Public
- Utilities for property: Electricity Connected, Sewer Connected, Water Connected
Community & HOA
Community
- Subdivision: Oaks Of Avon
HOA
- Has HOA: Yes
- Amenities included: Insurance, Maintenance, Park, Playground, Trash
- Services included: Association Home Owners, Entrance Common, Insurance, Maintenance, ParkPlayground, Trash
- HOA fee: $674 annually
Location
- Region: Avon
Financial & listing details
- Price per square foot: $121/sqft
- Tax assessed value: $217,900
- Annual tax amount: $3,568
- Date on market: 9/11/2026
- Cumulative days on market: 35 days
- Electric utility on property: Yes
Estimated market value
Not available
Estimated sales range
Not available
Not available
Price history
| Date | Event | Price |
|---|---|---|
| 9/29/2026 | Price change | $399,900-2.5%$121/sqft |
Source:  MIBOR as distributed by MLS GRID #22125202 Report a problem MIBOR as distributed by MLS GRID #22125202 Report a problem | ||
| 9/11/2026 | Listed for sale | $410,000$124/sqft |
Source: MIBOR as distributed by MLS GRID #22125202 Report a problem | ||
Public tax history
| Year | Property taxes | Tax assessment |
|---|---|---|
| 2016 | $2,194 +1.8% | $217,900 +1.1% |
| 2014 | $2,155 +4.3% | $215,500 +4.3% |
| 2013 | $2,066 -0.7% | $206,600 -0.7% |
| 2012 | $2,080 -4.1% | $208,000 -4.1% |
| 2011 | $2,169 | $216,900 |
| 2010 | $2,169 | $216,900 |
| 2009 | $2,169 -33.7% | $216,900 -6.2% |
| 2006 | $3,272 | $231,300 |
Find assessor info on the county website
Monthly payment
Est. payment
Payment breakdown
Explore the cost of this home by adjusting the details. Changes won't be saved.Climate risks
Neighborhood: 46123
Nearby schools
Schools provided by the listing agent
- High: Avon High School
Source: MIBOR as distributed by MLS GRID. This data may not be complete. We recommend contacting the local school district to confirm school assignments for this home.
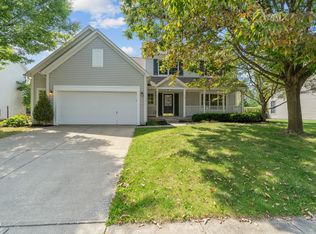
Similar homes
- $439,9004 bd3 ba3.1k sqft8328 Westcliffe Dr, Avon, IN 46123Active
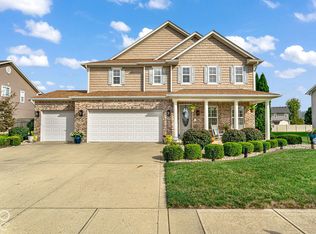 MLS ID #22130194, Joe Pritchett, Pritchett Property Group LLC. MIBOR as distributed by MLS GRID
 - $405,0004 bd3 ba3.8k sqft1760 Cumbria Dr, Avon, IN 46123Active
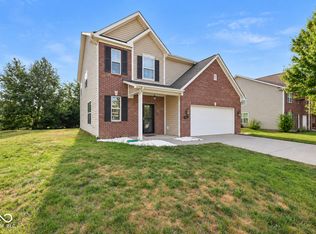 MLS ID #22117656, Ashley Wright, Highgarden Real Estate. MIBOR as distributed by MLS GRID
 - $385,0004 bd3 ba2.4k sqft7591 Purple Cress Dr, Avon, IN 46123Active
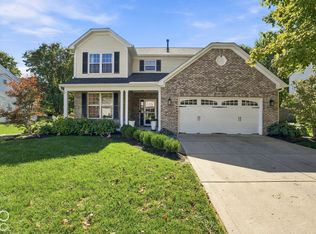 MLS ID #22130334, Chris Castetter, F.C. Tucker Company. MIBOR as distributed by MLS GRID
 - $389,9004 bd3 ba2.5k sqft6758 Loretta Ct, Avon, IN 46123Active
 MLS ID #22106713, Robert Sorrell, Keller Williams Indy Metro NE. MIBOR as distributed by MLS GRID
