Welcome to 8328 Westcliffe Drive in highly desirable Ian's Point in the heart of Avon! This immaculate, move-in-ready former model home offers four bedrooms, three bathrooms, and over 3,100 square feet filled with thoughtful updates and extra features. The main level features a formal living room with space for dining, a welcoming family room with a gas fireplace, and an updated kitchen with modern finishes and an adjoining eat-in area. The fourth bedroom, currently used as a home office, adds flexibility. Updated luxury vinyl plank flooring spans the first floor, and fresh paint throughout creates a crisp, inviting feel. Upstairs, a spacious great room includes a Bose surround sound system that stays with the home. The primary suite features vaulted ceilings, plantation shutters, and an updated bathroom with double sinks, a walk-in shower, and a garden tub. A generous walk-in closet provides exceptional storage. Two additional bedrooms also feature walk-in closets, while the upstairs laundry room offers plenty of cabinetry. The oversized, finished three-car garage provides ample storage. Outside, beautiful custom landscaping with river rock and a Rain Bird irrigation system enhances the curb appeal. Enjoy the fully privacy-fenced backyard and a large, newly updated covered concrete patio-an ideal setting for entertaining or relaxing. Beautifully maintained and loaded with extras, this Avon home is a must-see. Easy to show-schedule your tour today!
Active
Price cut: $5K (11/2)
$424,900
8328 Westcliffe Dr, Avon, IN 46123
4beds
3,176sqft
Residential, Single Family Residence
Built in 2005
0.29 Acres Lot
$-- Zestimate®
$134/sqft
$24/mo HOA
What's special
Four bedroomsAdjoining eat-in areaFully privacy-fenced backyardThree bathroomsPlantation shutters
- 33 days
- 498
- 60
Zillow last checked:
Listing updated:
Listed by:
Joe Pritchett joepritchett322@gmail.com,
Pritchett Property Group LLC,
Angela Pritchett 317-945-6001,
Pritchett Property Group LLC
Source: MIBOR as distributed by MLS GRID,MLS#: 22130194
Facts & features
Interior
Bedrooms & bathrooms
- Bedrooms: 4
- Bathrooms: 3
- Full bathrooms: 2
- 1/2 bathrooms: 1
- Main level bathrooms: 1
- Main level bedrooms: 1
Primary bedroom
- Level: Upper
- Area: 285 Square Feet
- Dimensions: 19x15
Bedroom 2
- Level: Upper
- Area: 169 Square Feet
- Dimensions: 13x13
Bedroom 3
- Level: Main
- Area: 143 Square Feet
- Dimensions: 13x11
Bedroom 4
- Level: Main
- Area: 110 Square Feet
- Dimensions: 11x10
Breakfast room
- Level: Main
- Area: 120 Square Feet
- Dimensions: 8x15
Dining room
- Level: Main
- Area: 304 Square Feet
- Dimensions: 16x19
Family room
- Level: Main
- Area: 285 Square Feet
- Dimensions: 19x15
Kitchen
- Level: Main
- Area: 195 Square Feet
- Dimensions: 15x13
Laundry
- Features: Tile-Ceramic
- Level: Upper
- Area: 60 Square Feet
- Dimensions: 10x06
Living room
- Level: Main
- Area: 190 Square Feet
- Dimensions: 19x10
Loft
- Level: Upper
- Area: 418 Square Feet
- Dimensions: 22x19
Heating
- Forced Air, Natural Gas
Cooling
- Central Air
Appliances
- Included: Dishwasher, Down Draft, Disposal, Gas Water Heater, MicroHood, Gas Oven, Refrigerator, Water Softener Owned, Microwave, Washer, Dryer
- Laundry: Upper Level, Laundry Room
Features
- Attic Access, Built-in Features, High Ceilings, Tray Ceiling(s), Kitchen Island, Ceiling Fan(s), High Speed Internet, Pantry, Wired for Sound, Walk-In Closet(s), Double Vanity
- Windows: Wood Work Painted
- Has basement: No
- Attic: Access Only
- Number of fireplaces: 1
- Fireplace features: Family Room, Blower Fan, Gas Log, Living Room
Interior area
- Total structure area: 3,176
- Total interior livable area: 3,176 sqft
Property
Parking
- Total spaces: 3
- Parking features: Attached
- Attached garage spaces: 3
- Details: Garage Parking Other(Finished Garage)
Features
- Levels: Two
- Stories: 2
- Patio & porch: Covered
- Exterior features: Sprinkler System, Gas Grill
- Has spa: Yes
- Spa features: Above Ground, Heated, Private
- Fencing: Fenced,Full,Privacy
- Has view: Yes
Lot
- Size: 0.29 Acres
- Features: Sidewalks, Storm Sewer, Street Lights, Mature Trees
Details
- Parcel number: 320736389007000031
- Other equipment: Intercom
- Horse amenities: None
Construction
Type & style
- Home type: SingleFamily
- Architectural style: Traditional
- Property subtype: Residential, Single Family Residence
Materials
- Brick, Vinyl Siding, Stone, Shingle Siding
- Foundation: Slab
Condition
- Updated/Remodeled
- New construction: No
- Year built: 2005
Utilities & green energy
- Electric: 200+ Amp Service
- Water: Public
Community & HOA
Community
- Security: Carbon Monoxide Detector(s), Smoke Detector(s)
- Subdivision: Ians Pointe
HOA
- Has HOA: Yes
- Services included: Maintenance
- HOA fee: $143 semi-annually
- HOA phone: 317-570-4358
Location
- Region: Avon
Financial & listing details
- Price per square foot: $134/sqft
- Tax assessed value: $355,500
- Annual tax amount: $3,826
- Date on market: 10/7/2026
- Cumulative days on market: 35 days
Estimated market value
Not available
Estimated sales range
Not available
Not available
Price history
| Date | Event | Price |
|---|---|---|
| 11/2/2026 | Price change | $424,900-1.2%$134/sqft |
Source:  MIBOR as distributed by MLS GRID #22130194 Report a problem | ||
| 10/25/2026 | Price change | $429,900-2.3%$135/sqft |
Source: MIBOR as distributed by MLS GRID #22130194 Report a problem | ||
| 10/7/2026 | Listed for sale | $439,900+98.2%$139/sqft |
Source: MIBOR as distributed by MLS GRID #22130194 Report a problem | ||
| 10/14/2015 | Sold | $222,000+0.9%$70/sqft |
Source: MIBOR as distributed by MLS GRID #21372731 Report a problem | ||
| 9/3/2015 | Pending sale | $220,000$69/sqft |
Source: F.C. Tucker Company #21372731 Report a problem | ||
| 8/25/2015 | Listed for sale | $220,000+15.2%$69/sqft |
Source: F.C. Tucker Company #21372731 Report a problem | ||
| 10/22/2013 | Sold | $191,000-2%$60/sqft |
Source: Agent Provided Report a problem | ||
| 9/10/2013 | Price change | $194,900-0.6%$61/sqft |
Source: Mooresville #21229398 Report a problem | ||
| 8/10/2013 | Price change | $196,000-0.9%$62/sqft |
Source: Mooresville #21229398 Report a problem | ||
| 5/2/2013 | Listed for sale | $197,875+1.5%$62/sqft |
Source: Carpenter Realtors #21229398 Report a problem | ||
| 10/18/2012 | Listing removed | $194,999$61/sqft |
Source: RE/MAX Excel #21182478 Report a problem | ||
| 9/19/2012 | Price change | $194,999-2.5%$61/sqft |
Source: RE/MAX Excel #21182478 Report a problem | ||
| 6/19/2012 | Listed for sale | $199,999-4.8%$63/sqft |
Source: RE/MAX Excel REALTORS #21182478 Report a problem | ||
| 5/16/2012 | Listing removed | $210,000$66/sqft |
Source: ? #21122938 Report a problem | ||
| 5/19/2011 | Listed for sale | $210,000$66/sqft |
Source: F. C. Tucker Company, Inc #21122938 Report a problem | ||
Public tax history
| Year | Property taxes | Tax assessment |
|---|---|---|
| 2025 | $3,510 +9.6% | $355,500 +14.1% |
| 2024 | $3,204 +2.5% | $311,500 +8.9% |
| 2023 | $3,125 +19% | $286,100 +3.3% |
| 2022 | $2,626 +8% | $277,000 +19% |
| 2021 | $2,431 +6.8% | $232,800 +8.7% |
| 2020 | $2,275 -1.1% | $214,200 +7.9% |
| 2019 | $2,300 +22.3% | $198,500 +0.7% |
| 2018 | $1,880 +2.4% | $197,200 +4.9% |
| 2017 | $1,836 +5.2% | $188,000 +2.4% |
| 2016 | $1,745 +3.7% | $183,600 +9.2% |
| 2014 | $1,682 +6.7% | $168,200 +6.7% |
| 2013 | $1,576 -13.5% | $157,600 -13.5% |
| 2011 | $1,821 | $182,100 |
| 2010 | $1,821 | $182,100 |
| 2009 | $1,821 -14% | $182,100 +2.6% |
| 2007 | $2,116 -50.9% | $177,450 -13.3% |
| 2006 | $4,308 | $204,600 |
Find assessor info on the county website
Monthly payment
Est. payment
Payment breakdown
Explore the cost of this home by adjusting the details. Changes won't be saved.Climate risks
Neighborhood: 46123

Similar homes
- $389,9004 bd3 ba3.3k sqft8615 Cyprus Hill Passing, Avon, IN 46123Active
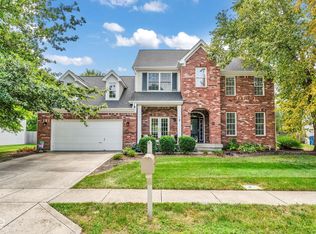 MLS ID #22125202, Mary Hampton, Carpenter, REALTORS®. MIBOR as distributed by MLS GRID
- $369,9004 bd3 ba2.3k sqft1344 Red Dunes Run, Avon, IN 46123Active
 MLS ID #22119158, Morgan Lape, eXp Realty, LLC. MIBOR as distributed by MLS GRID
- $374,9004 bd3 ba2.4k sqft7591 Purple Cress Dr, Avon, IN 46123Active
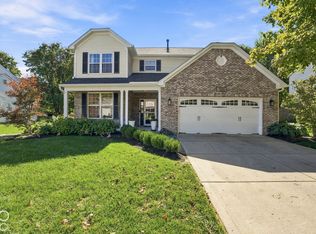 MLS ID #22130334, Chris Castetter, F.C. Tucker Company. MIBOR as distributed by MLS GRID
- $470,0004 bd4 ba4.1k sqft1628 Ballyganner Dr, Avon, IN 46123Active
 MLS ID #22119946, Min Kang, Coldwell Banker Real Estate Group. MIBOR as distributed by MLS GRID
