Welcome to 649 Weeping Way LN in AVON, IN, a single-family residence built in 2003, offering 2,160 square feet of living space in great condition. This attractive property is designed for comfortable living and offers a harmonious blend of practical features and thoughtful design. The heart of this home is its open-plan kitchen, which seamlessly connects with the living room. It features stainless steel appliances and a functional island, making it an ideal space for both everyday meals and entertaining. Adjacent to this, the living room provides a warm and inviting atmosphere, centered around a cozy fireplace. Upstairs, you'll discover three well-appointed bedrooms, providing ample private space. The home also includes two full bathrooms, one of which offers the convenience of a double vanity, and an additional half bathroom. Beyond the main living areas, this two-story residence includes a dedicated laundry room for daily chores. A built-in garage offers secure parking and storage, while a private patio and welcoming porch extend the living space outdoors, perfect for relaxation or social gatherings. Discover the potential for a fulfilling lifestyle within this charming AVON home.
Active
Price cut: $1.5K (10/7)
$338,400
649 Weeping Way Ln, Avon, IN 46123
3beds
2,160sqft
Residential, Single Family Residence
Built in 2003
9,583 Square Feet Lot
$335,500 Zestimate®
$157/sqft
$-- HOA
What's special
Cozy fireplaceWelcoming porchBuilt-in garageDouble vanityThree well-appointed bedroomsHalf bathroomPrivate patio
- 68 days
- 302
- 36
Zillow last checked:
Listing updated:
Listed by:
David Charles letdavidmoveyou@gmail.com,
REMAX ONE
Source: MIBOR as distributed by MLS GRID,MLS#: 22118853
Facts & features
Interior
Bedrooms & bathrooms
- Bedrooms: 3
- Bathrooms: 3
- Full bathrooms: 2
- 1/2 bathrooms: 1
- Main level bathrooms: 1
Primary bedroom
- Level: Upper
- Area: 224 Square Feet
- Dimensions: 16x14
Bedroom 2
- Level: Upper
- Area: 154 Square Feet
- Dimensions: 14x11
Bedroom 3
- Level: Upper
- Area: 154 Square Feet
- Dimensions: 14x11
Family room
- Level: Main
- Area: 240 Square Feet
- Dimensions: 16x15
Kitchen
- Features: Tile-Ceramic
- Level: Main
- Area: 216 Square Feet
- Dimensions: 24x9
Laundry
- Level: Main
- Area: 48 Square Feet
- Dimensions: 8x6
Living room
- Level: Main
- Area: 195 Square Feet
- Dimensions: 15x13
Loft
- Level: Upper
- Area: 196 Square Feet
- Dimensions: 14x14
Heating
- Has Heating (Unspecified Type)
Cooling
- Central Air
Appliances
- Included: Dishwasher, Disposal, Microwave, Electric Oven, Refrigerator
- Laundry: Laundry Room
Features
- Double Vanity, Breakfast Bar, Kitchen Island
- Has basement: No
- Number of fireplaces: 1
- Fireplace features: Living Room
Interior area
- Total structure area: 2,160
- Total interior livable area: 2,160 sqft
Video & virtual tour
Property
Parking
- Total spaces: 2
- Parking features: Attached
- Attached garage spaces: 2
- Details: Garage Parking Other(Garage Door Opener)
Features
- Levels: Two
- Stories: 2
- Patio & porch: Covered, Screened
- Exterior features: Fire Pit
- Has view: Yes
- View description: Trees/Woods
Lot
- Size: 9,583 Square Feet
- Features: Curbs, Sidewalks, Storm Sewer, Street Lights, Mature Trees
Details
- Additional structures: Storage
- Parcel number: 321011352004000031
- Special conditions: Defects/None Noted,Sales Disclosure Supplements
- Horse amenities: None
Construction
Type & style
- Home type: SingleFamily
- Architectural style: Traditional
- Property subtype: Residential, Single Family Residence
Materials
- Brick, Vinyl Siding
- Foundation: Slab
Condition
- New construction: No
- Year built: 2003
Utilities & green energy
- Electric: 200+ Amp Service
- Water: Public
- Utilities for property: Electricity Connected, Sewer Connected, Water Connected
Community & HOA
Community
- Security: Smoke Detector(s)
- Subdivision: Pines West
Location
- Region: Avon
Financial & listing details
- Price per square foot: $157/sqft
- Tax assessed value: $310,500
- Annual tax amount: $3,300
- Date on market: 8/7/2026
- Cumulative days on market: 70 days
- Electric utility on property: Yes
Estimated market value
$335,500
$319,000 - $352,000
$2,283/mo
Price history
| Date | Event | Price |
|---|---|---|
| 10/7/2026 | Price change | $338,400-0.4%$157/sqft |
Source:  MIBOR as distributed by MLS GRID #22118853 Report a problem MIBOR as distributed by MLS GRID #22118853 Report a problem | ||
| 10/3/2026 | Listed for sale | $339,900+3%$157/sqft |
Source: MIBOR as distributed by MLS GRID #22118853 Report a problem | ||
| 2/25/2022 | Sold | $330,000+10%$153/sqft |
Source: MIBOR as distributed by MLS GRID #21834200 Report a problem | ||
| 1/23/2022 | Pending sale | $300,000$139/sqft |
Source: MIBOR as distributed by MLS GRID #21834200 Report a problem | ||
| 1/19/2022 | Listed for sale | $300,000+92.3%$139/sqft |
Source: MIBOR as distributed by MLS GRID #21834200 Report a problem | ||
| 1/22/2017 | Listing removed | $1,475$1/sqft |
Source: The Ostler Group Report a problem | ||
| 1/21/2017 | Listed for rent | $1,475$1/sqft |
Source: The Ostler Group Report a problem | ||
| 2/13/2015 | Sold | $156,000-16.6%$72/sqft |
Source: Agent Provided Report a problem | ||
| 1/8/2015 | Listed for sale | $187,000+7.6%$87/sqft |
Source: RE/MAX Centerstone #21330558 Report a problem | ||
| 11/3/2006 | Sold | $173,750$80/sqft |
Source: MIBOR as distributed by MLS GRID #2656550 Report a problem | ||
Public tax history
| Year | Property taxes | Tax assessment |
|---|---|---|
| 2025 | $3,396 +6.9% | $310,500 +3.2% |
| 2024 | $3,178 +19.2% | $300,800 +8.8% |
| 2023 | $2,667 +18.4% | $276,400 +16.9% |
| 2022 | $2,253 +6.2% | $236,500 +16.8% |
| 2021 | $2,121 -0.8% | $202,500 +6.8% |
| 2020 | $2,137 -3.4% | $189,600 +0.5% |
| 2019 | $2,213 +21% | $188,700 +1.2% |
| 2018 | $1,829 -26.1% | $186,400 +4.4% |
| 2017 | $2,475 +57.9% | $178,500 +10.7% |
| 2016 | $1,567 +0.7% | $161,300 +3.7% |
| 2014 | $1,556 +2.1% | $155,600 +2.1% |
| 2013 | $1,524 -2.6% | $152,400 -2.6% |
| 2011 | $1,565 | $156,500 |
| 2010 | $1,565 | $156,500 |
| 2009 | $1,565 -9.6% | $156,500 +4.6% |
| 2007 | $1,732 -15.4% | $149,550 -3.6% |
| 2006 | $2,047 | $155,200 +15% |
| 2005 | -- | $135,000 |
Find assessor info on the county website
Monthly payment
Est. payment
Payment breakdown
Explore the cost of this home by adjusting the details. Changes won't be saved.Climate risks
Neighborhood: 46123
Nearby schools
Schools provided by the listing agent
- High: Avon High School
Source: MIBOR as distributed by MLS GRID. This data may not be complete. We recommend contacting the local school district to confirm school assignments for this home.
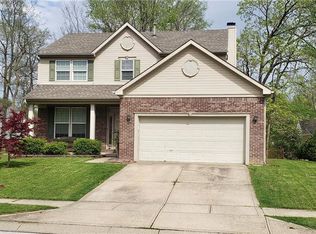
Similar homes
- $322,9003 bd2 ba1.9k sqft7674 Doone Valley Ct, Avon, IN 46123Active
 MLS ID #22123332, Jerry Gemmecke, F.C. Tucker Company. MIBOR as distributed by MLS GRID
 - $349,9005 bd3 ba2.5k sqft7995 Cobblesprings Dr, Avon, IN 46123Active
 MLS ID #22123402, Doug Anderson, Carpenter, REALTORS®. MIBOR as distributed by MLS GRID
 - $283,9003 bd3 ba1.7k sqft964 Millbrook Dr, Avon, IN 46123Active
 MLS ID #22119204, Don Steinmetz, IPRES, INC. MIBOR as distributed by MLS GRID
 - $367,5004 bd3 ba3k sqft6712 Wilmot Ln, Avon, IN 46123Active
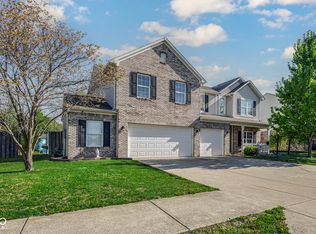 MLS ID #22098349, Angela Line, Highgarden Real Estate. MIBOR as distributed by MLS GRID
