Priced at only $169/Sq Ft this home is an Avon Bargain!! Welcome to 964 Millbrook Drive in Avon's sought-after Stonemill neighborhood - a charming 3-bedroom, 2.5-bath home with a flexible loft that delivers strong curb appeal and an easy, functional layout. Step inside to a bright living room featuring a fireplace and abundant natural light. Beyond the convenient half bath, the spacious kitchen opens to a breakfast room/eat-in dining area and breakfast bar. You'll find plenty of cabinet and counter space, with views overlooking the back patio complete with a pergola. The setting offers nice privacy, with only one bordering neighbor to the north and pond views to the south. Main-level laundry leads directly into the attached 2-car garage. Upstairs, the loft provides extra flexible living space. The generous primary bedroom includes a private en-suite bath and walk-in closet, while the two secondary bedrooms share a full hall bath. Location Highlights Stonemill is a peaceful neighborhood known for well-maintained homes, lush green spaces, and scenic ponds. Residents enjoy proximity to the Bicentennial Trail and Avon Town Hall Park. Avon offers highly regarded schools through the Avon Community School Corporation, extensive shopping along the US-36 corridor (including Target, Costco, Meijer, Lowe's, and more), and a wide range of dining options. Parks, trails, and community amenities add to the area's appeal. This home offers a smart combination of space, practicality, privacy, and a convenient location in one of Avon's established neighborhoods.
Active
Price cut: $5K (9/25)
$283,900
964 Millbrook Dr, Avon, IN 46123
3beds
1,704sqft
Residential, Single Family Residence
Built in 1999
9,147 Square Feet Lot
$281,600 Zestimate®
$167/sqft
$19/mo HOA
What's special
Private en-suite bathStrong curb appealGenerous primary bedroomMain-level laundryAbundant natural lightSpacious kitchenBreakfast bar
- 63 days
- 555
- 59
Likely to sell faster than
Zillow last checked:
Listing updated:
Listed by:
Don Steinmetz don@youripres.com,
IPRES, INC
Source: MIBOR as distributed by MLS GRID,MLS#: 22119204
Facts & features
Interior
Bedrooms & bathrooms
- Bedrooms: 3
- Bathrooms: 3
- Full bathrooms: 2
- 1/2 bathrooms: 1
- Main level bathrooms: 1
Primary bedroom
- Level: Upper
- Area: 165 Square Feet
- Dimensions: 15x11
Bedroom 2
- Level: Upper
- Area: 143 Square Feet
- Dimensions: 13x11
Bedroom 3
- Level: Upper
- Area: 121 Square Feet
- Dimensions: 11x11
Breakfast room
- Level: Main
- Area: 140 Square Feet
- Dimensions: 14x10
Kitchen
- Level: Main
- Area: 120 Square Feet
- Dimensions: 12x10
Laundry
- Level: Main
- Area: 36 Square Feet
- Dimensions: 6x6
Living room
- Level: Main
- Area: 252 Square Feet
- Dimensions: 18x14
Loft
- Level: Upper
- Area: 110 Square Feet
- Dimensions: 11x10
Heating
- Electric
Cooling
- Central Air
Appliances
- Included: Dishwasher, Electric Water Heater, Disposal, MicroHood, Electric Oven
- Laundry: Main Level
Features
- Attic Access, Walk-In Closet(s), Breakfast Bar, Eat-in Kitchen
- Has basement: No
- Attic: Access Only
- Number of fireplaces: 1
- Fireplace features: Living Room, Wood Burning
Interior area
- Total structure area: 1,704
- Total interior livable area: 1,704 sqft
Video & virtual tour
Property
Parking
- Total spaces: 2
- Parking features: Attached
- Attached garage spaces: 2
- Details: Garage Parking Other(Keyless Entry)
Features
- Levels: Two
- Stories: 2
- Patio & porch: Patio, Covered
Lot
- Size: 9,147 Square Feet
- Features: Sidewalks, Trees-Small (Under 20 Ft)
Details
- Parcel number: 321011382021000031
- Horse amenities: None
Construction
Type & style
- Home type: SingleFamily
- Architectural style: Traditional
- Property subtype: Residential, Single Family Residence
Materials
- Brick, Vinyl Siding
- Foundation: Slab
Condition
- New construction: No
- Year built: 1999
Utilities & green energy
- Water: Public
Community & HOA
Community
- Subdivision: Stonemill
HOA
- Has HOA: Yes
- Services included: Association Home Owners
- HOA fee: $225 annually
- HOA phone: 317-919-6012
Location
- Region: Avon
Financial & listing details
- Price per square foot: $167/sqft
- Tax assessed value: $233,500
- Annual tax amount: $2,446
- Date on market: 8/11/2026
- Cumulative days on market: 65 days
Estimated market value
$281,600
$268,000 - $296,000
$2,090/mo
Price history
| Date | Event | Price |
|---|---|---|
| 9/25/2026 | Price change | $283,900-1.7%$167/sqft |
Source:  MIBOR as distributed by MLS GRID #22119204 Report a problem MIBOR as distributed by MLS GRID #22119204 Report a problem | ||
| 9/11/2026 | Price change | $288,900-0.2%$170/sqft |
Source: MIBOR as distributed by MLS GRID #22119204 Report a problem | ||
| 8/20/2026 | Price change | $289,400-3.5%$170/sqft |
Source: MIBOR as distributed by MLS GRID #22119204 Report a problem | ||
| 8/11/2026 | Listed for sale | $299,900+7.1%$176/sqft |
Source: MIBOR as distributed by MLS GRID #22119204 Report a problem | ||
| 6/21/2022 | Sold | $280,000+4.9%$164/sqft |
Source: MIBOR as distributed by MLS GRID #21854723 Report a problem | ||
| 5/16/2022 | Pending sale | $267,000$157/sqft |
Source: MIBOR as distributed by MLS GRID #21854723 Report a problem | ||
| 5/12/2022 | Listed for sale | $267,000+100.9%$157/sqft |
Source: MIBOR as distributed by MLS GRID #21854723 Report a problem | ||
| 7/31/2014 | Sold | $132,900+2.2%$78/sqft |
Source: Agent Provided Report a problem | ||
| 3/30/2005 | Sold | $130,000$76/sqft |
Source: MIBOR as distributed by MLS GRID #2502559 Report a problem | ||
Public tax history
| Year | Property taxes | Tax assessment |
|---|---|---|
| 2025 | $2,296 +10.8% | $233,500 +13.4% |
| 2024 | $2,072 +4.2% | $205,900 +10% |
| 2023 | $1,990 +8.5% | $187,200 +4.7% |
| 2022 | $1,833 +3.7% | $178,800 +8.6% |
| 2021 | $1,768 +6.6% | $164,600 +4.3% |
| 2020 | $1,659 -0.8% | $157,800 +7.4% |
| 2019 | $1,673 +23.4% | $146,900 +0.7% |
| 2018 | $1,355 +2% | $145,900 +7.7% |
| 2017 | $1,329 +0.7% | $135,500 +2% |
| 2016 | $1,320 +1.9% | $132,900 +2.6% |
| 2014 | $1,295 +1.8% | $129,500 +1.8% |
| 2013 | $1,272 +2.1% | $127,200 +2.1% |
| 2011 | $1,246 | $124,600 |
| 2010 | $1,246 +1% | $124,600 |
| 2009 | $1,233 +8.6% | $124,600 +7.6% |
| 2007 | $1,135 -16.9% | $115,790 -3.6% |
| 2006 | $1,367 | $120,100 +0.3% |
| 2005 | -- | $119,700 |
Find assessor info on the county website
Monthly payment
Est. payment
Payment breakdown
Explore the cost of this home by adjusting the details. Changes won't be saved.Climate risks
Neighborhood: 46123

Similar homes
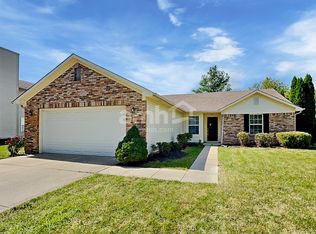
- $310,0004 bd3 ba2.2k sqft6852 Maywood Cir, Avon, IN 46123Active
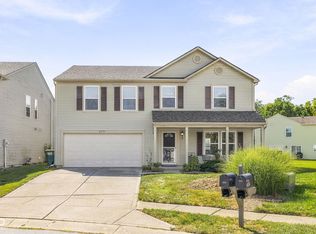 MLS ID #22125575, Kristen McAllister, Maywright Property Co.. MIBOR as distributed by MLS GRID
 - $320,0003 bd3 ba1.7k sqft1893 Osman Dr, Avon, IN 46123Active
 MLS ID #22112030, Christopher Porter, CENTURY 21 Scheetz. MIBOR as distributed by MLS GRID
 - $338,4003 bd3 ba2.1k sqft649 Weeping Way Ln, Avon, IN 46123Active
 MLS ID #22118853, David Charles, REMAX ONE. MIBOR as distributed by MLS GRID
 - $285,0003 bd3 ba1.6k sqft605 Sunmeadow Ln, Avon, IN 46123Active
 MLS ID #22114988, Christopher Porter, CENTURY 21 Scheetz. MIBOR as distributed by MLS GRID
