**SAVE UP TO $5,000 WITH A QUALIFYING LENDER CREDIT!** Buyers who finance this home through Atlantic Bay Mortgage Group may qualify for a credit of 0.75% of the loan amount, up to $5,000, subject to program guidelines. Welcome home to this well-maintained 4-bedroom, 2.5-bath home tucked away on a quiet cul-de-sac in desirable Avon. Built in 2001, this 2,231 sq. ft home offers a functional layout, spacious primary suite with a large walk-in closet, attached 2-car garage, and a family-friendly neighborhood. The entry, dining room, and kitchen feature beautiful tile flooring, while the kitchen offers generous storage, a large walk-in pantry, and convenient laundry room just off the kitchen. Ample closet and storage space throughout the home adds to its functionality. Upstairs, a versatile loft/living area provides additional space for a playroom, second living room, home office, or whatever best fits your needs. Enjoy a low HOA of just $160 every six months, including snow removal, maintenance of common areas which include a children's park and retention pond. Conveniently located within walking distance of Cedar and Hickory Elementary Schools. Just minutes from Washington Township Park, Murphy Aquatic Park, Avon Gardens, shopping, dining, and Avon's highly sought-after schools. Major updates include a new roof with transferable lifetime warranty (2022), new HVAC (2024), and whole-house water softener (2022). A well-maintained home with flexible living space, great storage, a great location, and major updates already taken care of. Don't miss out on this opportunity. Schedule a showing today!
Active
Price cut: $9.9K (10/1)
$310,000
6852 Maywood Cir, Avon, IN 46123
4beds
2,231sqft
Residential, Single Family Residence
Built in 2001
6,969 Square Feet Lot
$-- Zestimate®
$139/sqft
$27/mo HOA
What's special
Quiet cul-de-sacFlexible living spaceGreat storageLarge walk-in pantryFunctional layoutBeautiful tile flooring
- 23 days
- 517
- 37
Zillow last checked:
Listing updated:
Listed by:
Kristen McAllister kmcallister@maywright.com,
Maywright Property Co.
Source: MIBOR as distributed by MLS GRID,MLS#: 22125575
Facts & features
Interior
Bedrooms & bathrooms
- Bedrooms: 4
- Bathrooms: 3
- Full bathrooms: 2
- 1/2 bathrooms: 1
- Main level bathrooms: 1
Primary bedroom
- Level: Upper
- Area: 315 Square Feet
- Dimensions: 21x15
Bedroom 2
- Level: Upper
- Area: 150 Square Feet
- Dimensions: 15x10
Bedroom 3
- Level: Upper
- Area: 130 Square Feet
- Dimensions: 13x10
Bedroom 4
- Level: Upper
- Area: 130 Square Feet
- Dimensions: 10x13
Dining room
- Features: Tile-Ceramic
- Level: Main
- Area: 238 Square Feet
- Dimensions: 17x14
Kitchen
- Features: Tile-Ceramic
- Level: Main
- Area: 168 Square Feet
- Dimensions: 14x12
Living room
- Level: Main
- Area: 357 Square Feet
- Dimensions: 21x17
Loft
- Level: Upper
- Area: 238 Square Feet
- Dimensions: 14x17
Heating
- Has Heating (Unspecified Type)
Cooling
- Central Air
Appliances
- Included: Dishwasher, Dryer, Gas Water Heater, Microwave, Electric Oven, Refrigerator, Washer, Water Heater, Water Softener Owned
- Laundry: Connections All
Features
- Attic Access, Double Vanity, Ceiling Fan(s), High Speed Internet, Pantry, Walk-In Closet(s)
- Has basement: No
- Attic: Access Only
Interior area
- Total structure area: 2,231
- Total interior livable area: 2,231 sqft
Property
Parking
- Total spaces: 2
- Parking features: Attached
- Attached garage spaces: 2
- Details: Garage Parking Other(Garage Door Opener)
Features
- Levels: Two
- Stories: 2
- Patio & porch: Covered
- Exterior features: Lighting
Lot
- Size: 6,969 Square Feet
- Features: Cul-De-Sac, Sidewalks, Mature Trees
Details
- Parcel number: 321010480029000031
- Horse amenities: None
Construction
Type & style
- Home type: SingleFamily
- Architectural style: Traditional
- Property subtype: Residential, Single Family Residence
Materials
- Vinyl Siding
- Foundation: Slab
Condition
- New construction: No
- Year built: 2001
Utilities & green energy
- Water: Public
- Utilities for property: Electricity Connected, Sewer Connected, Water Connected
Community & HOA
Community
- Security: Secured Garage/Parking
- Subdivision: Woodland Heights
HOA
- Has HOA: Yes
- Amenities included: Maintenance, Park, Playground, Snow Removal, Management
- Services included: Maintenance, Nature Area, ParkPlayground, Management, Snow Removal
- HOA fee: $160 semi-annually
- HOA phone: 317-875-5600
Location
- Region: Avon
Financial & listing details
- Price per square foot: $139/sqft
- Tax assessed value: $199,800
- Annual tax amount: $2,054
- Date on market: 9/17/2026
- Cumulative days on market: 26 days
- Electric utility on property: Yes
Estimated market value
Not available
Estimated sales range
Not available
Not available
Price history
| Date | Event | Price |
|---|---|---|
| 10/1/2026 | Price change | $310,000-3.1%$139/sqft |
Source:  MIBOR as distributed by MLS GRID #22125575 Report a problem MIBOR as distributed by MLS GRID #22125575 Report a problem | ||
| 9/17/2026 | Listed for sale | $319,900+119.3%$143/sqft |
Source: MIBOR as distributed by MLS GRID #22125575 Report a problem | ||
| 8/28/2015 | Sold | $145,900$65/sqft |
Source: MIBOR as distributed by MLS GRID #21362525 Report a problem | ||
| 7/28/2015 | Pending sale | $145,900$65/sqft |
Source: Keller Williams Indy Metro W #21362525 Report a problem | ||
| 7/23/2015 | Price change | $145,900-2.7%$65/sqft |
Source: Keller Williams - Indy Metro West #21362525 Report a problem | ||
| 6/30/2015 | Listed for sale | $149,900+10.3%$67/sqft |
Source: Keller Williams Indy Metro W #21362525 Report a problem | ||
| 9/21/2005 | Sold | $135,900$61/sqft |
Source: MIBOR as distributed by MLS GRID #2530325 Report a problem | ||
Public tax history
| Year | Property taxes | Tax assessment |
|---|---|---|
| 2025 | $2,070 +11.1% | $199,800 +7.2% |
| 2024 | $1,863 +5% | $186,300 +10.3% |
| 2023 | $1,775 +9.1% | $168,900 +5.4% |
| 2022 | $1,627 -13.9% | $160,200 +9.1% |
| 2021 | $1,889 +5.7% | $146,900 -12.6% |
| 2020 | $1,786 +1.6% | $168,100 +6.7% |
| 2019 | $1,758 +20% | $157,600 +3.1% |
| 2018 | $1,465 -0.9% | $152,900 +4.4% |
| 2017 | $1,479 +5.8% | $146,500 -0.9% |
| 2016 | $1,398 +2.6% | $147,900 +8.6% |
| 2014 | $1,362 -49.4% | $136,200 +1.1% |
| 2013 | $2,694 +101.3% | $134,700 +0.7% |
| 2011 | $1,338 | $133,800 |
| 2010 | $1,338 | $133,800 |
| 2009 | $1,338 +1.6% | $133,800 +5.5% |
| 2007 | $1,316 -2.7% | $126,780 +6.2% |
| 2006 | $1,353 | $119,400 |
| 2005 | -- | $119,400 |
Find assessor info on the county website
Monthly payment
Est. payment
Payment breakdown
Explore the cost of this home by adjusting the details. Changes won't be saved.Climate risks
Neighborhood: 46123
Nearby schools
Schools provided by the listing agent
- Elementary: Cedar Elementary School
- Middle: Avon Middle School South
- High: Avon High School
Source: MIBOR as distributed by MLS GRID. This data may not be complete. We recommend contacting the local school district to confirm school assignments for this home.
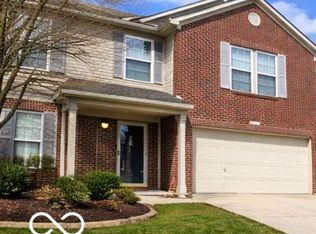
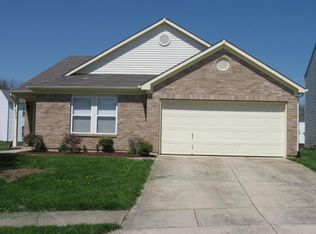
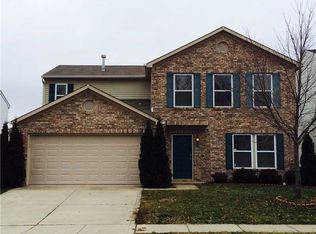
Similar homes
- $283,9003 bd3 ba1.7k sqft964 Millbrook Dr, Avon, IN 46123Active
 MLS ID #22119204, Don Steinmetz, IPRES, INC. MIBOR as distributed by MLS GRID
 - $320,0003 bd3 ba1.7k sqft1893 Osman Dr, Avon, IN 46123Active
 MLS ID #22112030, Christopher Porter, CENTURY 21 Scheetz. MIBOR as distributed by MLS GRID
 - $367,5004 bd3 ba3k sqft6712 Wilmot Ln, Avon, IN 46123Active
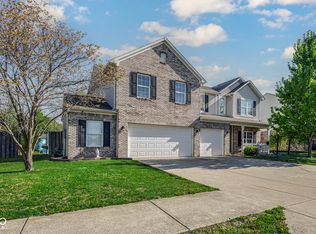 MLS ID #22098349, Angela Line, Highgarden Real Estate. MIBOR as distributed by MLS GRID
 - $349,9005 bd3 ba2.5k sqft7995 Cobblesprings Dr, Avon, IN 46123Active
 MLS ID #22123402, Doug Anderson, Carpenter, REALTORS®. MIBOR as distributed by MLS GRID
