Located in the heart of Brownsburg, this single-story ranch home puts schools, parks, shopping, dining, and everyday conveniences just minutes away. The brick-and-vinyl exterior, attached garage, mature landscaping, and welcoming front entry provide attractive curb appeal, and the setting behind the home is what truly sets it apart. The backyard patio overlooks a pond and expansive green space, offering a peaceful view with no neighbors directly behind the property. Recent improvements include a new HVAC system in 2024, along with new gutters and freshly painted soffits and fascia in 2021, and brand new roof September 2026. Inside, the home features an open-concept layout that comfortably connects the living room, dining area, and kitchen. Large windows along the back of the home fill the main living spaces with natural light while keeping the pond view front and center. The kitchen provides plenty of cabinet and counter space, and the adjoining dining area opens directly to the patio for an easy transition between indoor and outdoor living. A separate room near the entry offers additional flexibility as a formal dining room, home office, sitting room, or secondary living space. With its functional single-level floor plan, generous living areas, abundant natural light, and exceptional backyard setting, this home offers an inviting place for its next owner. The combination of a central Brownsburg location, recent mechanical and exterior improvements, and peaceful pond views make this a distinctive opportunity in the heart of town.
Active
Price cut: $10K (9/28)
$299,000
1707 Brookview Dr, Brownsburg, IN 46112
3beds
1,626sqft
Residential, Single Family Residence
Built in 2001
8,276 Square Feet Lot
$-- Zestimate®
$184/sqft
$37/mo HOA
What's special
- 68 days
- 825
- 49
Likely to sell faster than
Zillow last checked:
Listing updated:
Listed by:
Benjamin Sullivan Ben@KingdomRealtyHomes.com,
Kingdom Realty
Source: MIBOR as distributed by MLS GRID,MLS#: 22118602
Facts & features
Interior
Bedrooms & bathrooms
- Bedrooms: 3
- Bathrooms: 2
- Full bathrooms: 2
- Main level bathrooms: 2
- Main level bedrooms: 3
Primary bedroom
- Level: Main
- Area: 210 Square Feet
- Dimensions: 15x14
Bedroom 2
- Level: Main
- Area: 121 Square Feet
- Dimensions: 11x11
Bedroom 3
- Level: Main
- Area: 120 Square Feet
- Dimensions: 12x10
Dining room
- Features: Tile-Ceramic
- Level: Main
- Area: 110 Square Feet
- Dimensions: 11x10
Kitchen
- Features: Tile-Ceramic
- Level: Main
- Area: 120 Square Feet
- Dimensions: 12x10
Living room
- Level: Main
- Area: 208 Square Feet
- Dimensions: 16x13
Office
- Level: Main
- Area: 143 Square Feet
- Dimensions: 13x11
Heating
- Electric
Cooling
- Central Air
Appliances
- Included: Dishwasher, Dryer, Electric Water Heater, Disposal, Electric Oven, Refrigerator, Washer, Water Softener Owned, Range Hood
Features
- Eat-in Kitchen, Walk-In Closet(s)
- Has basement: No
Interior area
- Total structure area: 1,626
- Total interior livable area: 1,626 sqft
Property
Parking
- Total spaces: 2
- Parking features: Attached
- Attached garage spaces: 2
Features
- Levels: One
- Stories: 1
- Patio & porch: Covered
- Exterior features: Gas Grill, Fire Pit
- Has view: Yes
- View description: Pond, Water
- Has water view: Yes
- Water view: Pond,Water
- Waterfront features: Pond, Waterfront
Lot
- Size: 8,276 Square Feet
Details
- Parcel number: 320713489012000016
- Horse amenities: None
Construction
Type & style
- Home type: SingleFamily
- Architectural style: Ranch
- Property subtype: Residential, Single Family Residence
Materials
- Vinyl With Brick, Brick
- Foundation: Slab
Condition
- New construction: No
- Year built: 2001
Utilities & green energy
- Water: Public
Community & HOA
Community
- Subdivision: Creekside Commons
HOA
- Has HOA: Yes
- Amenities included: Maintenance, Management, Park, Playground, Pool
- Services included: Association Home Owners, Entrance Common, Maintenance, ParkPlayground, Management
- HOA fee: $445 annually
- HOA phone: 317-875-5600
Location
- Region: Brownsburg
Financial & listing details
- Price per square foot: $184/sqft
- Tax assessed value: $245,600
- Annual tax amount: $2,210
- Date on market: 8/12/2026
- Cumulative days on market: 65 days
Estimated market value
Not available
Estimated sales range
Not available
Not available
Price history
| Date | Event | Price |
|---|---|---|
| 9/28/2026 | Price change | $299,000-3.2%$184/sqft |
Source:  MIBOR as distributed by MLS GRID #22118602 Report a problem MIBOR as distributed by MLS GRID #22118602 Report a problem | ||
| 8/12/2026 | Listed for sale | $309,000$190/sqft |
Source: MIBOR as distributed by MLS GRID #22118602 Report a problem | ||
Public tax history
| Year | Property taxes | Tax assessment |
|---|---|---|
| 2025 | $2,332 +18% | $245,600 +5.3% |
| 2024 | $1,977 +7.4% | $233,200 +18% |
| 2023 | $1,840 +12.5% | $197,700 +7.4% |
| 2022 | $1,635 +9.6% | $184,000 +12.5% |
| 2021 | $1,492 +3.3% | $163,500 +9.6% |
| 2020 | $1,445 +4.9% | $149,200 +3.3% |
| 2019 | $1,377 +3.8% | $144,500 +4.9% |
| 2018 | $1,326 +2.5% | $137,700 +3.8% |
| 2017 | $1,294 +0.7% | $132,600 +2.5% |
| 2016 | $1,285 -47.6% | $129,400 +5.5% |
| 2014 | $2,454 +1.7% | $122,700 +1.7% |
| 2013 | $2,412 +94.2% | $120,600 -2.9% |
| 2011 | $1,242 | $124,200 |
| 2010 | $1,242 +0.7% | $124,200 |
| 2009 | $1,234 -6.8% | $124,200 +1.6% |
| 2007 | $1,323 -32.2% | $122,250 -1.6% |
| 2006 | $1,952 | $124,200 |
| 2005 | -- | $124,200 |
Find assessor info on the county website
Monthly payment
Est. payment
Payment breakdown
Explore the cost of this home by adjusting the details. Changes won't be saved.Climate risks
Neighborhood: 46112


Similar homes
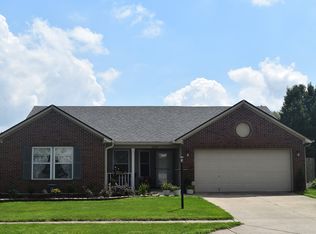
- $318,9003 bd2 ba1.4k sqft1269 Silver Ridge Ln, Brownsburg, IN 46112Active
 MLS ID #22129783, Patricia Osborne, Real Broker, LLC. MIBOR as distributed by MLS GRID
 - $320,0003 bd3 ba1.7k sqft1893 Osman Dr, Avon, IN 46123Active
 MLS ID #22112030, Christopher Porter, CENTURY 21 Scheetz. MIBOR as distributed by MLS GRID
 - $294,9003 bd3 ba1.7k sqft9708 Gibbon Ln, Avon, IN 46123Active
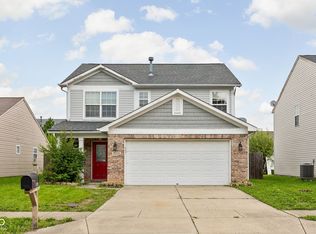 MLS ID #22120635, Terry Evans, Empire Real Estate LLC. MIBOR as distributed by MLS GRID
 - $275,0003 bd2 ba1.7k sqft9959 Olympic Cir, Indianapolis, IN 46234Active
 MLS ID #22115324, Mandy Hills, @properties. MIBOR as distributed by MLS GRID
