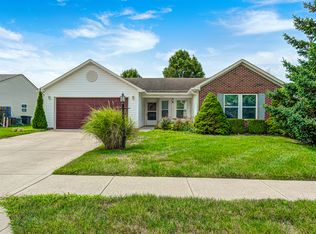
Serene Pond View w/a wooded back drop, this updated ranch home will not disappoint! You will be welcomed by new landscape beds & a large covered porch. Entrance w/new luxury vinyl plank flooring flows thru home for great cohesiveness into family rm, kitchen, dining area, hallway, laundry rm, & hall bath. Vaulted ceiling in open & bright family room, dining, & kitchen makes for an open space full of natural lighting. Comfortable family rm has a cozy wood burning fireplace for ambiance. Brand new & well planned kitchen w/42" uppers, quartz counter tops, white tile backsplash, under cabinet lighting, open shelving, pantry cabinets, & a huge island w/loads of storage & quaint shelving is a dream for anyone that loves to cook &/or entertain. Great for gatherings or just living life on the daily! You won't miss out on anything going on in this great & open space! Dining area w/newer installed slider door leads out to patio & overlooks back yard & pond. Totally fenced back yard great for kids &/or pets. Versatile bed #4 at the front of the home has new carpet & could be an office or den if four bed rms aren't needed. Hallway leads to three other bed rms, the laundry rm, & hall bath. Lovely & private primary suite w/a vaulted ceiling is located at the front corner of the home & has a walk-in closet, double sinks, a jacuzzi tub, full shower, solid wood floating shelves, new faucets, & a new toilet. Bedroom #2 has a full wall of custom built shelving w/window seat, & overlooks the pond as does bedroom #3 which has a WIC. Hall Bath has new vanity top, toilet, faucet, new lighting, & a walk-in shower. Home has a most pleasing neutral color pallet, new roof, furnace, a/c, lighting, & smoke detectors plus seller had all ductwork cleaned. Two car garage houses the mechanicals & has attic access. Home is also handicap accessible if needed. Neighborhood has standard and kiddie pools, a playground, basketball court, & a sports field. Great location near schools, shops, dining, etc!
Pending
$339,000
1727 Brookview Dr, Brownsburg, IN 46112
4beds
1,628sqft
Residential, Single Family Residence
Built in 2001
8,276 Square Feet Lot
$-- Zestimate®
$208/sqft
$37/mo HOA
What's special
Cozy wood burning fireplaceLarge covered porchQuartz counter topsDouble sinksOpen shelvingNatural lightingJacuzzi tub
- 17 days
- 628
- 37
Likely to sell faster than
Zillow last checked:
Listing updated:
Listed by:
Lynn Geis 317-339-4132,
REMAX ONE
Source: MIBOR as distributed by MLS GRID,MLS#: 22120798
Facts & features
Interior
Bedrooms & bathrooms
- Bedrooms: 4
- Bathrooms: 2
- Full bathrooms: 2
- Main level bathrooms: 2
- Main level bedrooms: 4
Bedroom 2
- Level: Main
- Area: 132 Square Feet
- Dimensions: 12x11
Bedroom 3
- Level: Main
- Area: 117 Square Feet
- Dimensions: 13x9
Bedroom 4
- Level: Main
- Area: 143 Square Feet
- Dimensions: 13x11
Other
- Level: Main
- Area: 195 Square Feet
- Dimensions: 15x13
Dining room
- Level: Main
- Area: 110 Square Feet
- Dimensions: 11x10
Family room
- Level: Main
- Area: 260 Square Feet
- Dimensions: 20x13
Kitchen
- Level: Main
- Area: 154 Square Feet
- Dimensions: 14x11
Laundry
- Level: Main
- Area: 20 Square Feet
- Dimensions: 5x4
Heating
- Heat Pump
Cooling
- Heat Pump
Appliances
- Included: Dishwasher, Dryer, Electric Water Heater, Electric Oven, Refrigerator, Washer, Water Softener Owned
- Laundry: Laundry Room, Main Level
Features
- Attic Access, Double Vanity, Built-in Features, Cathedral Ceiling(s), Vaulted Ceiling(s), Kitchen Island, Entrance Foyer, High Speed Internet, Pantry, Smart Thermostat, Walk-In Closet(s)
- Windows: Wood Work Painted
- Has basement: No
- Attic: Access Only
- Number of fireplaces: 1
- Fireplace features: Family Room, Wood Burning
Interior area
- Total structure area: 1,628
- Total interior livable area: 1,628 sqft
Property
Parking
- Total spaces: 2
- Parking features: Attached
- Attached garage spaces: 2
- Details: Garage Parking Other(Garage Door Opener, Keyless Entry)
Accessibility
- Accessibility features: Accessible Full Bath, Handicap Accessible Interior
Features
- Levels: One
- Stories: 1
- Patio & porch: Covered, Patio
- Fencing: Fenced,Chain Link,Full,Gate
- Has view: Yes
- View description: Pond, Trees/Woods, Water
- Has water view: Yes
- Water view: Pond,Water
- Waterfront features: Pond
Lot
- Size: 8,276 Square Feet
- Features: Curbs, Sidewalks, Street Lights
Details
- Additional structures: Storage
- Parcel number: 320713489011000016
- Special conditions: Sales Disclosure Supplements
- Horse amenities: None
Construction
Type & style
- Home type: SingleFamily
- Architectural style: Ranch
- Property subtype: Residential, Single Family Residence
Materials
- Vinyl With Brick
- Foundation: Slab
Condition
- Updated/Remodeled
- New construction: No
- Year built: 2001
Utilities & green energy
- Electric: 200+ Amp Service
- Water: Public
Community & HOA
Community
- Security: Smoke Detector(s)
- Subdivision: Creekside Commons
HOA
- Has HOA: Yes
- Amenities included: Insurance, Maintenance, Park, Playground, Management, Trail(s)
- Services included: Association Home Owners, Entrance Common, Insurance, Maintenance, ParkPlayground, Management, Walking Trails, Other
- HOA fee: $445 annually
- HOA phone: 317-875-5600
Location
- Region: Brownsburg
Financial & listing details
- Price per square foot: $208/sqft
- Tax assessed value: $260,400
- Annual tax amount: $2,344
- Date on market: 8/18/2026
- Cumulative days on market: 17 days
Estimated market value
Not available
Estimated sales range
Not available
Not available
Price history
| Date | Event | Price |
|---|---|---|
| 8/26/2026 | Pending sale | $339,000$208/sqft |
Source: | ||
| 8/18/2026 | Listed for sale | $339,000+138.9%$208/sqft |
Source: | ||
| 4/27/2016 | Listing removed | $141,900$87/sqft |
Source: Berkshire Hathaway Home #21401903 Report a problem | ||
| 3/3/2016 | Listed for sale | $141,900+21.3%$87/sqft |
Source: Berkshire Hathaway Home #21401903 Report a problem | ||
| 4/18/2007 | Sold | $117,000$72/sqft |
Source: | ||
Public tax history
| Year | Property taxes | Tax assessment |
|---|---|---|
| 2025 | $2,499 +18% | $260,400 +4.2% |
| 2024 | $2,118 +9.5% | $249,900 +18% |
| 2023 | $1,935 +13.6% | $211,800 +9.5% |
| 2022 | $1,703 +9.7% | $193,500 +13.6% |
| 2021 | $1,553 +3.3% | $170,300 +9.7% |
| 2020 | $1,504 +6.1% | $155,300 +3.3% |
| 2019 | $1,418 +4.3% | $150,400 +6.1% |
| 2018 | $1,359 +2.5% | $141,800 +4.3% |
| 2017 | $1,326 +0.7% | $135,900 +2.5% |
| 2016 | $1,317 +4.8% | $132,600 +5.5% |
| 2014 | $1,257 +1.8% | $125,700 +1.8% |
| 2013 | $1,235 -3% | $123,500 -3% |
| 2011 | $1,273 | $127,300 |
| 2010 | $1,273 -50% | $127,300 |
| 2009 | $2,546 -19.2% | $127,300 +2.5% |
| 2007 | $3,151 +55.1% | $124,150 -2.5% |
| 2006 | $2,032 | $127,300 |
| 2005 | -- | $127,300 |
Find assessor info on the county website
Monthly payment
Est. payment
Payment breakdown
Explore the cost of this home by adjusting the details. Changes won't be saved.Climate risks
Neighborhood: 46112
Nearby schools
Schools provided by the listing agent
- Middle: Brownsburg East Middle School
- High: Brownsburg High School
Source: MIBOR as distributed by MLS GRID. This data may not be complete. We recommend contacting the local school district to confirm school assignments for this home.