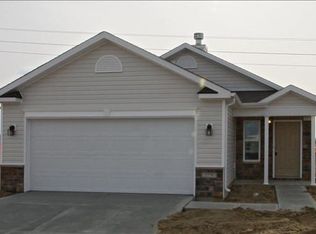
Welcome to this spacious 3-bedroom, 2-bath ranch with a dedicated office offering 1,616 square feet in desirable Walker Farms! This home is ready for your personal touches and offers a fantastic opportunity to make updates your own while potentially building immediate equity. The large family room features vaulted ceilings and plenty of space for relaxing or entertaining. The primary suite includes a large walk-in closet, double sinks, and a full walk-in shower. A bright home office overlooks the neighborhood common area, creating the perfect spot to work from home or enjoy the view. The kitchen includes a newer stainless steel refrigerator, dishwasher, and microwave (2024/2025), and all appliances stay-including the washer, dryer, water softener, and water filtration system. Additional updates include a roof approximately 10 years old, water heater replaced in 2018, permanent garage shelving added in 2024, exterior vents protected with cages in 2024, and all ductwork professionally cleaned in 2026. Situated on a corner lot in a fantastic neighborhood with nearby parks and a community pool, this home has plenty of potential. Bring your ideas, add your own style, and make this Walker Farms ranch your own!
Active
Price cut: $5K (10/8)
$299,900
5785 White Pine Rd, Whitestown, IN 46075
3beds
1,616sqft
Residential, Single Family Residence
Built in 2012
6,534 Square Feet Lot
$-- Zestimate®
$186/sqft
$35/mo HOA
What's special
Primary suiteDouble sinksDedicated officeVaulted ceilingsCorner lotNewer stainless steel refrigeratorLarge family room
- 26 days
- 550
- 39
Likely to sell faster than
Zillow last checked:
Listing updated:
Listed by:
Heather Farris heather.farris@exprealty.com,
eXp Realty, LLC
Source: MIBOR as distributed by MLS GRID,MLS#: 22126233
Facts & features
Interior
Bedrooms & bathrooms
- Bedrooms: 3
- Bathrooms: 2
- Full bathrooms: 2
- Main level bathrooms: 2
- Main level bedrooms: 3
Primary bedroom
- Level: Main
- Area: 168 Square Feet
- Dimensions: 12x14
Bedroom 2
- Level: Main
- Area: 121 Square Feet
- Dimensions: 11x11
Bedroom 3
- Level: Main
- Area: 121 Square Feet
- Dimensions: 11x11
Great room
- Level: Main
- Area: 375 Square Feet
- Dimensions: 25x15
Kitchen
- Level: Main
- Area: 168 Square Feet
- Dimensions: 14x12
Laundry
- Level: Main
- Area: 56 Square Feet
- Dimensions: 8x7
Office
- Level: Main
- Area: 110 Square Feet
- Dimensions: 11x10
Heating
- Forced Air
Cooling
- Central Air
Appliances
- Included: Dishwasher, Dryer, Disposal, MicroHood, Electric Oven, Refrigerator, Washer, Water Heater, Water Purifier, Water Softener Owned
- Laundry: Laundry Room
Features
- Attic Access, Vaulted Ceiling(s), Pantry, Walk-In Closet(s)
- Has basement: No
- Attic: Access Only
Interior area
- Total structure area: 1,616
- Total interior livable area: 1,616 sqft
Property
Parking
- Total spaces: 2
- Parking features: Attached
- Attached garage spaces: 2
Features
- Levels: One
- Stories: 1
- Patio & porch: Covered
Lot
- Size: 6,534 Square Feet
- Features: Corner Lot
Details
- Parcel number: 060830000002018019
- Horse amenities: None
Construction
Type & style
- Home type: SingleFamily
- Architectural style: Ranch
- Property subtype: Residential, Single Family Residence
Materials
- Vinyl Siding
- Foundation: Slab
Condition
- New construction: No
- Year built: 2012
Utilities & green energy
- Water: Public
Community & HOA
Community
- Subdivision: Walker Farms
HOA
- Has HOA: Yes
- HOA fee: $210 semi-annually
Location
- Region: Whitestown
Financial & listing details
- Price per square foot: $186/sqft
- Tax assessed value: $268,200
- Annual tax amount: $2,720
- Date on market: 9/16/2026
- Cumulative days on market: 28 days
Estimated market value
Not available
Estimated sales range
Not available
Not available
Price history
| Date | Event | Price |
|---|---|---|
| 10/8/2026 | Price change | $299,900-1.6%$186/sqft |
Source:  MIBOR as distributed by MLS GRID #22126233 Report a problem MIBOR as distributed by MLS GRID #22126233 Report a problem | ||
| 10/5/2026 | Price change | $304,900-1.6%$189/sqft |
Source: MIBOR as distributed by MLS GRID #22126233 Report a problem | ||
| 9/16/2026 | Listed for sale | $309,900$192/sqft |
Source: MIBOR as distributed by MLS GRID #22126233 Report a problem | ||
Public tax history
| Year | Property taxes | Tax assessment |
|---|---|---|
| 2025 | $2,899 -2.9% | $268,200 +5.7% |
| 2024 | $2,984 +6.8% | $253,800 -1% |
| 2023 | $2,794 +25.1% | $256,400 +12.1% |
| 2022 | $2,233 +3.9% | $228,700 +16.6% |
| 2021 | $2,149 +9.4% | $196,100 +4.7% |
| 2020 | $1,965 +10.4% | $187,300 +8% |
| 2019 | $1,780 +9.2% | $173,500 +8.8% |
| 2018 | $1,629 -4.3% | $159,400 +4.1% |
| 2017 | $1,703 +23.7% | $153,100 +0.8% |
| 2016 | $1,376 -0.6% | $151,900 +12.3% |
| 2014 | $1,385 +3% | $135,300 +4.7% |
| 2013 | $1,345 +28043.5% | $129,200 +64500% |
| 2012 | $5 | $200 |
Find assessor info on the county website
Monthly payment
Est. payment
Payment breakdown
Explore the cost of this home by adjusting the details. Changes won't be saved.Climate risks
Neighborhood: 46075
Nearby schools
Schools provided by the listing agent
- Middle: Lebanon Middle School
- High: Lebanon Senior High School
Source: MIBOR as distributed by MLS GRID. This data may not be complete. We recommend contacting the local school district to confirm school assignments for this home.

Similar homes
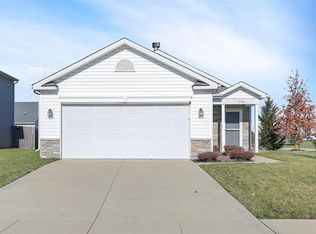
- $325,0004 bd3 ba2.2k sqft3553 White Cliff Way, Whitestown, IN 46075Active
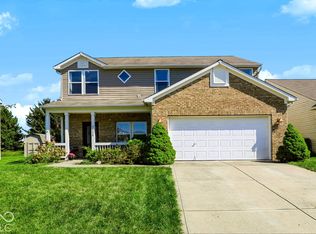 MLS ID #22127833, Tommy Roylance, F.C. Tucker Company. MIBOR as distributed by MLS GRID
 - $339,0003 bd3 ba1.9k sqft3392 Roundlake Ln, Whitestown, IN 46075Active
 MLS ID #22125482, Cyndi Flores, Compass Indiana, LLC. MIBOR as distributed by MLS GRID
 - $299,0003 bd3 ba1.3k sqft6677 Wimbledon Dr, Zionsville, IN 46077Active
 MLS ID #22109414, Ashley Wright, Highgarden Real Estate. MIBOR as distributed by MLS GRID
 - $304,9004 bd3 ba1.5k sqft6723 Wimbledon Dr, Zionsville, IN 46077Active
 MLS ID #22117821, Sarah Colon, eXp Realty LLC. MIBOR as distributed by MLS GRID
