Welcome to this beautifully updated 4-bedroom, 2.5-bath home in sought-after Royal Run! Offering the perfect blend of comfort, functionality, and value, this move-in-ready property features numerous recent improvements, including all-new flooring throughout much of the home, a newer furnace, newer water heater, and an approximately 8-year-old roof. Blinds throughout add a finished touch, while the flexible floor plan provides space for everyday living, entertaining, or working from home. The main level offers multiple gathering spaces filled with natural light and a seamless flow between living, dining, and kitchen areas. Upstairs, you'll find four generously sized bedrooms, providing room for family, guests, hobbies, or a home office setup. The spacious primary suite offers a private retreat, while the additional bedrooms provide versatility to fit a variety of lifestyles. Step outside to enjoy the backyard with room to relax, play, or entertain. Located in popular Royal Run, residents enjoy access to neighborhood amenities while being just minutes from shopping, dining, parks, schools, and easy commuter routes. Major updates have already been completed, allowing the next owner to move in with confidence. With 4 bedrooms, updated mechanicals, newer flooring, and an incredible Zionsville location, this home presents an outstanding opportunity to enjoy everything this highly desirable community has to offer. Recent Updates Include: New flooring throughout much of the home, newer furnace, newer water heater, approximately 8-year-old roof, and blinds throughout and fresh paint. Don't miss your chance to call this Zionsville gem home!
Active
Price cut: $13K (7/23)
$299,000
6677 Wimbledon Dr, Zionsville, IN 46077
3beds
1,720sqft
:
Get pre-qualified$1,904/mo
Residential, Single Family Residence
Built in 1999
6,098 Square Feet Lot
$295,300 Zestimate®
$174/sqft
$59/mo HOA
What's special
Updated mechanicalsFour generously sized bedroomsFresh paint
- 47 days |
- 3,736 |
- 227 |
Likely to sell faster than
Zillow last checked:
Listing updated:
Listed by:
Ashley Wright 317-366-4983,
Highgarden Real Estate
Source: MIBOR as distributed by MLS GRID,MLS#: 22109414
Facts & features
Interior
Bedrooms & bathrooms
- Bedrooms: 3
- Bathrooms: 3
- Full bathrooms: 2
- 1/2 bathrooms: 1
- Main level bathrooms: 2
- Main level bedrooms: 1
Primary bedroom
- Level: Main
- Area: 143 Square Feet
- Dimensions: 13x11
Bedroom 2
- Level: Upper
- Area: 90 Square Feet
- Dimensions: 10x9
Bedroom 3
- Level: Upper
- Area: 90 Square Feet
- Dimensions: 10x9
Great room
- Level: Main
- Area: 208 Square Feet
- Dimensions: 16x13
Kitchen
- Features: Tile-Ceramic
- Level: Main
- Area: 168 Square Feet
- Dimensions: 14x12
Heating
- Forced Air, Electric
Cooling
- Central Air
Appliances
- Included: Dishwasher, Electric Water Heater, Disposal, Microwave, Electric Oven, Refrigerator
- Laundry: Main Level, Laundry Room
Features
- Attic Access, Cathedral Ceiling(s), Walk-In Closet(s), Eat-in Kitchen, Entrance Foyer, High Speed Internet, Breakfast Bar, Kitchen Island
- Windows: Wood Work Painted
- Has basement: No
- Attic: Access Only
- Number of fireplaces: 1
- Fireplace features: Great Room, Wood Burning
Interior area
- Total structure area: 1,720
- Total interior livable area: 1,720 sqft
Video & virtual tour
Property
Parking
- Total spaces: 2
- Parking features: Attached
- Attached garage spaces: 2
- Details: Garage Parking Other(Finished Garage)
Features
- Levels: One and One Half
- Stories: 1
- Patio & porch: Deck, Covered
- Fencing: Fenced,Fence Complete,Gate
- Has view: Yes
- View description: Trees/Woods
Lot
- Size: 6,098 Square Feet
- Features: Cul-De-Sac, Sidewalks, Street Lights, Mature Trees, Trees-Small (Under 20 Ft)
Details
- Parcel number: 060406000001439005
- Horse amenities: None
Construction
Type & style
- Home type: SingleFamily
- Architectural style: Traditional
- Property subtype: Residential, Single Family Residence
Materials
- Vinyl With Brick, Brick
- Foundation: Slab
Condition
- New construction: No
- Year built: 1999
Details
- Builder name: C P Morgan
Utilities & green energy
- Water: Public
Community & HOA
Community
- Features: Tennis Court(s)
- Security: Smoke Detector(s)
- Subdivision: Royal Run
HOA
- Has HOA: Yes
- Amenities included: Pool, Clubhouse, Insurance, Park, Playground, Management, Tennis Court(s), Trail(s)
- Services included: Association Home Owners, Clubhouse, Entrance Common, Insurance, ParkPlayground, Management, Tennis Court(s), Walking Trails
- HOA fee: $705 annually
- HOA phone: 317-875-5600
Location
- Region: Zionsville
Financial & listing details
- Price per square foot: $174/sqft
- Tax assessed value: $258,700
- Annual tax amount: $4,556
- Date on market: 6/22/2026
- Cumulative days on market: 50 days
Estimated market value
$295,300
$281,000 - $310,000
$2,297/mo
Price history
| Date | Event | Price |
|---|---|---|
| 7/23/2026 | Price change | $299,000-4.2%$174/sqft |
Source:  MIBOR as distributed by MLS GRID #22109414 Report a problem MIBOR as distributed by MLS GRID #22109414 Report a problem | ||
| 6/22/2026 | Listed for sale | $312,000+68.6%$181/sqft |
Source: MIBOR as distributed by MLS GRID #22109414 Report a problem | ||
| 10/30/2018 | Sold | $185,000-1.5%$108/sqft |
Source: MIBOR as distributed by MLS GRID #21577250 Report a problem | ||
| 9/15/2018 | Pending sale | $187,900$109/sqft |
Source: CENTURY 21 Scheetz #21577250 Report a problem | ||
| 9/5/2018 | Price change | $187,900-1.1%$109/sqft |
Source: CENTURY 21 Scheetz #21577250 Report a problem | ||
| 8/2/2018 | Price change | $189,900-2.6%$110/sqft |
Source: CENTURY 21 Scheetz #21577250 Report a problem | ||
| 7/18/2018 | Listed for sale | $195,000$113/sqft |
Source: MIBOR REALTOR Association #21577250 Report a problem | ||
Public tax history
| Year | Property taxes | Tax assessment |
|---|---|---|
| 2025 | $4,452 +2.9% | $258,700 +3.9% |
| 2024 | $4,325 +137.7% | $249,100 +4.7% |
| 2023 | $1,820 +12.3% | $237,900 +10.9% |
| 2022 | $1,621 +12.6% | $214,500 +17.5% |
| 2021 | $1,439 +2% | $182,600 +7.6% |
| 2020 | $1,411 +12.6% | $169,700 +2.4% |
| 2019 | $1,253 -52.8% | $165,800 +8.4% |
| 2018 | $2,656 +6.1% | $152,900 +3.7% |
| 2017 | $2,504 +2.4% | $147,400 +6.7% |
| 2016 | $2,445 +129.2% | $138,100 +3.6% |
| 2014 | $1,067 -8.3% | $133,300 +1.5% |
| 2013 | $1,163 +0.4% | $131,300 -0.6% |
| 2012 | $1,158 +20.2% | $132,100 +3.9% |
| 2011 | $963 +12.3% | $127,200 +2.2% |
| 2010 | $858 +2.8% | $124,500 -1.3% |
| 2009 | $835 -29.3% | $126,100 +0.6% |
| 2007 | $1,181 -11.3% | $125,300 |
| 2006 | $1,332 | $125,300 +9.7% |
| 2005 | -- | $114,200 |
Find assessor info on the county website
Monthly payment
Est. payment
Payment breakdown
Explore the cost of this home by adjusting the details. Changes won't be saved.Climate risks
Neighborhood: 46077
Nearby schools
GreatSchools rating
- 8/10Stonegate ElementaryGrades: PK-4Distance: 1.3 mi
- 8/10Zionsville West Middle SchoolGrades: PK-8Distance: 1.3 mi
- 10/10Zionsville Community High SchoolGrades: 9-12Distance: 4.1 mi
Schools provided by the listing agent
- Elementary: Stonegate Elementary
- Middle: Zionsville West Middle School
- High: Zionsville Community High School
Source: MIBOR as distributed by MLS GRID. This data may not be complete. We recommend contacting the local school district to confirm school assignments for this home.
- $303,6004 bd2 ba1.5k sqft6675 Wimbledon Dr, Zionsville, IN 46077Off Market
- $311,2004 bd3 ba1.6k sqft6679 Wimbledon Dr, Zionsville, IN 46077Off Market
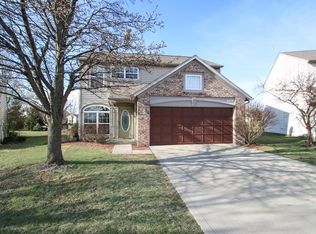
- $309,7004 bd3 ba1.6k sqft6679 Wimbleton, Zionsville, IN 46077Off Market
- $295,1004 bd3 ba1.5k sqft6685 Wimbledon Dr, Zionsville, IN 46077Off Market
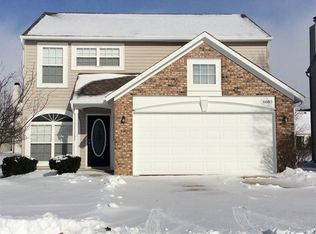
- $263,8003 bd2 ba1.4k sqft6681 Wimbledon Dr, Zionsville, IN 46077Off Market
- $284,6003 bd3 ba1.4k sqft6683 Wimbledon Dr, Zionsville, IN 46077Off Market
- $286,9003 bd2 ba1.2k sqft6678 Wimbledon Dr, Zionsville, IN 46077Off Market
- $285,8003 bd2 ba1.5k sqft6676 Wimbledon Dr, Zionsville, IN 46077Off Market
A local agent can set up tours, give advice and negotiate with sellers.
A local lender can help you make sure your offer is ready when you are.
Similar homes
- $309,0003 bd3 ba1.6k sqft6709 Bluffridge Pkwy, Indianapolis, IN 46278Active
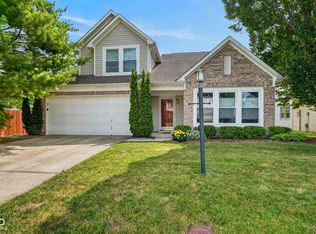 MLS ID #22117444, Aleks Krnich, Trueblood Real Estate. MIBOR as distributed by MLS GRID
 - $260,0003 bd3 ba1.6k sqft6143 Pillory Dr, Indianapolis, IN 46254Active
 MLS ID #22118549, Aaron Lucas, Trendify Realty. MIBOR as distributed by MLS GRID
 - $290,0003 bd3 ba1.5k sqft5141 Bird Branch Dr, Indianapolis, IN 46268Active
 MLS ID #22117320, Jenn Marlow, Trueblood Real Estate. MIBOR as distributed by MLS GRID
 - $299,0003 bd2 ba1.4k sqft10121 Cornith Way, Avon, IN 46123Active
 MLS ID #22115447, Susan Aycock, Coldwell Banker - Kaiser. MIBOR as distributed by MLS GRID
 - $300,0003 bd2 ba1.5k sqft5443 Pine Hill Dr, Noblesville, IN 46062ActiveMLS ID #22118611, Cameron Geesaman, Trueblood Real Estate. MIBOR as distributed by MLS GRID
- $290,0003 bd3 ba1.9k sqft4209 Lakefield Ct, Indianapolis, IN 46254ActiveMLS ID #22106097, De'Aunna Mack, F.C. Tucker Company. MIBOR as distributed by MLS GRID
- $325,0004 bd2 ba1.7k sqft550 Old Farm Rd, Danville, IN 46122ActiveMLS ID #22115774, Chelsea Tarquini Noble, Berkshire Hathaway HomeServices. MIBOR as distributed by MLS GRID
- $285,0003 bd2 ba1.4k sqft6002 Sycamore Forge Ln, Indianapolis, IN 46254ActiveMLS ID #22116245, Bri Nice, Keller Williams Indy Metro NE. MIBOR as distributed by MLS GRID
- $284,5003 bd2 ba1.3k sqft5001 W 59th St, Indianapolis, IN 46254ActiveMLS ID #22112624, Renae Warren, New Quantum Realty Group. MIBOR as distributed by MLS GRID
- $229,9003 bd2 ba1.1k sqft6735 Echo Ln, Indianapolis, IN 46278ActiveMLS ID #22118660, Joy Olson, Home Bound Real Estate LLC. MIBOR as distributed by MLS GRID
- $340,0003 bd3 ba2.1k sqft2512 Drewmatt Ln, Indianapolis, IN 46234ActiveMLS ID #22116150, Amber Russell, Keller Williams Indy Metro NE. MIBOR as distributed by MLS GRID
- $305,0003 bd3 ba1.9k sqft1608 Austin Dr, Lebanon, IN 46052ActiveMLS ID #22114417, Emily Cordes, BluPrint Real Estate Group. MIBOR as distributed by MLS GRID
- $325,9004 bd4 ba2.3k sqft763 Pioneer Woods Dr, Indianapolis, IN 46224ActiveMLS ID #22118028, Jerry Gemmecke, F.C. Tucker Company. MIBOR as distributed by MLS GRID
- $267,0004 bd2 ba1.2k sqft716 Rose Ln, Brownsburg, IN 46112ActiveMLS ID #22115237, Eric Forney, Keller Williams Indy Metro Partners. MIBOR as distributed by MLS GRID
- $314,9003 bd2 ba1.4k sqft6641 Crestwell Ln, Indianapolis, IN 46268ActiveMLS ID #22112647, Brenda Cook, F.C. Tucker Company. MIBOR as distributed by MLS GRID
- $260,0003 bd3 ba1.6k sqft8348 Codesa Way, Indianapolis, IN 46278ActiveMLS ID #22109108, Adriana Santiago-Lora, F.C. Tucker Company. MIBOR as distributed by MLS GRID
- $339,0003 bd2 ba1.7k sqft3138 Albright Ct, Indianapolis, IN 46268ActiveMLS ID #22107837, Landon Buesching, 1 Percent Lists Indiana Real Estate. MIBOR as distributed by MLS GRID
- $289,9003 bd2 ba1.6k sqft7824 Copperfield Dr, Indianapolis, IN 46256ActiveMLS ID #22117184, Joshua Carpenter, Trueblood Real Estate. MIBOR as distributed by MLS GRID
- $365,0004 bd3 ba1.9k sqft7152 Eagle Rd, Brownsburg, IN 46112ActiveMLS ID #22108412, Jessica Hamby, eXp Realty, LLC. MIBOR as distributed by MLS GRID
- $345,0004 bd3 ba2k sqft8230 Autumn Mill Ln, Indianapolis, IN 46256ActiveMLS ID #22118922, Elizabeth Ewbank, Highgarden Real Estate. MIBOR as distributed by MLS GRID
