Welcome to 4209 Lakefield Court! This well-maintained home offers 3 bedrooms, 2.5 bathrooms, and a versatile bonus room currently being used as a 4th bedroom. Inside, you'll find multiple living spaces, including a family room, living room, and formal dining room, providing flexibility for everyday living and entertaining. The kitchen serves as the heart of the home, featuring granite countertops, a center island, black stainless steel appliances, and ample space for cooking, gathering, and entertaining. Outside, you'll find an expansive concrete patio spanning the width of the home, creating substantial outdoor living space for relaxing, gardening, and hosting guests. Situated on a generous 0.78-acre cul-de-sac lot, this home provides plenty of room to live, entertain, and enjoy. Don't miss your chance to make it yours!
Active
Price cut: $10K (7/13)
$299,999
4209 Lakefield Ct, Indianapolis, IN 46254
3beds
1,964sqft
:
Get pre-qualified$2,020/mo
Residential, Single Family Residence
Built in 1991
0.78 Acres Lot
$-- Zestimate®
$153/sqft
$-- HOA
What's special
Versatile bonus roomFamily roomFormal dining roomMultiple living spacesBlack stainless steel appliancesCenter island
- 49 days |
- 1,123 |
- 69 |
Zillow last checked:
Listing updated:
Listed by:
De'Aunna Mack 574-520-3192,
F.C. Tucker Company
Source: MIBOR as distributed by MLS GRID,MLS#: 22106097
Facts & features
Interior
Bedrooms & bathrooms
- Bedrooms: 3
- Bathrooms: 3
- Full bathrooms: 2
- 1/2 bathrooms: 1
- Main level bathrooms: 1
Primary bedroom
- Level: Upper
- Area: 165 Square Feet
- Dimensions: 15x11
Bedroom 2
- Level: Upper
- Area: 198 Square Feet
- Dimensions: 18x11
Bedroom 3
- Level: Upper
- Area: 121 Square Feet
- Dimensions: 11x11
Bonus room
- Level: Upper
- Area: 88 Square Feet
- Dimensions: 11x08
Dining room
- Features: Luxury Vinyl Plank
- Level: Main
- Area: 154 Square Feet
- Dimensions: 14x11
Kitchen
- Features: Luxury Vinyl Plank
- Level: Main
- Area: 168 Square Feet
- Dimensions: 14x12
Living room
- Features: Luxury Vinyl Plank
- Level: Main
- Area: 187 Square Feet
- Dimensions: 17x11
Heating
- Natural Gas
Cooling
- Central Air
Appliances
- Included: Dishwasher, Disposal, Gas Water Heater, Microwave, Gas Oven, Range Hood, Refrigerator
Features
- Attic Access, Kitchen Island, Hardwood Floors, Eat-in Kitchen, Pantry
- Flooring: Hardwood
- Has basement: No
- Attic: Access Only
- Number of fireplaces: 1
- Fireplace features: Family Room, Gas Log
Interior area
- Total structure area: 1,964
- Total interior livable area: 1,964 sqft
Property
Parking
- Total spaces: 2
- Parking features: Attached
- Attached garage spaces: 2
Features
- Levels: Two
- Stories: 2
Lot
- Size: 0.78 Acres
Details
- Parcel number: 490605110012000600
- Horse amenities: None
Construction
Type & style
- Home type: SingleFamily
- Architectural style: Traditional
- Property subtype: Residential, Single Family Residence
Materials
- Vinyl Siding
- Foundation: Crawl Space
Condition
- New construction: No
- Year built: 1991
Utilities & green energy
- Water: Public
Community & HOA
Community
- Subdivision: Guion Lakes
HOA
- Has HOA: No
Location
- Region: Indianapolis
Financial & listing details
- Price per square foot: $153/sqft
- Tax assessed value: $309,300
- Annual tax amount: $3,260
- Date on market: 6/5/2026
- Cumulative days on market: 51 days
Estimated market value
Not available
Estimated sales range
Not available
Not available
Price history
| Date | Event | Price |
|---|---|---|
| 7/13/2026 | Price change | $299,999-3.2%$153/sqft |
Source:  MIBOR as distributed by MLS GRID #22106097 Report a problem MIBOR as distributed by MLS GRID #22106097 Report a problem | ||
| 7/1/2026 | Price change | $310,000-1.6%$158/sqft |
Source: MIBOR as distributed by MLS GRID #22106097 Report a problem | ||
| 6/22/2026 | Price change | $314,900-1.6%$160/sqft |
Source: MIBOR as distributed by MLS GRID #22106097 Report a problem | ||
| 6/5/2026 | Listed for sale | $320,000+173.9%$163/sqft |
Source: MIBOR as distributed by MLS GRID #22106097 Report a problem | ||
| 3/12/2007 | Sold | $116,850-2.5%$59/sqft |
Source: MIBOR as distributed by MLS GRID #2702160 Report a problem | ||
| 5/31/2002 | Sold | $119,900$61/sqft |
Source: MIBOR as distributed by MLS GRID #2202493 Report a problem | ||
Public tax history
| Year | Property taxes | Tax assessment |
|---|---|---|
| 2025 | $3,239 +46.5% | $309,300 +7.4% |
| 2024 | $2,211 +15.1% | $287,900 +30.2% |
| 2023 | $1,921 +6.4% | $221,100 +15.1% |
| 2022 | $1,806 +5.1% | $192,100 +6.4% |
| 2021 | $1,719 +6.8% | $180,600 +5.1% |
| 2020 | $1,610 +3.5% | $171,900 +6.8% |
| 2019 | $1,555 +4.2% | $161,000 +3.5% |
| 2018 | $1,493 +2.5% | $155,500 +6.4% |
| 2017 | $1,456 +10.7% | $146,100 +5.8% |
| 2016 | $1,315 +9.3% | $138,100 +14.3% |
| 2014 | $1,203 +13.2% | $120,800 |
| 2013 | $1,063 | $120,800 +2.3% |
| 2012 | $1,063 | $118,100 -6.6% |
| 2011 | -- | $126,500 -1.6% |
| 2010 | $1,091 -3.7% | $128,600 -4% |
| 2009 | $1,134 | $134,000 -0.8% |
| 2007 | -- | $135,100 +53.7% |
| 2002 | -- | $87,900 +200% |
| 2001 | -- | $29,300 |
| 2000 | -- | $29,300 |
Find assessor info on the county website
Monthly payment
Est. payment
Payment breakdown
Explore the cost of this home by adjusting the details. Changes won't be saved.Climate risks
Neighborhood: Snacks-Guion Creek
Nearby schools
GreatSchools rating
- 5/10Central Elementary School (Pike)Grades: K-5Distance: 2.1 mi
- 2/10Lincoln Middle SchoolGrades: 6-8Distance: 1.9 mi
- 4/10Pike High SchoolGrades: 9-12Distance: 1.7 mi
- $255,6003 bd1 ba1.6k sqft4203 Lakefield Ct, Indianapolis, IN 46254Off Market
- $235,0003 bd2 ba1.2k sqft4215 Lakefield Ct, Indianapolis, IN 46254Off Market
- $261,3003 bd2 ba1.5k sqft4204 Lakefield Ct, Indianapolis, IN 46254Off Market
- $245,7003 bd2 ba1.2k sqft4221 Lakefield Ct, Indianapolis, IN 46254Off Market
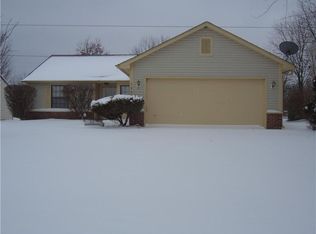
- $240,7003 bd1 ba1.7k sqft4216 Lakefield Ct, Indianapolis, IN 46254Off Market
- $262,0003 bd3 ba1.5k sqft4210 Lakefield Ct, Indianapolis, IN 46254Off Market
- $252,7003 bd1 ba1.6k sqft4227 Lakefield Ct, Indianapolis, IN 46254Off Market
- $235,4003 bd1 ba1.6k sqft4224 Lakefield Ct, Indianapolis, IN 46254Off Market
A local agent can set up tours, give advice and negotiate with sellers.
A local lender can help you make sure your offer is ready when you are.
Similar homes
- $324,9004 bd3 ba2.5k sqft4736 Rocky Knob Ln, Indianapolis, IN 46254Active
 MLS ID #22099013, Jennifer Melind, Berkshire Hathaway Home. MIBOR as distributed by MLS GRID
 - $315,0004 bd2 ba2.3k sqft6125 Dorsett Pl, Indianapolis, IN 46220Active
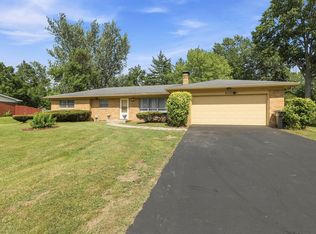 MLS ID #22115749, Bart Onderdonk, F.C. Tucker Company. MIBOR as distributed by MLS GRID
 - $330,0004 bd3 ba2.2k sqft5210 E 46th St, Indianapolis, IN 46226Active
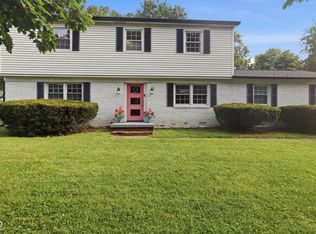 MLS ID #22115296, Mike Feldman, Compass Indiana, LLC. MIBOR as distributed by MLS GRID
 - $320,0003 bd3 ba2.1k sqft1080 Liberty Dr, Indianapolis, IN 46234Active
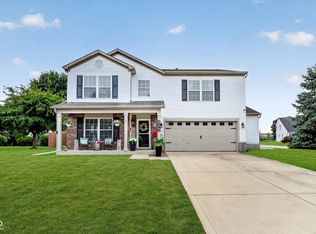 MLS ID #22115631, Harold Davis, Janko Realty Group. MIBOR as distributed by MLS GRID
 - $310,0003 bd2 ba1.6k sqft3640 Davis Rd, Indianapolis, IN 46239ActiveMLS ID #22115431, Dayne Collings, F.C. Tucker Company. MIBOR as distributed by MLS GRID
- $270,0003 bd3 ba2.5k sqft3127 N White River Parkway East Dr, Indianapolis, IN 46208ActiveMLS ID #22113329, Karen Kelly, Compass Indiana, LLC. MIBOR as distributed by MLS GRID
- $345,0004 bd3 ba2.1k sqft6659 Crestwell Ln, Indianapolis, IN 46268ActiveMLS ID #22112778, Karen Webster, eXp Realty, LLC. MIBOR as distributed by MLS GRID
- $309,9004 bd2 ba1.3k sqft7545 Honnen Dr N, Indianapolis, IN 46256ActiveMLS ID #22104814, Clay Burris, Highgarden Real Estate. MIBOR as distributed by MLS GRID
- $285,0004 bd3 ba1.7k sqft8968 Sunglow Ct, Indianapolis, IN 46231ActiveMLS ID #22109104, Emily Humphrey, Carpenter, REALTORS®. MIBOR as distributed by MLS GRID
- $294,9004 bd2 ba1.5k sqft1315 Tommy Lee Ct, Indianapolis, IN 46217ActiveMLS ID #22108774, Heather Hemphill, Key Realty Indiana. MIBOR as distributed by MLS GRID
- $330,0003 bd3 ba2.1k sqft154 Handley St, Indianapolis, IN 46222ActiveMLS ID #22109164, Jamie Blackburn, @properties. MIBOR as distributed by MLS GRID
- $255,0002 bd2 ba1.4k sqft3572 Laureate Ct N, Indianapolis, IN 46214ActiveMLS ID #22109645, Kelly Huff, F.C. Tucker Company. MIBOR as distributed by MLS GRID
- $299,9003 bd2 ba2.1k sqft8353 Southern Springs Dr, Indianapolis, IN 46237ActiveMLS ID #22110792, Calvin Bullock, eXp Realty LLC. MIBOR as distributed by MLS GRID
- $275,0003 bd2 ba1.5k sqft4025 Maple Manor Dr, Indianapolis, IN 46237ActiveMLS ID #22107018, James Robertson, Keller Williams Indy Metro Partners. MIBOR as distributed by MLS GRID
- $195,0002 bd3 ba1.3k sqft5546 Nighthawk Dr, Indianapolis, IN 46254ActiveMLS ID #22106332, Dare Kayode, United Real Estate Indpls. MIBOR as distributed by MLS GRID
- $347,4004 bd3 ba2.6k sqft1803 Ernest Ct, Indianapolis, IN 46234ActiveMLS ID #22107078, Brenda Robidou, Ever Real Estate, LLC. MIBOR as distributed by MLS GRID
- $375,0003 bd3 ba2.1k sqft7591 Sycamore Grove Ct, Indianapolis, IN 46260ActiveMLS ID #22112297, Beth Lyons, Keller Williams Indpls Metro N. MIBOR as distributed by MLS GRID
- $310,0004 bd3 ba2.8k sqft6951 Governors Point Blvd, Indianapolis, IN 46217ActiveMLS ID #22110542, Van Thawng, eXp Realty, LLC. MIBOR as distributed by MLS GRID
- $264,0003 bd3 ba1.7k sqft9308 Thornwood Dr, Indianapolis, IN 46250ActiveMLS ID #22093256, Shekinah Lewis, eXp Realty, LLC. MIBOR as distributed by MLS GRID
- $299,0003 bd3 ba1.7k sqft6677 Wimbledon Dr, Zionsville, IN 46077ActiveMLS ID #22109414, Ashley Wright, Three Seventeen Collective. MIBOR as distributed by MLS GRID
