This stunning 3-bedroom, 3-full-bathroom ranch with a finished basement offers the perfect blend of central convenience and peaceful retreat. Step inside to find vinyl plank flooring throughout the entire home. All Kitchen appliances plus washer/ dryer included. All windows, roof and gutters updated in 2020. Walk-out basement with full bathroom and plenty of storage space. Primary bedroom includes a walk in closet and walk in shower. Step out back to experience your own private oasis: a beautiful pond view that you can enjoy from either the freshly painted upper deck or the lower patio. Whether you're hosting a summer barbecue or sipping your morning coffee, the scenic backdrop is unmatched. Centrally located and just minutes from the new bike and walking trails, golf course, Riverside Park and Marion University. This home offers the lifestyle you've been searching for. Schedule your tour today.
Active
Price cut: $5K (8/10)
$265,000
3127 N White River Parkway East Dr, Indianapolis, IN 46208
3beds
2,548sqft
Residential, Single Family Residence
Built in 1999
10,018 Square Feet Lot
$-- Zestimate®
$104/sqft
$25/mo HOA
What's special
Finished basementFreshly painted upper deckPrivate oasisBeautiful pond viewPlenty of storage spaceScenic backdropLower patio
- 54 days
- 832
- 59
Likely to sell faster than
Zillow last checked:
Listing updated:
Listed by:
Karen Kelly 317-496-5759,
Compass Indiana, LLC
Source: MIBOR as distributed by MLS GRID,MLS#: 22113329
Facts & features
Interior
Bedrooms & bathrooms
- Bedrooms: 3
- Bathrooms: 3
- Full bathrooms: 3
- Main level bathrooms: 2
- Main level bedrooms: 3
Primary bedroom
- Level: Main
- Area: 176 Square Feet
- Dimensions: 16x11
Bedroom 2
- Level: Main
- Area: 99 Square Feet
- Dimensions: 11x9
Bedroom 3
- Level: Main
- Area: 130 Square Feet
- Dimensions: 13x10
Kitchen
- Level: Main
- Area: 121 Square Feet
- Dimensions: 11x11
Living room
- Level: Main
- Area: 368 Square Feet
- Dimensions: 23x16
Heating
- Natural Gas
Cooling
- Central Air
Appliances
- Included: Dishwasher, Dryer, MicroHood, Gas Oven, Refrigerator, Washer
- Laundry: In Basement
Features
- Eat-in Kitchen, Walk-In Closet(s)
- Basement: Partial,Storage Space,Walk-Out Access
- Number of fireplaces: 1
- Fireplace features: Gas Starter
Interior area
- Total structure area: 2,548
- Total interior livable area: 2,548 sqft
- Finished area below ground: 637
Property
Parking
- Total spaces: 2
- Parking features: Attached
- Attached garage spaces: 2
Features
- Levels: One
- Stories: 1
- Patio & porch: Covered, Deck
Lot
- Size: 10,018 Square Feet
- Features: Mature Trees, Trees-Small (Under 20 Ft)
Details
- Parcel number: 490622106001057101
- Horse amenities: None
Construction
Type & style
- Home type: SingleFamily
- Architectural style: Traditional
- Property subtype: Residential, Single Family Residence
Materials
- Vinyl With Brick
- Foundation: Concrete Perimeter
Condition
- New construction: No
- Year built: 1999
Utilities & green energy
- Water: Public
Community & HOA
Community
- Subdivision: Rivers Edge At Riverside Park
HOA
- Has HOA: Yes
- HOA fee: $302 annually
Location
- Region: Indianapolis
Financial & listing details
- Price per square foot: $104/sqft
- Tax assessed value: $248,900
- Annual tax amount: $1,926
- Date on market: 7/11/2026
- Cumulative days on market: 56 days
Estimated market value
Not available
Estimated sales range
Not available
Not available
Price history
| Date | Event | Price |
|---|---|---|
| 8/10/2026 | Price change | $265,000-1.9%$104/sqft |
Source:  MIBOR as distributed by MLS GRID #22113329 Report a problem MIBOR as distributed by MLS GRID #22113329 Report a problem | ||
| 7/11/2026 | Listed for sale | $270,000+103.8%$106/sqft |
Source: MIBOR as distributed by MLS GRID #22113329 Report a problem | ||
| 5/27/2008 | Sold | $132,500+38.2%$52/sqft |
Source: MIBOR as distributed by MLS GRID #2709337 Report a problem | ||
| 1/31/2007 | Sold | $95,900$38/sqft |
Source: MIBOR as distributed by MLS GRID #2677410 Report a problem | ||
Public tax history
| Year | Property taxes | Tax assessment |
|---|---|---|
| 2025 | $1,799 +2% | $248,900 +3.8% |
| 2024 | $1,764 +2% | $239,800 +3.6% |
| 2023 | $1,729 +2% | $231,400 +31.3% |
| 2022 | $1,695 +12.7% | $176,300 +17.9% |
| 2021 | $1,505 +0.7% | $149,500 +12.2% |
| 2020 | $1,495 +3.8% | $133,200 +2.1% |
| 2019 | $1,440 +23.6% | $130,400 +4.2% |
| 2018 | $1,165 -4.6% | $125,100 +8.7% |
| 2017 | $1,221 -9.6% | $115,100 -3.8% |
| 2016 | $1,351 +32.1% | $119,600 +13.3% |
| 2014 | $1,023 -17.1% | $105,600 +1.9% |
| 2013 | $1,234 | $103,600 -8.8% |
| 2012 | $1,234 | $113,600 -6.3% |
| 2011 | -- | $121,200 |
| 2010 | $1,248 -1.9% | $121,200 |
| 2009 | $1,272 | $121,200 |
Find assessor info on the county website
Monthly payment
Est. payment
Payment breakdown
Explore the cost of this home by adjusting the details. Changes won't be saved.Climate risks
Neighborhood: Near NW-Riverside
- $229,0003 bd2 ba1.2k sqft3137 N White River Parkway East Dr, Indianapolis, IN 46208Off Market
- $247,9004 bd4 ba2k sqft3117 N White River Parkway East Dr, Indianapolis, IN 46208Off Market
- $198,8003 bd0 ba1.3k sqft3121 N Skylar Ln, Indianapolis, IN 46208Off Market
- $252,1004 bd4 ba2.4k sqft3143 N White River Parkway East Dr, Indianapolis, IN 46208Off Market
Similar homes
- $219,9003 bd3 ba2k sqft3076 Armory Dr, Indianapolis, IN 46208Active
 MLS ID #22105405, Steven Kass, Carpenter, REALTORS®. MIBOR as distributed by MLS GRID
 - $256,8803 bd2 ba1.6k sqft5601 Riva Ridge Dr, Indianapolis, IN 46237Active
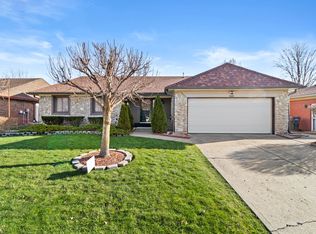 MLS ID #22088260, Van Thawng, Diamond Stars Realty LLC. MIBOR as distributed by MLS GRID
 - $250,0003 bd2 ba1.9k sqft5762 Pilgrim Dr, Indianapolis, IN 46254Active
 MLS ID #22109957, Maryan Jones, Dix Realty Group. MIBOR as distributed by MLS GRID
 - $293,9003 bd3 ba2.1k sqft3164 Hemlock Way, Indianapolis, IN 46203Active
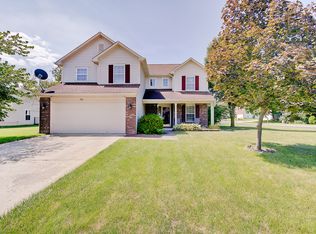 MLS ID #22121571, Todd Garrison, CENTURY 21 Scheetz. MIBOR as distributed by MLS GRID
