Proudly offered by the original owners, this beautifully maintained one-owner home, built in 1999, is ready for its next chapter! This spacious 4-bedroom, 2.5-bath home offers thoughtful updates and inviting indoor and outdoor living spaces. The well-appointed kitchen features a center island, pantry, stainless steel appliances, and a smart microwave that stays with the home. The primary suite is a relaxing retreat with a walk-in closet and an en-suite bath featuring a soaking tub, separate shower, and gentleman-height vanity with a solid surface countertop. Bedroom three also offers a walk-in closet, and all four bedrooms are equipped with ceiling fans for added comfort. Step outside to your fully fenced backyard, perfect for entertaining or relaxing, with a 30' x 13' wood deck, a 12' x 10' concrete patio, and a gazebo with a canopy. A matching 10' x 10' storage shed provides additional storage, and the attached insulated two-car garage adds everyday convenience. Major updates provide peace of mind, including a new roof (2019), new furnace and heat pump (2023), and a new water softener (2025). This is a rare opportunity to own a lovingly cared-for, original-owner home that has been thoughtfully maintained inside and out.
Active
Price cut: $2.1K (8/6)
$282,900
7713 Lake Vista Ln, Indianapolis, IN 46217
4beds
2,020sqft
:
Get pre-qualified$1,886/mo
Residential, Single Family Residence
Built in 1999
6,969 Square Feet Lot
$-- Zestimate®
$140/sqft
$-- HOA
What's special
Attached insulated two-car garageWell-appointed kitchenStainless steel appliancesFully fenced backyardCenter islandSeparate shower
- 23 days |
- 1,343 |
- 84 |
Likely to sell faster than
Zillow last checked:
Listing updated:
Listed by:
Lora Reynolds 317-496-6291,
Epique Inc,
Deborah Fites,
Epique Inc
Source: MIBOR as distributed by MLS GRID,MLS#: 22114204
Facts & features
Interior
Bedrooms & bathrooms
- Bedrooms: 4
- Bathrooms: 3
- Full bathrooms: 2
- 1/2 bathrooms: 1
- Main level bathrooms: 1
Primary bedroom
- Level: Upper
- Area: 266 Square Feet
- Dimensions: 14x19
Bedroom 2
- Level: Upper
- Area: 144 Square Feet
- Dimensions: 12x12
Bedroom 3
- Level: Upper
- Area: 160 Square Feet
- Dimensions: 10x16
Bedroom 4
- Level: Upper
- Area: 140 Square Feet
- Dimensions: 10x14
Dining room
- Level: Main
- Area: 150 Square Feet
- Dimensions: 15x10
Kitchen
- Level: Main
- Area: 204 Square Feet
- Dimensions: 17x12
Living room
- Level: Main
- Area: 308 Square Feet
- Dimensions: 14x22
Heating
- Electric, Forced Air
Cooling
- Central Air
Appliances
- Included: Dishwasher, Dryer, Microwave, Electric Oven, Refrigerator, Washer, Water Softener Owned
Features
- Attic Access, Kitchen Island
- Has basement: No
- Attic: Access Only
Interior area
- Total structure area: 2,020
- Total interior livable area: 2,020 sqft
Video & virtual tour
Property
Parking
- Total spaces: 2
- Parking features: Attached
- Attached garage spaces: 2
Features
- Levels: Two
- Stories: 2
- Patio & porch: Covered, Deck, Patio
- Fencing: Fenced,Fence Complete,Privacy
Lot
- Size: 6,969 Square Feet
- Features: Corner Lot, Curbs, Sidewalks, Street Lights
Details
- Parcel number: 491414105121000500
- Horse amenities: None
Construction
Type & style
- Home type: SingleFamily
- Architectural style: Traditional
- Property subtype: Residential, Single Family Residence
Materials
- Vinyl With Brick
- Foundation: Slab
Condition
- New construction: No
- Year built: 1999
Utilities & green energy
- Water: Public
Community & HOA
Community
- Subdivision: Deerfield Village
HOA
- Has HOA: No
Location
- Region: Indianapolis
Financial & listing details
- Price per square foot: $140/sqft
- Tax assessed value: $313,600
- Annual tax amount: $3,802
- Date on market: 7/21/2026
- Cumulative days on market: 25 days
Estimated market value
Not available
Estimated sales range
Not available
Not available
Price history
| Date | Event | Price |
|---|---|---|
| 8/6/2026 | Price change | $282,900-0.7%$140/sqft |
Source:  MIBOR as distributed by MLS GRID #22114204 Report a problem MIBOR as distributed by MLS GRID #22114204 Report a problem | ||
| 7/21/2026 | Listed for sale | $285,000$141/sqft |
Source: MIBOR as distributed by MLS GRID #22114204 Report a problem | ||
Public tax history
| Year | Property taxes | Tax assessment |
|---|---|---|
| 2025 | $3,190 +7.8% | $313,600 +25.4% |
| 2024 | $2,959 +6.7% | $250,100 +6.5% |
| 2023 | $2,774 +15.6% | $234,900 +8.4% |
| 2022 | $2,399 +16.2% | $216,700 +16.1% |
| 2021 | $2,064 +4.5% | $186,700 +15.5% |
| 2020 | $1,975 +11.6% | $161,700 +4.6% |
| 2019 | $1,769 +3.2% | $154,600 +9.6% |
| 2018 | $1,714 +4.8% | $141,100 +4.7% |
| 2017 | $1,635 +15.2% | $134,800 +5.8% |
| 2016 | $1,419 +11.3% | $127,400 +7.1% |
| 2014 | $1,276 +5.5% | $119,000 +3.8% |
| 2013 | $1,209 | $114,600 +1.3% |
| 2012 | $1,209 | $113,100 -6.8% |
| 2011 | -- | $121,300 +1.8% |
| 2010 | $1,133 +52.9% | $119,100 +11.1% |
| 2009 | $741 | $107,200 -18.8% |
| 2007 | -- | $132,100 -0.1% |
| 2006 | -- | $132,200 +6.1% |
| 2005 | -- | $124,600 |
| 2004 | -- | $124,600 |
| 2003 | -- | $124,600 +66.8% |
| 2002 | -- | $74,700 +200% |
| 2001 | -- | $24,900 |
Find assessor info on the county website
Monthly payment
Est. payment
Payment breakdown
Explore the cost of this home by adjusting the details. Changes won't be saved.Climate risks
Neighborhood: Linden Wood
Nearby schools
GreatSchools rating
- 7/10Perry Meridian 6th Grade AcademyGrades: 6Distance: 0.4 mi
- 9/10Perry Meridian High SchoolGrades: 9-12Distance: 0.4 mi
- 8/10Perry Meridian Middle SchoolGrades: 7-8Distance: 0.4 mi
- $241,7003 bd3 ba1.5k sqft7705 Lake Vista Ln, Indianapolis, IN 46217Off Market
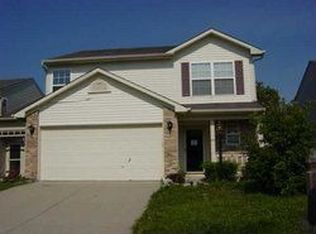
- $238,9003 bd1 ba1.8k sqft7657 Lake Vista Ln, Indianapolis, IN 46217Off Market
- $---- bd-- ba-- sqft500 Deer Trail Dr, Indianapolis, IN 46217Off Market
- $199,4002 bd2 ba1k sqft7653 Lake Vista Ln, Indianapolis, IN 46217Off Market
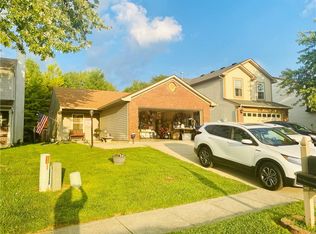
- $248,0003 bd3 ba1.5k sqft7714 Lake Vista Ln, Indianapolis, IN 46217Off Market
- $228,0003 bd1 ba1.4k sqft7708 Lake Vista Ln, Indianapolis, IN 46217Off Market
- $239,7003 bd2 ba1.5k sqft511 Deer Trail Dr, Indianapolis, IN 46217Off Market
- $232,5003 bd3 ba1.5k sqft507 Deer Trail Dr, Indianapolis, IN 46217Off Market
A local agent can set up tours, give advice and negotiate with sellers.
Similar homes
- $294,9004 bd2 ba1.5k sqft1315 Tommy Lee Ct, Indianapolis, IN 46217Active
 MLS ID #22108774, Heather Hemphill, Key Realty Indiana. MIBOR as distributed by MLS GRID
 - $316,0004 bd3 ba2.3k sqft627 Appleseed Dr, Indianapolis, IN 46217Active
 MLS ID #22119139, Nu Hing, Trueblood Real Estate. MIBOR as distributed by MLS GRID
 - $310,0004 bd3 ba2.8k sqft6951 Governors Point Blvd, Indianapolis, IN 46217Active
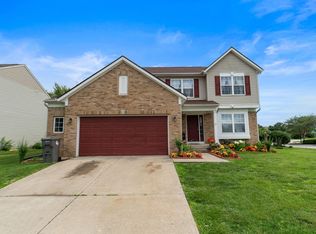 MLS ID #22110542, Van Thawng, eXp Realty, LLC. MIBOR as distributed by MLS GRID
 - $273,0002 bd2 ba1.6k sqft1312 Summerhouse Dr, Indianapolis, IN 46217Active
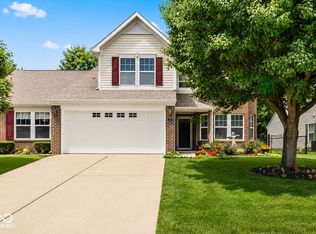 MLS ID #22112888, Jake Stiles, Coldwell Banker Stiles. MIBOR as distributed by MLS GRID
 - $299,0003 bd3 ba2.8k sqft1811 Sonesta Ln, Indianapolis, IN 46217ActiveMLS ID #22109275, Sheila Bowles, Keller Williams Indy Metro Partners. MIBOR as distributed by MLS GRID
- $339,0004 bd3 ba2.1k sqft953 Beal Way, Indianapolis, IN 46217ActiveMLS ID #22102479, David Taisun, Wemy Realtor. MIBOR as distributed by MLS GRID
- $270,0003 bd2 ba1.6k sqft921 Hildebrand Dr, Indianapolis, IN 46217ActiveMLS ID #22102021, Fred Nelson, CENTURY 21 Scheetz. MIBOR as distributed by MLS GRID
- $328,0003 bd3 ba2k sqft933 Amesbury Ct, Indianapolis, IN 46217ActiveMLS ID #22071410, Greg Risse, Joe Risse Realty INC. MIBOR as distributed by MLS GRID
- $339,0003 bd3 ba2.2k sqft1142 Alydar Cir, Indianapolis, IN 46217ActiveMLS ID #22098225, Brooke Arnold, BluPrint Real Estate Group. MIBOR as distributed by MLS GRID
- $299,9003 bd2 ba1.7k sqft854 Ellington Cir, Greenwood, IN 46143ActiveMLS ID #22119218, Kristen Yazel, CENTURY 21 Scheetz. MIBOR as distributed by MLS GRID
- $233,0002 bd2 ba1.7k sqft7151 Brant Pointe Cir, Indianapolis, IN 46217ActiveMLS ID #22089530, Laura Wright, Carpenter, REALTORS®. MIBOR as distributed by MLS GRID
- $275,0004 bd2 ba1.4k sqft3335 Mechanicsburg Dr, Indianapolis, IN 46227ActiveMLS ID #22111549, David C Brenton, DAVID BRENTON'S TEAM. MIBOR as distributed by MLS GRID
- $262,0003 bd2 ba1.4k sqft3720 Boundary Bay Dr, Indianapolis, IN 46217ActiveMLS ID #22106545, Oltanie Charles, BluPrint Real Estate Group. MIBOR as distributed by MLS GRID
- $270,0003 bd3 ba1.7k sqft10032 Ironway Dr, Indianapolis, IN 46239ActiveMLS ID #22119393, Stacy Barry, CENTURY 21 Scheetz. MIBOR as distributed by MLS GRID
- $279,9004 bd2 ba1.8k sqft6433 Southern Lakes Dr N, Indianapolis, IN 46237ActiveMLS ID #22090827, Carol Bullock, RE/MAX Advanced Realty. MIBOR as distributed by MLS GRID
- $250,0003 bd3 ba2.3k sqft8821 Hosta Way, Camby, IN 46113ActiveMLS ID #22119323, Amanda Richardson, F.C. Tucker/Bloomington, REALT. MIBOR as distributed by MLS GRID
- $350,0004 bd3 ba2.1k sqft5507 Gainesway Dr, Greenwood, IN 46142ActiveMLS ID #22119120, Ray Podesta, Stone & Gable Realty. MIBOR as distributed by MLS GRID
- $299,9993 bd3 ba2.3k sqft6345 Graybrook Cir, Indianapolis, IN 46237ActiveMLS ID #22108127, Heidi Whicker, F.C. Tucker Company. MIBOR as distributed by MLS GRID
- $285,0003 bd3 ba2.2k sqft2545 Harvest Moon Dr, Greenwood, IN 46143ActiveMLS ID #22107521, Kim Richter, The Stewart Home Group. MIBOR as distributed by MLS GRID
- $278,5003 bd3 ba2.4k sqft8806 Blooming Grove Dr, Camby, IN 46113ActiveMLS ID #22109167, Jennifer Hicks, Keller Williams Indy Metro Partners. MIBOR as distributed by MLS GRID
