Nestled at 933 Amesbury CT, Indianapolis, IN, this single-family residence presents an inviting home, ready for its next chapter. Imagine relaxing in the living room, where the high and vaulted ceiling amplifies the warmth emanating from the fireplace; this is a space designed for both grand gatherings and quiet evenings. The kitchen is a culinary dream, featuring a large kitchen island and stone countertops, perfect for preparing gourmet meals or enjoying casual breakfasts at the kitchen bar, all complemented by a stylish backsplash. The primary bedroom offers a private retreat with its own ensuite bathroom, promising serenity and convenience. Indulge in the bathroom's walk in shower and double vanity that provides a spa-like experience. Step outside onto the patio and envision alfresco dining in your outdoor dining area, creating memories under the open sky. The sunroom offers a tranquil space to enjoy the changing seasons, while the porch provides a welcoming entrance to this charming abode. The neighborhood association takes care of mowing, snow removal and landscape trimming providing you with a low maintenance living lifestyle. This 2075 square foot home features 3 full bathrooms and 3 bedrooms, offering ample space on a 7150 square foot lot, thoughtfully designed across 1.5 stories and built in 2004, also including a laundry room for convenience. This delightful single-family residence offers a blend of comfort and style, making it the perfect place to call home.
Pending
$328,000
933 Amesbury Ct, Indianapolis, IN 46217
3beds
2,075sqft
:
Get pre-qualified$2,293/mo
Residential, Single Family Residence
Built in 2004
6,969 Square Feet Lot
$319,700 Zestimate®
$158/sqft
$85/mo HOA
What's special
Outdoor dining areaStylish backsplashDouble vanityWalk in showerHigh and vaulted ceilingStone countertopsLaundry room
- 263 days |
- 41 |
- 0 |
Zillow last checked:
Listing updated:
Listed by:
Greg Risse 765-242-3590,
Joe Risse Realty INC
Source: MIBOR as distributed by MLS GRID,MLS#: 22071410
Facts & features
Interior
Bedrooms & bathrooms
- Bedrooms: 3
- Bathrooms: 3
- Full bathrooms: 3
- Main level bathrooms: 2
- Main level bedrooms: 2
Primary bedroom
- Level: Main
- Area: 210 Square Feet
- Dimensions: 14x15
Primary bedroom
- Level: Upper
- Area: 210 Square Feet
- Dimensions: 14x15
Bedroom 2
- Level: Main
- Area: 110 Square Feet
- Dimensions: 11x10
Bonus room
- Level: Upper
- Area: 165 Square Feet
- Dimensions: 15x11
Dining room
- Level: Main
- Area: 121 Square Feet
- Dimensions: 11x11
Family room
- Level: Main
- Area: 247 Square Feet
- Dimensions: 19x13
Kitchen
- Level: Main
- Area: 195 Square Feet
- Dimensions: 15x13
Laundry
- Level: Main
- Area: 66 Square Feet
- Dimensions: 11x6
Living room
- Level: Main
- Area: 132 Square Feet
- Dimensions: 12x11
Sun room
- Features: Other
- Level: Main
- Area: 192 Square Feet
- Dimensions: 16x12
Heating
- Forced Air, Natural Gas
Cooling
- Central Air
Appliances
- Included: Dishwasher, Dryer, Microwave, MicroHood, Gas Oven, Refrigerator, Washer, ENERGY STAR Qualified Water Heater, Humidifier
- Laundry: Main Level
Features
- Attic Access, Walk-In Closet(s), High Speed Internet, Kitchen Island
- Basement: Full
- Attic: Access Only
- Number of fireplaces: 1
- Fireplace features: Family Room, Gas Starter
Interior area
- Total structure area: 2,075
- Total interior livable area: 2,075 sqft
- Finished area below ground: 0
Property
Parking
- Total spaces: 2
- Parking features: Attached
- Attached garage spaces: 2
- Details: Garage Parking Other(Finished Garage, Keyless Entry, Service Door)
Features
- Levels: One and One Half
- Stories: 1
- Patio & porch: Screened
- Exterior features: Sprinkler System
- On waterfront: Yes
- Waterfront features: Pond, Water View
Lot
- Size: 6,969 Square Feet
- Features: Sidewalks
Details
- Parcel number: 491414109015000500
- Special conditions: Defects/None Noted,Sales Disclosure On File
- Other equipment: Intercom
- Horse amenities: None
Construction
Type & style
- Home type: SingleFamily
- Architectural style: Ranch
- Property subtype: Residential, Single Family Residence
Materials
- Vinyl With Brick
- Foundation: Slab
Condition
- New construction: No
- Year built: 2004
Utilities & green energy
- Electric: 200+ Amp Service
- Water: Public
Community & HOA
Community
- Features: Low Maintenance Lifestyle
- Subdivision: The Villages Of Cobblestone
HOA
- Has HOA: Yes
- Services included: Entrance Common, Lawncare, Maintenance, Management, Snow Removal
- HOA fee: $85 monthly
Location
- Region: Indianapolis
Financial & listing details
- Price per square foot: $158/sqft
- Tax assessed value: $325,400
- Annual tax amount: $4,076
- Date on market: 11/2/2025
- Cumulative days on market: 180 days
Estimated market value
$319,700
$304,000 - $336,000
$2,028/mo
Price history
| Date | Event | Price |
|---|---|---|
| 7/14/2026 | Pending sale | $328,000$158/sqft |
Source:  MIBOR as distributed by MLS GRID #22071410 Report a problem MIBOR as distributed by MLS GRID #22071410 Report a problem | ||
| 7/14/2026 | Listed for sale | $328,000$158/sqft |
Source: MIBOR as distributed by MLS GRID #22071410 Report a problem | ||
| 6/11/2026 | Pending sale | $328,000$158/sqft |
Source: MIBOR as distributed by MLS GRID #22071410 Report a problem | ||
| 2/16/2026 | Price change | $328,000-3.5% |
Source:  IRMLS #202544443 Report a problem IRMLS #202544443 Report a problem | ||
| 1/14/2026 | Price change | $340,000-5.6% |
Source: IRMLS #202544443 Report a problem | ||
| 11/2/2025 | Listed for sale | $360,000+91.5% |
Source: IRMLS #202544443 Report a problem | ||
| 4/28/2017 | Sold | $188,000-1.1%$91/sqft |
Source: MIBOR as distributed by MLS GRID #21471937 Report a problem | ||
| 3/17/2017 | Listed for sale | $190,000$92/sqft |
Source: CENTURY 21 Scheetz #21471937 Report a problem | ||
Public tax history
| Year | Property taxes | Tax assessment |
|---|---|---|
| 2025 | $4,076 +1.7% | $325,400 +2.9% |
| 2024 | $4,009 +9.5% | $316,200 +0.6% |
| 2023 | $3,660 +12.4% | $314,200 +11.5% |
| 2022 | $3,255 +9% | $281,900 +13.4% |
| 2021 | $2,985 +11.5% | $248,600 +9.1% |
| 2020 | $2,678 +6.7% | $227,800 +11.3% |
| 2019 | $2,510 +23.3% | $204,600 +5.2% |
| 2018 | $2,036 -1.1% | $194,500 +23.2% |
| 2017 | $2,059 -1.8% | $157,900 +1.7% |
| 2016 | $2,097 +6% | $155,200 -6.9% |
| 2014 | $1,978 +1.6% | $166,700 |
| 2013 | $1,947 | $166,700 +2.1% |
| 2012 | $1,947 | $163,300 -5.6% |
| 2011 | -- | $173,000 |
| 2010 | $1,730 +13.6% | $173,000 +3% |
| 2009 | $1,523 | $167,900 +6.6% |
| 2007 | -- | $157,500 |
| 2006 | -- | $157,500 +0.4% |
| 2005 | -- | $156,900 |
Find assessor info on the county website
Monthly payment
Est. payment
Payment breakdown
Explore the cost of this home by adjusting the details. Changes won't be saved.Climate risks
Neighborhood: Glenn's Valley
Nearby schools
GreatSchools rating
- 7/10Perry Meridian 6th Grade AcademyGrades: 6Distance: 1.1 mi
- 9/10Perry Meridian High SchoolGrades: 9-12Distance: 1.1 mi
- 8/10Perry Meridian Middle SchoolGrades: 7-8Distance: 1.1 mi
- $240,3003 bd1 ba1.4k sqft939 Amesbury Ct, Indianapolis, IN 46217Off Market
- $303,5004 bd3 ba2.3k sqft927 Amesbury Ct, Indianapolis, IN 46217Sold
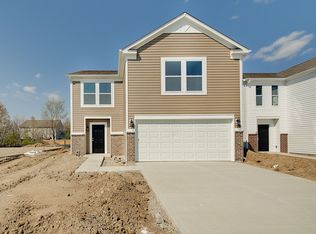
- $224,9002 bd1 ba1.2k sqft923 Amesbury Ct, Indianapolis, IN 46217Off Market
- $250,900-- bd1 ba1.4k sqft943 Amesbury Ct, Indianapolis, IN 46217Off Market
- $265,0002 bd2 ba1.3k sqft919 Amesbury Ct, Indianapolis, IN 46217Sold
- $223,2002 bd1 ba1.2k sqft947 Amesbury Ct, Indianapolis, IN 46217Off Market
- $242,2002 bd2 ba1.2k sqft932 Amesbury Ct, Indianapolis, IN 46217Off Market
- $240,0002 bd2 ba1.3k sqft938 Amesbury Ct, Indianapolis, IN 46217Sold
A local agent can set up tours, give advice and negotiate with sellers.
Similar homes
- $339,0003 bd3 ba2.2k sqft1142 Alydar Cir, Indianapolis, IN 46217Active
 MLS ID #22098225, Brooke Arnold, BluPrint Real Estate Group. MIBOR as distributed by MLS GRID
 - $294,9004 bd2 ba1.5k sqft1315 Tommy Lee Ct, Indianapolis, IN 46217Active
 MLS ID #22108774, Heather Hemphill, Key Realty Indiana. MIBOR as distributed by MLS GRID
 - $355,0003 bd2 ba1.8k sqft1404 Mahony Ct, Indianapolis, IN 46217Active
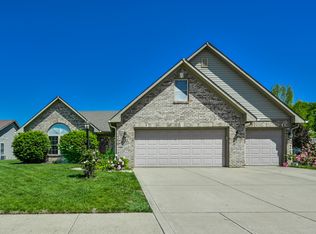 MLS ID #22101876, David Bartili, Wemy Realtor. MIBOR as distributed by MLS GRID
 - $309,9993 bd2 ba1.5k sqft1710 Iron Liege Rd, Indianapolis, IN 46217Active
 MLS ID #22106475, Alec Mason, eXp Realty LLC. MIBOR as distributed by MLS GRID
 - $273,0002 bd2 ba1.6k sqft1312 Summerhouse Dr, Indianapolis, IN 46217ActiveMLS ID #22112888, Jake Stiles, Coldwell Banker Stiles. MIBOR as distributed by MLS GRID
- $235,0002 bd2 ba1.7k sqft7151 Brant Pointe Cir, Indianapolis, IN 46217ActiveMLS ID #22089530, Laura Wright, Carpenter, REALTORS®. MIBOR as distributed by MLS GRID
- $270,0003 bd2 ba1.6k sqft921 Hildebrand Dr, Indianapolis, IN 46217ActiveMLS ID #22102021, Fred Nelson, CENTURY 21 Scheetz. MIBOR as distributed by MLS GRID
- $320,0003 bd2 ba1.9k sqft6824 Millbrook Cir, Indianapolis, IN 46237ActiveMLS ID #22100713, Melissa Mendoza, CENTURY 21 Scheetz. MIBOR as distributed by MLS GRID
- $299,9003 bd2 ba2.1k sqft8353 Southern Springs Dr, Indianapolis, IN 46237ActiveMLS ID #22110792, Calvin Bullock, eXp Realty LLC. MIBOR as distributed by MLS GRID
- $324,9004 bd3 ba1.8k sqft205 Easton Point Way, Greenwood, IN 46142ActiveMLS ID #22108926, Lauren Flory, CENTURY 21 Scheetz. MIBOR as distributed by MLS GRID
- $310,0003 bd2 ba1.6k sqft6412 Brooks Bend Blvd, Indianapolis, IN 46237ActiveMLS ID #22111828, Todd Bailey, Ever Real Estate, LLC. MIBOR as distributed by MLS GRID
- $304,9003 bd2 ba1.5k sqft4078 W Fairview Rd, Greenwood, IN 46142ActiveMLS ID #22096400, Carol Bullock, RE/MAX Advanced Realty. MIBOR as distributed by MLS GRID
- $324,9003 bd3 ba1.9k sqft816 Heatherwood Dr, Greenwood, IN 46143ActiveMLS ID #22104917, Mark Linder, CENTURY 21 Scheetz. MIBOR as distributed by MLS GRID
- $325,0004 bd3 ba1.8k sqft556 Alton Dr, Greenwood, IN 46143ActiveMLS ID #22105271, Wendy McClellan, BRG Realty Partners. MIBOR as distributed by MLS GRID
- $340,0003 bd2 ba1.9k sqft8725 Hornady Dr, Indianapolis, IN 46239ActiveMLS ID #22112930, Eric Mender, Trueblood Real Estate. MIBOR as distributed by MLS GRID
- $300,0002 bd2 ba1.7k sqft4206 Parma Ct, Indianapolis, IN 46237ActiveMLS ID #22105457, Lindsey Smith, Highgarden Real Estate. MIBOR as distributed by MLS GRID
- $354,0003 bd3 ba2k sqft1694 Williamsburg Ln, Franklin, IN 46131ActiveMLS ID #22115397, Ali Rahimi, Trueblood Real Estate. MIBOR as distributed by MLS GRID
- $275,0003 bd2 ba1.5k sqft4025 Maple Manor Dr, Indianapolis, IN 46237ActiveMLS ID #22107018, James Robertson, Keller Williams Indy Metro Partners. MIBOR as distributed by MLS GRID
- $365,0004 bd3 ba3k sqft6753 Kentland Cir, Indianapolis, IN 46237ActiveMLS ID #22112305, Jonathan Hopson, F.C. Tucker Company. MIBOR as distributed by MLS GRID
- $302,0002 bd2 ba1.7k sqft5517 Blairwood Dr, Indianapolis, IN 46237ActiveMLS ID #22099378, Julie Preston, F.C. Tucker Company. MIBOR as distributed by MLS GRID
