Welcome home to this beautifully updated property offering the perfect blend of modern upgrades, functional living space, and exceptional outdoor enjoyment! Thoughtfully maintained, this home features a fully remodeled kitchen showcasing quartz countertops, as stone backsplash, stylish new cabinetry with pull-out drawers, and a deluxe appliance package that makes cooking and entertaining a pleasure! The spacious floor plan offers multiple gathering areas, including a family room centered around a cozy gas log fireplace, a spacious living room, and a formal dining room, providing plenty of room to relax, work, or entertain. Both full bathrooms have been tastefully remodeled, while updated designer lighting adds a fresh, modern touch throughout the home. Major mechanical and efficiency upgrades provide peace of mind, including new windows, a brand-new HVAC system complete with humidifier and air purifier, and a tankless water heater. The Ring doorbell and alarm system add an extra layer of convenience and security. Step outside to discover one of the largest backyards in the neighborhood! The expansive deck is ideal for hosting family and friends, while the privacy fence (less than five years old) creates a secluded outdoor retreat. A storage barn provides additional storage! Residents also enjoy access to the neighborhood's beautiful 10-acre spring-fed lake, offering a scenic setting for recreation and relaxation. Completing the package is an attached two-car garage featuring built-in cabinetry and storage solutions to keep everything organized. This is the perfect opportunity to enjoy modern updates, generous living space, and an outstanding backyard in an established neighborhood setting just a walk away from Greenwood Schools and Freedom Park!
Pending
$325,000
556 Alton Dr, Greenwood, IN 46143
4beds
1,874sqft
:
Get pre-qualified$2,063/mo
Residential, Single Family Residence
Built in 1995
0.3 Acres Lot
$319,000 Zestimate®
$173/sqft
$13/mo HOA
What's special
Quartz countertopsSpacious floor planFormal dining roomTankless water heaterGenerous living spaceMultiple gathering areasFully remodeled kitchen
- 35 days |
- 868 |
- 64 |
Likely to sell faster than
Zillow last checked:
Listing updated:
Listed by:
Wendy McClellan 317-300-8855,
BRG Realty Partners
Source: MIBOR as distributed by MLS GRID,MLS#: 22105271
Facts & features
Interior
Bedrooms & bathrooms
- Bedrooms: 4
- Bathrooms: 3
- Full bathrooms: 2
- 1/2 bathrooms: 1
- Main level bathrooms: 1
Bedroom 2
- Level: Upper
- Area: 110 Square Feet
- Dimensions: 11x10
Bedroom 3
- Level: Upper
- Area: 110 Square Feet
- Dimensions: 11x10
Bedroom 4
- Level: Upper
- Area: 121 Square Feet
- Dimensions: 11x11
Dining room
- Level: Main
- Area: 120 Square Feet
- Dimensions: 12x10
Family room
- Level: Main
- Area: 176 Square Feet
- Dimensions: 16x11
Kitchen
- Level: Main
- Area: 187 Square Feet
- Dimensions: 17x11
Living room
- Level: Main
- Area: 182 Square Feet
- Dimensions: 14x13
Heating
- Forced Air
Cooling
- Central Air
Appliances
- Included: Dishwasher, Dryer, Disposal, Humidifier, MicroHood, Electric Oven, Refrigerator, Tankless Water Heater, Washer, Air Purifier
- Laundry: Laundry Closet
Features
- High Speed Internet, Pantry, Smart Thermostat, Walk-In Closet(s)
- Has basement: No
- Number of fireplaces: 1
- Fireplace features: Gas Log, Great Room
Interior area
- Total structure area: 1,874
- Total interior livable area: 1,874 sqft
Video & virtual tour
Property
Parking
- Total spaces: 2
- Parking features: Attached, Concrete, Garage Door Opener
- Attached garage spaces: 2
- Details: Garage Parking Other(Garage Door Opener, Keyless Entry)
Features
- Levels: Two
- Stories: 2
- Patio & porch: Covered, Deck
- Fencing: Fenced,Full,Privacy
Lot
- Size: 0.3 Acres
- Features: Curbs, Sidewalks, Storm Sewer, Street Lights, Mature Trees
Details
- Additional structures: Barn Mini
- Parcel number: 410505032040000026
- Horse amenities: None
Construction
Type & style
- Home type: SingleFamily
- Architectural style: Traditional
- Property subtype: Residential, Single Family Residence
Materials
- Vinyl With Brick
- Foundation: Slab
Condition
- Updated/Remodeled
- New construction: No
- Year built: 1995
Utilities & green energy
- Electric: 200+ Amp Service
- Water: Public
- Utilities for property: Electricity Connected, Water Connected
Community & HOA
Community
- Security: Security System, Smoke Detector(s)
- Subdivision: Clearbrook Lakes
HOA
- Has HOA: Yes
- Amenities included: Insurance, Maintenance, Management
- Services included: Entrance Common, Insurance, Maintenance, Management
- HOA fee: $150 annually
- HOA phone: 317-534-0200
Location
- Region: Greenwood
Financial & listing details
- Price per square foot: $173/sqft
- Tax assessed value: $251,500
- Annual tax amount: $1,986
- Date on market: 6/25/2026
- Cumulative days on market: 37 days
- Electric utility on property: Yes
Estimated market value
$319,000
$303,000 - $335,000
$2,151/mo
Price history
| Date | Event | Price |
|---|---|---|
| 7/27/2026 | Pending sale | $325,000$173/sqft |
Source:  MIBOR as distributed by MLS GRID #22105271 Report a problem MIBOR as distributed by MLS GRID #22105271 Report a problem | ||
| 6/25/2026 | Listed for sale | $325,000$173/sqft |
Source: MIBOR as distributed by MLS GRID #22105271 Report a problem | ||
Public tax history
| Year | Property taxes | Tax assessment |
|---|---|---|
| 2025 | $2,080 +7.8% | $251,500 +10.8% |
| 2024 | $1,929 +3.7% | $227,000 +2.1% |
| 2023 | $1,860 +16.2% | $222,400 +8.7% |
| 2022 | $1,601 +22.9% | $204,600 +10.6% |
| 2021 | $1,302 +2.3% | $185,000 +18.2% |
| 2020 | $1,273 +3.3% | $156,500 +2.1% |
| 2019 | $1,233 +13% | $153,300 +2.9% |
| 2018 | $1,091 +3.7% | $149,000 +9% |
| 2017 | $1,052 -0.9% | $136,700 +3.6% |
| 2016 | $1,062 -1.1% | $132,000 +1.3% |
| 2014 | $1,074 +12.2% | $130,300 +1.9% |
| 2013 | $956 -6.7% | $127,900 -2.4% |
| 2012 | $1,025 +2.2% | $131,100 +0.4% |
| 2011 | $1,003 -10.4% | $130,600 -4.7% |
| 2010 | $1,119 +8.7% | $137,100 -0.8% |
| 2009 | $1,030 -2% | $138,200 +1.5% |
| 2007 | $1,050 -31.4% | $136,100 -2.3% |
| 2006 | $1,532 | $139,300 +2.4% |
| 2005 | -- | $136,100 |
Find assessor info on the county website
Monthly payment
Est. payment
Payment breakdown
Explore the cost of this home by adjusting the details. Changes won't be saved.Climate risks
Neighborhood: 46143
Nearby schools
GreatSchools rating
- 9/10Southwest Elementary SchoolGrades: K-5Distance: 0.5 mi
- 7/10Greenwood Middle SchoolGrades: 6-8Distance: 0.3 mi
- 6/10Greenwood Community High SchoolGrades: 9-12Distance: 0.4 mi
Schools provided by the listing agent
- Elementary: Southwest Elementary School
- Middle: Greenwood Middle School
- High: Greenwood Community High Sch
Source: MIBOR as distributed by MLS GRID. This data may not be complete. We recommend contacting the local school district to confirm school assignments for this home.
- $297,0004 bd2 ba1.9k sqft542 Alton Dr, Greenwood, IN 46143Off Market
- $314,0003 bd2 ba1.9k sqft564 Alton Dr, Greenwood, IN 46143Off Market
- $320,0004 bd3 ba2.8k sqft572 Alton Dr, Greenwood, IN 46143Sold
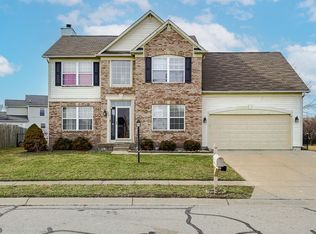
- $302,8003 bd3 ba2k sqft538 Alton Dr, Greenwood, IN 46143Off Market
- $281,3003 bd2 ba1.5k sqft565 Alton Dr, Greenwood, IN 46143Off Market
- $261,2003 bd2 ba1.3k sqft541 Alton Dr, Greenwood, IN 46143Off Market
- $274,9004 bd2 ba1.6k sqft526 Alton Dr, Greenwood, IN 46143Off Market
- $273,2002 bd2 ba1.3k sqft657 Cottage Ln, Greenwood, IN 46143Off Market
A local agent can set up tours, give advice and negotiate with sellers.
Similar homes
- $299,0004 bd2 ba2k sqft479 Alton Dr, Greenwood, IN 46143Active
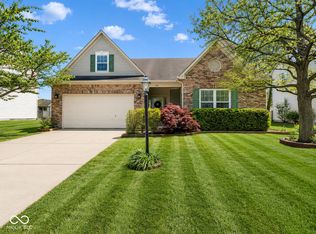 MLS ID #22115439, Jake Stiles, Coldwell Banker Stiles. MIBOR as distributed by MLS GRID
 - $329,9004 bd3 ba2k sqft1213 Barrington Dr, Greenwood, IN 46143Active
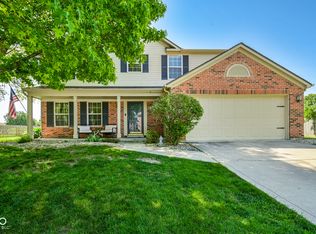 MLS ID #22099048, Sarah Lux, CENTURY 21 Scheetz. MIBOR as distributed by MLS GRID
 - $319,9004 bd3 ba1.8k sqft205 Easton Point Way, Greenwood, IN 46142Active
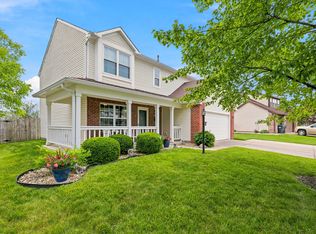 MLS ID #22108926, Lauren Flory, CENTURY 21 Scheetz. MIBOR as distributed by MLS GRID
 - $369,9003 bd3 ba2.5k sqft1334 Old Heritage Pl, Greenwood, IN 46143Active
 MLS ID #22099872, Susan Morris, Trueblood Real Estate. MIBOR as distributed by MLS GRID
 - $289,9003 bd2 ba1.5k sqft1277 Mount Pleasant East St, Greenwood, IN 46142ActiveMLS ID #22115667, Brittany McWilliams, Daniels Real Estate. MIBOR as distributed by MLS GRID
- $365,0003 bd3 ba1.7k sqft801 S Restin Rd, Greenwood, IN 46142ActiveMLS ID #22094841, Mabel Herrera, White Stag Realty, LLC. MIBOR as distributed by MLS GRID
- $329,8003 bd3 ba2k sqft5837 Dan Patch Dr, Indianapolis, IN 46237ActiveMLS ID #22104348, Lesa Furman, United Real Estate Indpls. MIBOR as distributed by MLS GRID
- $255,0002 bd1 ba1.8k sqft400 Orchard Ln, Greenwood, IN 46142ActiveMLS ID #22108916, Kasey Sowders, 1 Percent Lists Indiana Real Estate. MIBOR as distributed by MLS GRID
- $294,9004 bd2 ba1.5k sqft1315 Tommy Lee Ct, Indianapolis, IN 46217ActiveMLS ID #22108774, Heather Hemphill, Key Realty Indiana. MIBOR as distributed by MLS GRID
- $319,9003 bd2 ba1.6k sqft5202 Flintstone Dr, Indianapolis, IN 46237ActiveMLS ID #22109294, Brigette Nolting, RE/MAX Real Estate Prof. MIBOR as distributed by MLS GRID
- $259,9003 bd2 ba1.3k sqft975 Stonegate Rd, Greenwood, IN 46142ActiveMLS ID #22110749, Gabrielle Whitton, Key Realty Indiana. MIBOR as distributed by MLS GRID
- $299,9003 bd2 ba2.1k sqft8353 Southern Springs Dr, Indianapolis, IN 46237ActiveMLS ID #22110792, Calvin Bullock, eXp Realty LLC. MIBOR as distributed by MLS GRID
- $339,9003 bd3 ba1.8k sqft2202 Fairhope Dr, Indianapolis, IN 46227ActiveMLS ID #22099970, Gregory Keyler, HIVE Realty Group. MIBOR as distributed by MLS GRID
- $320,0004 bd3 ba1.8k sqft4230 Five Points Rd, Indianapolis, IN 46239ActiveMLS ID #22109229, Sam Southworth, Indianapolis Homes Realty Group. MIBOR as distributed by MLS GRID
- $310,0004 bd3 ba2.8k sqft6951 Governors Point Blvd, Indianapolis, IN 46217ActiveMLS ID #22110542, Van Thawng, eXp Realty, LLC. MIBOR as distributed by MLS GRID
- $275,0004 bd2 ba1.4k sqft3335 Mechanicsburg Dr, Indianapolis, IN 46227ActiveMLS ID #22111549, David C Brenton, DAVID BRENTON'S TEAM. MIBOR as distributed by MLS GRID
- $320,0003 bd2 ba1.9k sqft6824 Millbrook Cir, Indianapolis, IN 46237ActiveMLS ID #22100713, Melissa Mendoza, CENTURY 21 Scheetz. MIBOR as distributed by MLS GRID
- $325,0005 bd3 ba2.5k sqft665 Hummingbird Ln, Whiteland, IN 46184ActiveMLS ID #22092877, Corina Jones, Your Home Team. MIBOR as distributed by MLS GRID
- $299,9003 bd2 ba1.7k sqft1223 Stave Oak Ct, Beech Grove, IN 46107ActiveMLS ID #22111172, Greg Frazier, White Stag Realty, LLC. MIBOR as distributed by MLS GRID
- $354,0003 bd3 ba2k sqft1694 Williamsburg Ln, Franklin, IN 46131ActiveMLS ID #22115397, Ali Rahimi, Trueblood Real Estate. MIBOR as distributed by MLS GRID
