Welcome to 4230 Five Points Road, a beautifully updated all-brick two-story home spanning 1.890 sqft and situated on a spacious 0.46-acre lot in highly desirable Franklin Township. Offering 4 bedrooms, 1 full bath, 2 half baths, and a rare combination of indoor character and outdoor amenities, this home delivers space, updates, and lifestyle. The interior blends modern updates with timeless character and a modern color palette throughout, featuring vinyl plank flooring, custom accents, wainscoting, updated lighting, and thoughtfully designed living spaces throughout. The main level offers both a formal living room and a separate family room, providing flexibility for entertaining, gathering, or everyday living. The family room is highlighted by a brick fireplace with custom built-in shelving, creating a warm focal point with both style and functionality. The formal dining room showcases striking architectural details and provides the perfect setting for everyday meals or entertaining guests. Upstairs, all four bedrooms are conveniently located on the same level. The primary bedroom features hardwood floors and a private half bath, while the additional bedrooms offer comfortable space for family, guests, hobbies, or a home office. A unique space beneath the staircase provides the perfect dog room or additional storage. Outside, the fully fenced backyard is designed for Indiana summers. The above-ground pool features a stunning new custom-built deck with slide access, and plenty of room for entertaining. The new storage shed proves ample space for lawn equipment, outdoor toys, and seasonal storage. Mature trees and established landscaping create a peaceful and private setting rarely found within the city. Located within Franklin Township Community School Corporation, this home offers an easy commute to Indianapolis or Greenwood, with convenient access to shopping, dining, parks, recreation, and major highway
Active
Price cut: $10.1K (9/1)
$299,900
4230 Five Points Rd, Indianapolis, IN 46239
4beds
1,890sqft
Residential, Single Family Residence
Built in 1967
0.46 Acres Lot
$-- Zestimate®
$159/sqft
$-- HOA
What's special
All-brick two-story homeModern color palette throughoutCustom accentsThoughtfully designed living spacesSeparate family roomUpdated lightingFully fenced backyard
- 88 days
- 1,677
- 212
Zillow last checked:
Listing updated:
Listed by:
Sam Southworth sam@indyhomesrealty.com,
Indianapolis Homes Realty Group
Source: MIBOR as distributed by MLS GRID,MLS#: 22109229
Facts & features
Interior
Bedrooms & bathrooms
- Bedrooms: 4
- Bathrooms: 3
- Full bathrooms: 1
- 1/2 bathrooms: 2
- Main level bathrooms: 1
Primary bedroom
- Level: Upper
- Area: 224 Square Feet
- Dimensions: 16x14
Bedroom 2
- Level: Upper
- Area: 143 Square Feet
- Dimensions: 13x11
Bedroom 3
- Level: Upper
- Area: 132 Square Feet
- Dimensions: 12x11
Bedroom 4
- Level: Upper
- Area: 132 Square Feet
- Dimensions: 12x11
Dining room
- Level: Main
- Area: 96 Square Feet
- Dimensions: 12x8
Family room
- Level: Main
- Area: 195 Square Feet
- Dimensions: 15x13
Kitchen
- Level: Main
- Area: 165 Square Feet
- Dimensions: 15x11
Living room
- Level: Main
- Area: 208 Square Feet
- Dimensions: 16x13
Heating
- Forced Air, Natural Gas
Cooling
- Central Air, Attic Fan
Appliances
- Included: Dryer, Disposal, Gas Water Heater, MicroHood, Gas Oven, Refrigerator, Washer
- Laundry: Main Level
Features
- Attic Pull Down Stairs, Breakfast Bar, Built-in Features, Ceiling Fan(s), Eat-in Kitchen
- Has basement: No
- Attic: Pull Down Stairs
- Number of fireplaces: 1
- Fireplace features: Family Room
Interior area
- Total structure area: 1,890
- Total interior livable area: 1,890 sqft
Property
Parking
- Total spaces: 2
- Parking features: Attached
- Attached garage spaces: 2
- Details: Garage Parking Other(Finished Garage, Service Door)
Features
- Levels: Two
- Stories: 2
- Patio & porch: Deck, Patio
- Pool features: Above Ground
- Fencing: Fenced,Full,Privacy,Gate
Lot
- Size: 0.46 Acres
- Features: Not In Subdivision, Mature Trees
Details
- Additional structures: Barn Mini
- Parcel number: 491035101024000300
- Horse amenities: None
Construction
Type & style
- Home type: SingleFamily
- Architectural style: Traditional
- Property subtype: Residential, Single Family Residence
Materials
- Brick
- Foundation: Block
Condition
- New construction: No
- Year built: 1967
Utilities & green energy
- Electric: 200+ Amp Service
- Water: Well, Private
- Utilities for property: Electricity Connected, Sewer Connected
Community & HOA
Community
- Subdivision: No Subdivision
HOA
- Has HOA: No
Location
- Region: Indianapolis
Financial & listing details
- Price per square foot: $159/sqft
- Tax assessed value: $275,300
- Annual tax amount: $2,588
- Date on market: 6/22/2026
- Cumulative days on market: 74 days
- Electric utility on property: Yes
Estimated market value
Not available
Estimated sales range
Not available
Not available
Price history
| Date | Event | Price |
|---|---|---|
| 9/1/2026 | Price change | $299,900-3.3%$159/sqft |
Source:  MIBOR as distributed by MLS GRID #22109229 Report a problem MIBOR as distributed by MLS GRID #22109229 Report a problem | ||
| 8/22/2026 | Price change | $310,000-3.1%$164/sqft |
Source: MIBOR as distributed by MLS GRID #22109229 Report a problem | ||
| 7/28/2026 | Price change | $320,000-4.5%$169/sqft |
Source: MIBOR as distributed by MLS GRID #22109229 Report a problem | ||
| 7/15/2026 | Price change | $335,000-2.9%$177/sqft |
Source: MIBOR as distributed by MLS GRID #22109229 Report a problem | ||
| 6/22/2026 | Listed for sale | $345,000+46.8%$183/sqft |
Source: MIBOR as distributed by MLS GRID #22109229 Report a problem | ||
| 9/29/2022 | Sold | $235,000+2.2%$124/sqft |
Source: MIBOR as distributed by MLS GRID #21876792 Report a problem | ||
| 8/17/2022 | Pending sale | $230,000$122/sqft |
Source: MIBOR as distributed by MLS GRID #21876792 Report a problem | ||
| 8/11/2022 | Listed for sale | $230,000+57.5%$122/sqft |
Source: MIBOR as distributed by MLS GRID #21876792 Report a problem | ||
| 6/21/2018 | Sold | $146,000-2.7%$77/sqft |
Source: MIBOR as distributed by MLS GRID #21548637 Report a problem | ||
| 4/30/2018 | Pending sale | $150,000$79/sqft |
Source: Jeff Paxson Team #21548637 Report a problem | ||
| 4/6/2018 | Price change | $150,000-3.2%$79/sqft |
Source: Jeff Paxson Team #21548637 Report a problem | ||
| 3/13/2018 | Price change | $155,000-3.1%$82/sqft |
Source: Jeff Paxson Team #21548637 Report a problem | ||
| 3/1/2018 | Listed for sale | $159,900$85/sqft |
Source: Jeff Paxson Team #21548637 Report a problem | ||
Public tax history
| Year | Property taxes | Tax assessment |
|---|---|---|
| 2025 | $2,317 +0.2% | $275,300 +18.8% |
| 2024 | $2,312 +1% | $231,700 +0.2% |
| 2023 | $2,289 +39% | $231,200 +1% |
| 2022 | $1,647 | $228,900 +39% |
| 2021 | $1,647 +9.9% | $164,700 |
| 2020 | $1,498 +13.8% | $164,700 +9.9% |
| 2019 | $1,316 +4.2% | $149,800 +13.8% |
| 2018 | $1,263 -2.8% | $131,600 +6.9% |
| 2017 | $1,300 +12.2% | $123,100 +1.7% |
| 2016 | $1,158 +1.1% | $121,000 +5.7% |
| 2014 | $1,145 -3.5% | $114,500 |
| 2013 | $1,186 | $114,500 -3.5% |
| 2012 | $1,186 | $118,600 +1.6% |
| 2011 | -- | $116,700 |
| 2010 | $1,167 | $116,700 |
| 2009 | $1,167 | $116,700 -9.2% |
| 2007 | -- | $128,500 |
| 2006 | -- | $128,500 +13.9% |
| 2005 | -- | $112,800 |
| 2004 | -- | $112,800 |
| 2003 | -- | $112,800 +92.2% |
| 2002 | -- | $58,700 +199.9% |
| 2001 | -- | $19,570 |
| 2000 | -- | $19,570 |
Find assessor info on the county website
Monthly payment
Est. payment
Payment breakdown
Explore the cost of this home by adjusting the details. Changes won't be saved.Climate risks
Neighborhood: Poplar Grove
Nearby schools
Schools provided by the listing agent
- Middle: Franklin Central Junior High
- High: Franklin Central High School
Source: MIBOR as distributed by MLS GRID. This data may not be complete. We recommend contacting the local school district to confirm school assignments for this home.
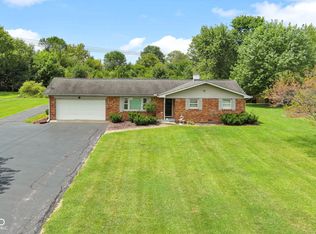
- $295,0003 bd2 ba1.2k sqft4240 Five Points Rd, Indianapolis, IN 46239Sold
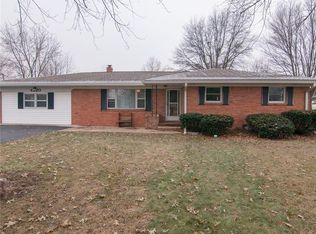
- $330,8003 bd2 ba1.8k sqft4220 Five Points Rd, Indianapolis, IN 46239Off Market
- $254,6003 bd2 ba1.4k sqft4202 Five Points Rd, Indianapolis, IN 46239Off Market
- $271,1003 bd0 ba1.4k sqft4231 Five Points Rd, Indianapolis, IN 46239Off Market
Similar homes
- $270,0004 bd3 ba2k sqft8120 Wildwood Farms Dr, Indianapolis, IN 46239Active
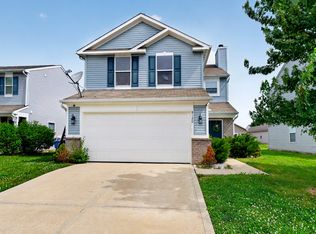 MLS ID #22107888, Jesus Moreno, HIVE Realty Group. MIBOR as distributed by MLS GRID
 - $320,0003 bd2 ba1.9k sqft5824 S Keystone Ave, Indianapolis, IN 46227Active
 MLS ID #22122797, Tricia Kincaid, Indianapolis Homes Realty Group. MIBOR as distributed by MLS GRID
 - $313,9003 bd2 ba1.5k sqft6242 Catalina Dr, Indianapolis, IN 46259Active
 MLS ID #22117898, William Spellman, Steve Lew Real Estate Group, LLC. MIBOR as distributed by MLS GRID
 - $294,9003 bd2 ba1.7k sqft1223 Stave Oak Ct, Beech Grove, IN 46107Active
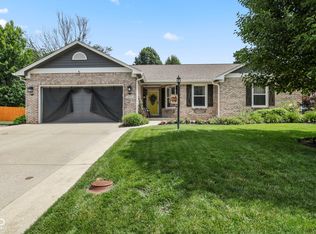 MLS ID #22111172, Greg Frazier, White Stag Realty, LLC. MIBOR as distributed by MLS GRID
