Completely-Renovated 1924 gem with 2,700+ sq ft, 4 bed, 4 bath situated in the Springdale neighborhood less than 2 miles from Downtown Indy, the Bottleworks District, Mass Ave & the interstates to the west, and Historic Irvington to the East. Amazing investment! Friendly neighbors/neighborhood & in an area (Springdale, aka The East 10th Art District) that continues to be vitalized each year. You'll fall in love with the gorgeous hardwoods, soft close cherry cabinets in the kitchen, elegant granite countertops, newer SS appliances, double oven gas range & custom, extended kitchen island. Backyard is fully fenced with fire pit, storage, a HUGE cedar porch, & dual-swinging gates to the back alley. Whether it's inside or out, this is a perfect home to enjoy personally but also to HOST! The open floor plan and tasteful backyard/deck leaves you with the ability to comfortably entertain dozens of guests if desired. Retreat upstairs to enjoy the four large bedrooms with the primary en suite as the crown jewel with a custom bathroom you'd have to see to believe. Many homes over 100 years old have wavy floors & problems galore. Not this beaut! This home is solid and has been meticulously-maintained. You'll fall in love quickly. Priced to Sell. Come quickly!
Active
Price cut: $5.1K (10/7)
$279,900
422 N Dearborn St, Indianapolis, IN 46201
4beds
2,254sqft
Residential, Single Family Residence
Built in 1924
6,098 Square Feet Lot
$-- Zestimate®
$124/sqft
$-- HOA
What's special
Fire pitHuge cedar porchFour large bedroomsGorgeous hardwoodsElegant granite countertopsBackyard is fully fencedNewer ss appliances
- 53 days
- 127
- 25
Zillow last checked:
Listing updated:
Listed by:
Justin Davis justindavis@bhhsin.com,
Berkshire Hathaway Home,
Allen Williams 317-339-2256,
Berkshire Hathaway Home
Source: MIBOR as distributed by MLS GRID,MLS#: 22125015
Facts & features
Interior
Bedrooms & bathrooms
- Bedrooms: 4
- Bathrooms: 4
- Full bathrooms: 2
- 1/2 bathrooms: 2
- Main level bathrooms: 1
Primary bedroom
- Level: Upper
- Area: 208 Square Feet
- Dimensions: 16x13
Bedroom 2
- Level: Upper
- Area: 130 Square Feet
- Dimensions: 13x10
Bedroom 3
- Level: Upper
- Area: 130 Square Feet
- Dimensions: 13x10
Bedroom 4
- Level: Upper
- Area: 108 Square Feet
- Dimensions: 12x9
Dining room
- Level: Main
- Area: 143 Square Feet
- Dimensions: 13x11
Great room
- Level: Main
- Area: 221 Square Feet
- Dimensions: 17x13
Kitchen
- Features: Tile-Ceramic
- Level: Main
- Area: 182 Square Feet
- Dimensions: 14x13
Laundry
- Features: Tile-Ceramic
- Level: Main
- Area: 81 Square Feet
- Dimensions: 9x9
Sitting room
- Level: Main
- Area: 130 Square Feet
- Dimensions: 13x10
Heating
- Forced Air
Cooling
- Central Air
Appliances
- Included: Dishwasher, Dryer, ENERGY STAR Qualified Appliances, Disposal, Gas Oven, Refrigerator, Washer, Double Oven, Gas Water Heater
- Laundry: Main Level
Features
- Attic Pull Down Stairs, High Ceilings, Walk-In Closet(s), Ceiling Fan(s), Entrance Foyer, High Speed Internet, Wired for Data, Kitchen Island, Pantry, Smart Thermostat
- Basement: Cellar,Partial,Unfinished
- Attic: Pull Down Stairs
Interior area
- Total structure area: 2,254
- Total interior livable area: 2,254 sqft
- Finished area below ground: 0
Property
Parking
- Parking features: On Street, None
- Details: Garage Parking Other(Other)
Features
- Levels: Two
- Stories: 2
- Patio & porch: Deck, Covered
- Fencing: Fenced,Full,Privacy
Lot
- Size: 6,098 Square Feet
- Features: Sidewalks, Street Lights, Not In Subdivision, Mature Trees
Details
- Parcel number: 491005203030000101
- Horse amenities: None
Construction
Type & style
- Home type: SingleFamily
- Architectural style: Traditional
- Property subtype: Residential, Single Family Residence
Materials
- Vinyl Siding
- Foundation: Block, Crawl Space
Condition
- New construction: No
- Year built: 1924
Utilities & green energy
- Water: Public
Community & HOA
Community
- Security: Security System
- Subdivision: Rhodes E Ohio St
HOA
- Has HOA: No
Location
- Region: Indianapolis
Financial & listing details
- Price per square foot: $124/sqft
- Tax assessed value: $350,500
- Annual tax amount: $3,954
- Date on market: 9/11/2026
- Cumulative days on market: 56 days
Estimated market value
Not available
Estimated sales range
Not available
Not available
Price history
| Date | Event | Price |
|---|---|---|
| 10/7/2026 | Price change | $279,900-1.8%$124/sqft |
Source:  MIBOR as distributed by MLS GRID #22125015 Report a problem | ||
| 9/24/2026 | Price change | $285,000-4.7%$126/sqft |
Source: MIBOR as distributed by MLS GRID #22125015 Report a problem | ||
| 9/11/2026 | Listed for sale | $299,000+17.3%$133/sqft |
Source: MIBOR as distributed by MLS GRID #22125015 Report a problem | ||
| 6/2/2022 | Sold | $255,000+2%$113/sqft |
Source: MIBOR as distributed by MLS GRID #21847576 Report a problem | ||
| 5/3/2022 | Pending sale | $249,900$111/sqft |
Source: MIBOR as distributed by MLS GRID #21847576 Report a problem | ||
| 4/26/2022 | Price change | $249,900-10.7%$111/sqft |
Source: MIBOR as distributed by MLS GRID #21847576 Report a problem | ||
| 4/21/2022 | Price change | $279,900-3.4%$124/sqft |
Source: MIBOR as distributed by MLS GRID #21847576 Report a problem | ||
| 4/15/2022 | Listed for sale | $289,900+40.7%$129/sqft |
Source: MIBOR as distributed by MLS GRID #21847576 Report a problem | ||
| 3/9/2020 | Sold | $206,000-8.4%$91/sqft |
Source: MIBOR as distributed by MLS GRID #21676541 Report a problem | ||
| 1/24/2020 | Pending sale | $224,900$100/sqft |
Source: Carpenter Realtors, Inc. #21676541 Report a problem | ||
| 12/14/2019 | Price change | $224,900-19.6%$100/sqft |
Source: Carpenter Realtors, Inc. #21676541 Report a problem | ||
| 10/24/2019 | Listed for sale | $279,900+13972.4%$124/sqft |
Source: Carpenter Realtors, Inc. #21676541 Report a problem | ||
| 1/5/2010 | Sold | $1,989$1/sqft |
Source: Public Record Report a problem | ||
Public tax history
| Year | Property taxes | Tax assessment |
|---|---|---|
| 2025 | $3,723 +4.1% | $350,500 +12.7% |
| 2024 | $3,578 +5.4% | $311,000 +3.3% |
| 2023 | $3,393 -29.3% | $301,000 +6% |
| 2022 | $4,797 | $284,000 +36.3% |
| 2021 | -- | $208,300 +1828.7% |
| 2020 | $78 +1.1% | $10,800 +5.9% |
| 2019 | $77 -40.8% | $10,200 +4.1% |
| 2018 | $130 -14.1% | $9,800 +2.1% |
| 2017 | $152 +135.3% | $9,600 +6.7% |
| 2016 | $65 +10.4% | $9,000 +12.5% |
| 2014 | $58 -71.4% | $8,000 -5.9% |
| 2013 | $205 | $8,500 -4.5% |
| 2012 | $205 +6.7% | $8,900 +1.1% |
| 2009 | $192 | $8,800 +35.4% |
| 2007 | -- | $6,500 |
Find assessor info on the county website
Monthly payment
Est. payment
Payment breakdown
Explore the cost of this home by adjusting the details. Changes won't be saved.Climate risks
Neighborhood: Near Eastside
Similar homes
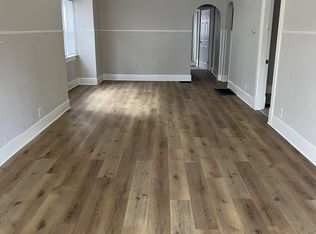
- $265,0002 bd2 ba1.3k sqft823 N Beville Ave, Indianapolis, IN 46201Active
 MLS ID #22134192, Kassidy McCowan, Weichert REALTORS® Cooper Group Indy. MIBOR as distributed by MLS GRID
- $239,9003 bd3 ba1.8k sqft37 N Riley Ave, Indianapolis, IN 46201Active
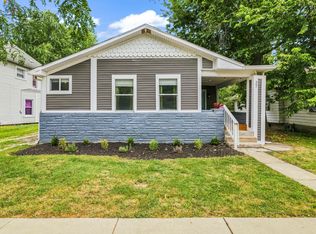 MLS ID #22123601, Amanda Shafer, F.C. Tucker Company. MIBOR as distributed by MLS GRID
- $269,9004 bd3 ba2.5k sqft3521 Guilford Ave, Indianapolis, IN 46205Active
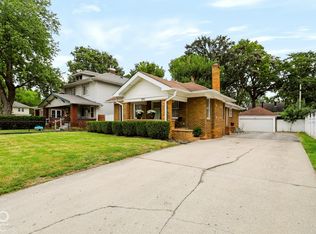 MLS ID #22121906, Randy Wasmuth, Highgarden Real Estate. MIBOR as distributed by MLS GRID
- $279,0004 bd2 ba2.4k sqft729 E Morris St, Indianapolis, IN 46203Active
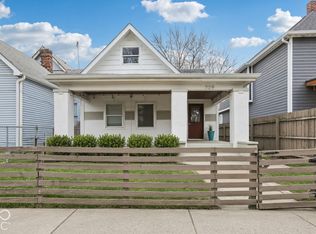 MLS ID #22130471, Tyler Renick, Tyler Knows Real Estate LLC. MIBOR as distributed by MLS GRID
