Do you have a large household? Finding a five bedroom, three full bathroom home Englewood Neighborhood is an exceptionally rare find. Move quickly on this one. Tons of space in this converted two unit dwelling. Laundry room is exceptionally large and could also serve as an office or craft room. Fifth bedroom on first floor has no closet in the room but, has a walk-in closet off of the family room. The second first floor bedroom has a private entrance so could easily function as a guest suite or AirBNB rental. Seller is hoping selling the home as-is due to limited funds, but would consider a decorating allowance with a full price offer. This home is in a neighborhood with three highly rated schools (Thomas Gregg Neighborhood School, Paramount Middle school and Purdue Polytechnic High School). Home is one block from the future Blue Line. Conveniently sits between Irvington, Downtown and the Bottleworks District. Home is eligible for up to $15,000 in downpayment assistnace grants. Foundation work completed on the basement has been warranted by Indiana Foundation (now Groundworks).
Active
$240,000
434 N Dearborn St, Indianapolis, IN 46201
5beds
3,250sqft
Residential, Single Family Residence
Built in 1900
4,356 Square Feet Lot
$232,300 Zestimate®
$74/sqft
$-- HOA
What's special
- 22 days
- 239
- 24
Zillow last checked:
Listing updated:
Listed by:
David G Price 317-496-8992,
Fathom Realty
Source: MIBOR as distributed by MLS GRID,MLS#: 22110751
Facts & features
Interior
Bedrooms & bathrooms
- Bedrooms: 5
- Bathrooms: 3
- Full bathrooms: 3
- Main level bathrooms: 1
- Main level bedrooms: 2
Primary bedroom
- Level: Upper
- Area: 182 Square Feet
- Dimensions: 14x13
Bedroom 2
- Level: Upper
- Area: 156 Square Feet
- Dimensions: 13x12
Bedroom 3
- Level: Upper
- Area: 156 Square Feet
- Dimensions: 13x12
Bedroom 4
- Level: Main
- Area: 169 Square Feet
- Dimensions: 13x13
Bedroom 5
- Level: Main
- Area: 156 Square Feet
- Dimensions: 13x12
Dining room
- Level: Main
- Area: 195 Square Feet
- Dimensions: 15x13
Family room
- Level: Main
- Area: 195 Square Feet
- Dimensions: 15x13
Kitchen
- Features: Tile-Ceramic
- Level: Main
- Area: 195 Square Feet
- Dimensions: 15x13
Laundry
- Level: Upper
- Area: 126 Square Feet
- Dimensions: 14x9
Living room
- Level: Main
- Area: 156 Square Feet
- Dimensions: 13x12
Heating
- Forced Air
Cooling
- Central Air
Appliances
- Included: Dryer, Microwave, Electric Oven, Refrigerator, Washer, Water Heater
- Laundry: Laundry Room, Upper Level
Features
- High Speed Internet
- Basement: Unfinished
Interior area
- Total structure area: 3,250
- Total interior livable area: 3,250 sqft
- Finished area below ground: 0
Property
Parking
- Parking features: Gravel
Features
- Levels: Two
- Stories: 2
- Patio & porch: Covered
- Fencing: Fenced,Full
Lot
- Size: 4,356 Square Feet
- Features: City Lot
Details
- Parcel number: 491005203039000101
- Special conditions: As Is
- Horse amenities: None
Construction
Type & style
- Home type: SingleFamily
- Architectural style: Traditional
- Property subtype: Residential, Single Family Residence
Materials
- Vinyl Siding
- Foundation: Block
Condition
- Updated/Remodeled
- New construction: No
- Year built: 1900
Utilities & green energy
- Electric: 200+ Amp Service
- Water: Public
- Utilities for property: Electricity Connected, Sewer Connected, Water Connected
Community & HOA
Community
- Subdivision: S S Rhodes E Ohio
HOA
- Has HOA: No
Location
- Region: Indianapolis
Financial & listing details
- Price per square foot: $74/sqft
- Tax assessed value: $275,000
- Annual tax amount: $3,074
- Date on market: 8/18/2026
- Cumulative days on market: 24 days
- Electric utility on property: Yes
Estimated market value
$232,300
$221,000 - $244,000
$2,779/mo
Price history
| Date | Event | Price |
|---|---|---|
| 8/18/2026 | Listed for sale | $240,000+9.1%$74/sqft |
Source:  MIBOR as distributed by MLS GRID #22110751 Report a problem MIBOR as distributed by MLS GRID #22110751 Report a problem | ||
| 12/6/2021 | Sold | $220,000+2488.2%$68/sqft |
Source: Public Record Report a problem | ||
| 10/9/2007 | Sold | $8,500$3/sqft |
Source: MIBOR as distributed by MLS GRID #2752125 Report a problem | ||
Public tax history
| Year | Property taxes | Tax assessment |
|---|---|---|
| 2025 | $2,855 +4.2% | $275,000 +14.3% |
| 2024 | $2,740 -0.5% | $240,600 +3.4% |
| 2023 | $2,755 +235.7% | $232,800 +0.5% |
| 2022 | $821 +29% | $231,700 +162.1% |
| 2021 | $636 +14.2% | $88,400 +12.2% |
| 2020 | $557 +2.1% | $78,800 +8.2% |
| 2019 | $546 +2.7% | $72,800 +5.1% |
| 2018 | $532 +4.9% | $69,300 +2.5% |
| 2017 | $507 +17.5% | $67,600 +10.8% |
| 2016 | $431 +13.5% | $61,000 +17.3% |
| 2014 | $380 -69.8% | $52,000 -7.3% |
| 2013 | $1,259 | $56,100 +0.4% |
| 2012 | $1,259 | $55,900 +33.4% |
| 2011 | -- | $41,900 |
| 2010 | $876 -2.4% | $41,900 |
| 2009 | $897 | $41,900 +95.8% |
| 2007 | -- | $21,400 -57.7% |
| 2003 | -- | $50,600 +201.2% |
| 2002 | -- | $16,800 +200% |
| 2001 | -- | $5,600 |
Find assessor info on the county website
Monthly payment
Est. payment
Payment breakdown
Explore the cost of this home by adjusting the details. Changes won't be saved.Climate risks
Neighborhood: Near Eastside
- $97,3003 bd1 ba980 sqft438 N Dearborn St, Indianapolis, IN 46201Off Market
- $97,6003 bd1 ba1.1k sqft430 N Dearborn St, Indianapolis, IN 46201Off Market
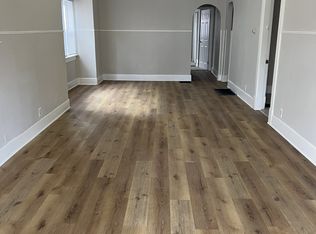
- $111,0003 bd-- ba1k sqft428 N Dearborn St, Indianapolis, IN 46201Off Market
- $107,0002 bd-- ba912 sqft442 N Dearborn St, Indianapolis, IN 46201Off Market
Similar homes
- $225,0003 bd2 ba2.1k sqft311 N Temple Ave, Indianapolis, IN 46201Active
 MLS ID #22123367, Gadi Boukai, F.C. Tucker Company. MIBOR as distributed by MLS GRID
 - $235,0003 bd2 ba2.2k sqft1210 N Tuxedo St, Indianapolis, IN 46201Active
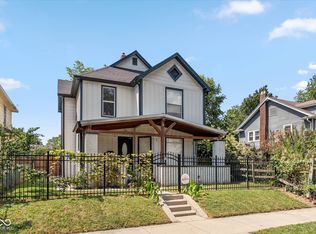 MLS ID #22125307, Sheila Huerta Eriza, AMR Real Estate LLC. MIBOR as distributed by MLS GRID
 - $225,9003 bd3 ba3.2k sqft3320 E New York St, Indianapolis, IN 46201Active
 MLS ID #22101212, Joshua Vida, Paradigm Realty Solutions. MIBOR as distributed by MLS GRID
 - $239,9994 bd4 ba2.7k sqft339 N Bosart Ave, Indianapolis, IN 46201Active
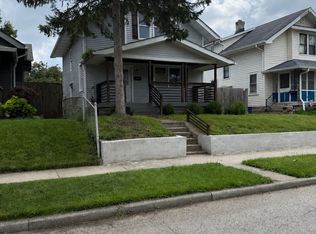 MLS ID #22119733, Ely Berger, The Modglin Group. MIBOR as distributed by MLS GRID
