Beautifully restored single-family home in the Brookside Park neighborhood, currently generating $3,400/month in rental income. The property features 4 bedrooms, 3 full bathrooms, and an open-concept kitchen, dining, and living area. Updates include a new kitchen with granite countertops, stainless steel appliances, and luxury vinyl plank flooring throughout. The home also offers two large storage buildings and rear parking.
Active
Price cut: $400 (5/27)
$274,500
1334 N Tuxedo St, Indianapolis, IN 46201
4beds
2,782sqft
Residential, Single Family Residence
Built in 1924
6,098 Square Feet Lot
$271,000 Zestimate®
$99/sqft
$-- HOA
What's special
Rear parkingTwo large storage buildingsStainless steel appliances
- 165 days |
- 167 |
- 9 |
Zillow last checked:
Listing updated:
Listed by:
Nathan Dixon 317-800-5515,
@properties,
Max Moore
Source: MIBOR as distributed by MLS GRID,MLS#: 22081734
Loading...
Facts & features
Interior
Bedrooms & bathrooms
- Bedrooms: 4
- Bathrooms: 3
- Full bathrooms: 3
- Main level bathrooms: 1
- Main level bedrooms: 1
Primary bedroom
- Level: Main
- Area: 120 Square Feet
- Dimensions: 10x12
Bedroom 2
- Level: Main
- Area: 120 Square Feet
- Dimensions: 10x12
Bedroom 3
- Level: Main
- Area: 120 Square Feet
- Dimensions: 10x12
Bedroom 4
- Level: Main
- Area: 120 Square Feet
- Dimensions: 10x12
Heating
- Natural Gas
Cooling
- Central Air
Appliances
- Included: Dryer, Microwave, Electric Oven, Refrigerator
Features
- Breakfast Bar, Kitchen Island, In-Law Floorplan, Walk-In Closet(s)
- Has basement: Yes
Interior area
- Total structure area: 2,782
- Total interior livable area: 2,782 sqft
- Finished area below ground: 952
Property
Parking
- Total spaces: 1
- Parking features: Detached
- Garage spaces: 1
Features
- Levels: One and One Half
- Stories: 1
Lot
- Size: 6,098 Square Feet
Details
- Parcel number: 490732103141000101
- Horse amenities: None
Construction
Type & style
- Home type: SingleFamily
- Architectural style: Bungalow
- Property subtype: Residential, Single Family Residence
Materials
- Aluminum Siding, Brick
- Foundation: Block
Condition
- Updated/Remodeled
- New construction: No
- Year built: 1924
Utilities & green energy
- Water: Public
Community & HOA
Community
- Features: Low Maintenance Lifestyle
- Subdivision: S K Fletchers S Brookside Addition
HOA
- Has HOA: No
Location
- Region: Indianapolis
Financial & listing details
- Price per square foot: $99/sqft
- Tax assessed value: $137,300
- Annual tax amount: $2,918
- Date on market: 2/4/2026
- Cumulative days on market: 163 days
Estimated market value
$271,000
$257,000 - $285,000
$2,772/mo
Price history
| Date | Event | Price |
|---|---|---|
| 5/27/2026 | Price change | $274,500-0.1%$99/sqft |
Source:  MIBOR as distributed by MLS GRID #22081734 Report a problem MIBOR as distributed by MLS GRID #22081734 Report a problem | ||
| 4/14/2026 | Price change | $274,900-1.8%$99/sqft |
Source: MIBOR as distributed by MLS GRID #22081734 Report a problem | ||
| 2/4/2026 | Listed for sale | $280,000+1.8%$101/sqft |
Source: MIBOR as distributed by MLS GRID #22081734 Report a problem | ||
| 1/22/2025 | Sold | $275,000$99/sqft |
Source: Public Record Report a problem | ||
| 8/7/2024 | Listing removed | $275,000-6.8%$99/sqft |
Source: MIBOR as distributed by MLS GRID #21980996 Report a problem | ||
| 5/23/2024 | Listed for sale | $295,000+11.4%$106/sqft |
Source: MIBOR as distributed by MLS GRID #21980996 Report a problem | ||
| 7/24/2023 | Listing removed | -- |
Source: MIBOR as distributed by MLS GRID #21914488 Report a problem | ||
| 6/22/2023 | Price change | $264,900-7.1%$95/sqft |
Source: MIBOR as distributed by MLS GRID #21914488 Report a problem | ||
| 6/2/2023 | Price change | $285,000-3.4%$102/sqft |
Source: MIBOR as distributed by MLS GRID #21914488 Report a problem | ||
| 5/18/2023 | Price change | $295,000-3.3%$106/sqft |
Source: MIBOR as distributed by MLS GRID #21914488 Report a problem | ||
| 4/27/2023 | Price change | $305,000-3.2%$110/sqft |
Source: MIBOR as distributed by MLS GRID #21914488 Report a problem | ||
| 4/16/2023 | Listed for sale | $315,000-1.6%$113/sqft |
Source: MIBOR as distributed by MLS GRID #21914488 Report a problem | ||
| 4/10/2023 | Listing removed | -- |
Source: MIBOR as distributed by MLS GRID #21910992 Report a problem | ||
| 3/17/2023 | Listed for sale | $320,000+265.7%$115/sqft |
Source: MIBOR as distributed by MLS GRID #21910992 Report a problem | ||
| 7/20/2022 | Sold | $87,500+2.9%$31/sqft |
Source: MIBOR as distributed by MLS GRID #21859915 Report a problem | ||
| 6/7/2022 | Pending sale | $85,000$31/sqft |
Source: MIBOR as distributed by MLS GRID #21859915 Report a problem | ||
| 6/2/2022 | Price change | $85,000+1.9%$31/sqft |
Source: MIBOR as distributed by MLS GRID #21859915 Report a problem | ||
| 5/29/2022 | Price change | $83,400-5.2%$30/sqft |
Source: Owner Report a problem | ||
| 5/20/2022 | Listed for sale | $88,000+4138.9%$32/sqft |
Source: Owner Report a problem | ||
| 11/9/2011 | Sold | $2,076$1/sqft |
Source: Public Record Report a problem | ||
Public tax history
| Year | Property taxes | Tax assessment |
|---|---|---|
| 2025 | $2,919 +37.9% | $137,300 +11.6% |
| 2024 | $2,116 -19.6% | $123,000 +37.9% |
| 2023 | $2,633 +15.4% | $89,200 -20% |
| 2022 | $2,282 +592.7% | $111,500 +12.7% |
| 2021 | $329 +22.1% | $98,900 +596.5% |
| 2020 | $270 +6.5% | $14,200 +24.6% |
| 2019 | $253 +0.8% | $11,400 +7.5% |
| 2018 | $251 -4.2% | $10,600 +2.9% |
| 2017 | $262 +26.7% | $10,300 +6.2% |
| 2016 | $207 +7.6% | $9,700 +9% |
| 2014 | $192 -87.7% | $8,900 -84.5% |
| 2013 | $1,561 | $57,600 -17.2% |
| 2012 | $1,561 | $69,600 +1.8% |
| 2011 | -- | $68,400 |
| 2010 | $533 +11.4% | $68,400 |
| 2009 | $479 | $68,400 +15.2% |
| 2007 | -- | $59,400 -10.3% |
| 2006 | -- | $66,200 +13.7% |
| 2005 | -- | $58,200 |
| 2004 | -- | $58,200 |
| 2003 | -- | $58,200 +244.4% |
| 2002 | -- | $16,900 +200.2% |
| 2001 | -- | $5,630 +5% |
| 2000 | -- | $5,360 |
Find assessor info on the county website
Monthly payment
Est. payment
Payment breakdown
Explore the cost of this home by adjusting the details. Changes won't be saved.Climate risks
Neighborhood: Near Eastside
Nearby schools
GreatSchools rating
- 4/10Brookside School 54Grades: PK-5Distance: 0.3 mi
- 4/10Francis W. Parker School 56Grades: PK-8Distance: 1.8 mi
- 1/10Arsenal Technical High SchoolGrades: 9-12Distance: 1.5 mi
- $6,6006,098 Square Feet1340 N Tuxedo St, Indianapolis, IN 46201Off Market
- $143,8002 bd-- ba2k sqft1330 N Tuxedo St, Indianapolis, IN 46201Off Market
- $217,7004 bd2 ba2.6k sqft1344 N Tuxedo St, Indianapolis, IN 46201Off Market
- $131,5003 bd-- ba1.7k sqft1326 N Tuxedo St, Indianapolis, IN 46201Off Market
- $96,2002 bd-- ba1.7k sqft1348 N Tuxedo St, Indianapolis, IN 46201Off Market
- $185,7003 bd2 ba2.3k sqft1322 N Tuxedo St, Indianapolis, IN 46201Off Market
- $122,4003 bd1 ba1.3k sqft1339 N Tuxedo St, Indianapolis, IN 46201Off Market
- $149,3003 bd2 ba1.4k sqft1335 N Tuxedo St, Indianapolis, IN 46201Off Market
A local agent can set up tours, give advice and negotiate with sellers.
Similar homes
- $269,5004 bd3 ba3.2k sqft1409 N Tuxedo St, Indianapolis, IN 46201Active
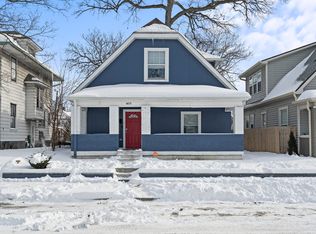 MLS ID #22081729, Nathan Dixon, @properties. MIBOR as distributed by MLS GRID
 - $265,0003 bd3 ba2.8k sqft1318 N Lasalle St, Indianapolis, IN 46201Active
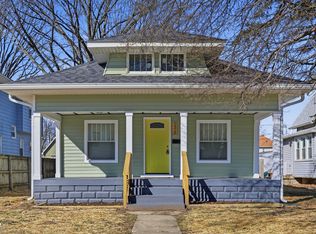 MLS ID #22088266, Alexander Foley, Liz Foley Real Estate, Inc.. MIBOR as distributed by MLS GRID
 - $265,0003 bd2 ba2.2k sqft538 N Oxford St, Indianapolis, IN 46201Active
 MLS ID #22111456, Teddy Conn, Keller Williams Indy Metro Partners. MIBOR as distributed by MLS GRID
 - $299,9004 bd3 ba2.7k sqft832 N Parker Ave, Indianapolis, IN 46201Active
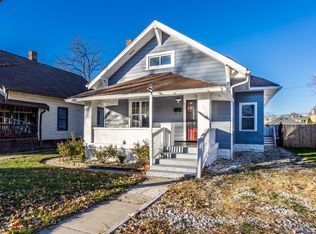 MLS ID #22073410, Shawnna West, F.C. Tucker Company. MIBOR as distributed by MLS GRID
 - $249,4954 bd2 ba2.4k sqft554 N Oakland Ave, Indianapolis, IN 46201ActiveMLS ID #22094651, Jim Abner, eXp Realty, LLC. MIBOR as distributed by MLS GRID
- $240,0006 bd4 ba2.9k sqft1015 N Oxford St, Indianapolis, IN 46201ActiveMLS ID #22102162, Dana Rivers, Resolute Realty. MIBOR as distributed by MLS GRID
- $285,0004 bd3 ba3k sqft2934 Boulevard Pl, Indianapolis, IN 46208ActiveMLS ID #22110619, Amanda Bick, Keller Williams Indy Metro NE. MIBOR as distributed by MLS GRID
- $289,9003 bd4 ba3.2k sqft405 N State Ave, Indianapolis, IN 46201ActiveMLS ID #22097880, Katie Wilson, REMAX ONE. MIBOR as distributed by MLS GRID
- $249,9003 bd2 ba1.7k sqft5030 Elliott Ave, Indianapolis, IN 46201ActiveMLS ID #22103270, Ana Patino, eXp Realty, LLC. MIBOR as distributed by MLS GRID
- $227,0004 bd3 ba1.8k sqft37 N Sherman Dr, Indianapolis, IN 46201ActiveMLS ID #22106478, Shelby Farrar, Opendoor Brokerage LLC. MIBOR as distributed by MLS GRID
- $237,5003 bd3 ba2.9k sqft1721 N Oxford St, Indianapolis, IN 46218ActiveMLS ID #22099883, Nicole Lynkew, Berkley & State, LLC. MIBOR as distributed by MLS GRID
- $265,0004 bd3 ba2k sqft1006 Eugene St, Indianapolis, IN 46208ActiveMLS ID #22100856, Landon Buesching, 1 Percent Lists Indiana Real Estate. MIBOR as distributed by MLS GRID
- $379,9003 bd4 ba2.3k sqft2034 E 12th St, Indianapolis, IN 46201ActiveMLS ID #22112607, Mitzi Delp, Go Fish Realty. MIBOR as distributed by MLS GRID
- $215,0003 bd3 ba2.4k sqft3048 Newton Ave, Indianapolis, IN 46201ActiveMLS ID #22101252, Sara Thacker, eXp Realty, LLC. MIBOR as distributed by MLS GRID
- $209,9002 bd1 ba1.5k sqft1342 N Oakland Ave, Indianapolis, IN 46201ActiveMLS ID #22111746, James Gilday, eXp Realty, LLC. MIBOR as distributed by MLS GRID
- $300,0003 bd2 ba1.8k sqft4705 Allisonville Rd, Indianapolis, IN 46205ActiveMLS ID #22076236, Gina Fosso-Schibley, eXp Realty LLC. MIBOR as distributed by MLS GRID
- $300,0004 bd4 ba3.1k sqft3242 N Capitol Ave, Indianapolis, IN 46208ActiveMLS ID #22085487, Christopher Chaulk, @properties. MIBOR as distributed by MLS GRID
- $169,0003 bd1 ba2.4k sqft938 N Gray St, Indianapolis, IN 46201ActiveMLS ID #22091702, Nina Klemm, F.C. Tucker Company. MIBOR as distributed by MLS GRID
- $250,0004 bd3 ba1.9k sqft641 E 33rd St, Indianapolis, IN 46205ActiveMLS ID #22093575, Shamyl Tufail, eXp Realty, LLC. MIBOR as distributed by MLS GRID
- $299,9003 bd3 ba2.5k sqft828 S Randolph St, Indianapolis, IN 46203ActiveMLS ID #22104021, Erica Suvak, Marlows Real Estate Group, LLC. MIBOR as distributed by MLS GRID
