Unique investment opportunity on Indy' near east side. This property includes a house and large storage building (estimated 2000+ sq. feet). Combined with the high-visibility location, this property could be suitable for both residential and commercial interests alike. House has newer roof and windows. Floorplan allows for multiple options on the remodel. Needs work but priced accordingly. Come see today!
Active
Price cut: $5K (9/15)
$89,900
3523 E 10th St, Indianapolis, IN 46201
3beds
2,637sqft
Residential, Single Family Residence
Built in 1920
6,534 Square Feet Lot
$-- Zestimate®
$34/sqft
$-- HOA
What's special
Newer roof
- 181 days
- 269
- 22
Zillow last checked:
Listing updated:
Listed by:
Barry Hines barry@rwaproperties.com,
Realty Wealth Advisors
Source: MIBOR as distributed by MLS GRID,MLS#: 22095619
Facts & features
Interior
Bedrooms & bathrooms
- Bedrooms: 3
- Bathrooms: 2
- Full bathrooms: 1
- 1/2 bathrooms: 1
- Main level bathrooms: 1
- Main level bedrooms: 1
Primary bedroom
- Features: Other
- Level: Main
- Area: 168 Square Feet
- Dimensions: 14x12
Bedroom 2
- Features: Other
- Level: Upper
- Area: 120 Square Feet
- Dimensions: 10x12
Bedroom 3
- Features: Other
- Level: Upper
- Area: 144 Square Feet
- Dimensions: 12x12
Dining room
- Features: Other
- Level: Main
- Area: 168 Square Feet
- Dimensions: 14x12
Kitchen
- Features: Other
- Level: Main
- Area: 140 Square Feet
- Dimensions: 14x10
Living room
- Features: Other
- Level: Main
- Area: 196 Square Feet
- Dimensions: 14x14
Utility room
- Features: Other
- Level: Basement
- Area: 800 Square Feet
- Dimensions: 40x20
Utility room
- Features: Other
- Level: Main
- Area: 120 Square Feet
- Dimensions: 10x12
Heating
- Forced Air
Cooling
- None
Appliances
- Included: None
Features
- Attic Access
- Basement: Unfinished
- Attic: Access Only
Interior area
- Total structure area: 2,637
- Total interior livable area: 2,637 sqft
- Finished area below ground: 0
Property
Parking
- Total spaces: 4
- Parking features: Detached
- Garage spaces: 4
Features
- Levels: One and One Half
- Stories: 1
Lot
- Size: 6,534 Square Feet
Details
- Parcel number: 491005223127000101
- Special conditions: As Is
- Horse amenities: None
Construction
Type & style
- Home type: SingleFamily
- Architectural style: Traditional
- Property subtype: Residential, Single Family Residence
Materials
- Vinyl Siding
- Foundation: Block
Condition
- New construction: No
- Year built: 1920
Utilities & green energy
- Water: Public
Community & HOA
Community
- Subdivision: Adams George F
HOA
- Has HOA: No
Location
- Region: Indianapolis
Financial & listing details
- Price per square foot: $34/sqft
- Tax assessed value: $228,800
- Annual tax amount: $2,582
- Date on market: 4/15/2026
- Cumulative days on market: 181 days
Estimated market value
Not available
Estimated sales range
Not available
$1,697/mo
Price history
| Date | Event | Price |
|---|---|---|
| 9/15/2026 | Price change | $89,900-5.3%$34/sqft |
Source:  MIBOR as distributed by MLS GRID #22095619 Report a problem MIBOR as distributed by MLS GRID #22095619 Report a problem | ||
| 8/4/2026 | Price change | $94,900-5%$36/sqft |
Source: MIBOR as distributed by MLS GRID #22095619 Report a problem | ||
| 7/6/2026 | Price change | $99,900-9.1%$38/sqft |
Source: MIBOR as distributed by MLS GRID #22095619 Report a problem | ||
| 5/5/2026 | Price change | $109,900-7.6%$42/sqft |
Source: MIBOR as distributed by MLS GRID #22095619 Report a problem | ||
| 4/15/2026 | Listed for sale | $119,000-32%$45/sqft |
Source: MIBOR as distributed by MLS GRID #22095619 Report a problem | ||
| 12/19/2024 | Sold | $175,000$66/sqft |
Source: Public Record Report a problem | ||
| 3/21/2024 | Sold | $175,000+94.4%$66/sqft |
Source: Public Record Report a problem | ||
| 12/27/2023 | Listed for sale | $90,000-48.6%$34/sqft |
Source: Owner Report a problem | ||
| 11/29/2023 | Listing removed | -- |
Source: Owner Report a problem | ||
| 8/31/2023 | Price change | $175,000-7.9%$66/sqft |
Source: Owner Report a problem | ||
| 8/2/2023 | Price change | $190,000-13.6%$72/sqft |
Source: Owner Report a problem | ||
| 7/11/2023 | Listed for sale | $220,000$83/sqft |
Source: Owner Report a problem | ||
Public tax history
| Year | Property taxes | Tax assessment |
|---|---|---|
| 2025 | $2,582 +5.9% | $228,800 +124.5% |
| 2024 | $2,439 +34% | $101,900 +5.7% |
| 2023 | $1,820 +6.9% | $96,400 +34.3% |
| 2022 | $1,703 +5.4% | $71,800 +8.8% |
| 2021 | $1,616 +3% | $66,000 +4.8% |
| 2020 | $1,569 -1.9% | $63,000 +5% |
| 2019 | $1,599 -20.3% | $60,000 |
| 2018 | $2,005 -28.8% | $60,000 +4.9% |
| 2017 | $2,817 +105.8% | $57,200 +5.5% |
| 2016 | $1,369 +2.7% | $54,200 +0.2% |
| 2014 | $1,333 -4.9% | $54,100 +1.9% |
| 2012 | $1,402 | $53,100 +23.8% |
| 2011 | -- | $42,900 |
| 2010 | $1,074 +0.5% | $42,900 |
| 2009 | $1,069 | $42,900 -0.2% |
| 2007 | -- | $43,000 |
Find assessor info on the county website
Monthly payment
Est. payment
Payment breakdown
Explore the cost of this home by adjusting the details. Changes won't be saved.Climate risks
Neighborhood: Near Eastside
Similar homes
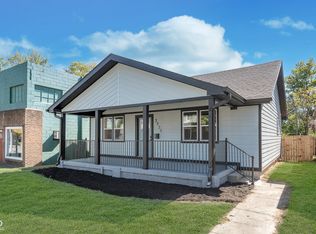
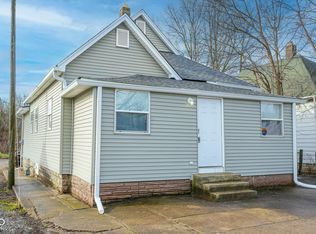
- $94,9002 bd1 ba2.4k sqft448 N Gray St, Indianapolis, IN 46201Active
 MLS ID #22128120, Daniel Witte, Witte Realty Group LLC. MIBOR as distributed by MLS GRID
 - $79,9003 bd2 ba2.5k sqft3902 E Michigan St, Indianapolis, IN 46201Active
 MLS ID #22108686, Barry Hines, Realty Wealth Advisors. MIBOR as distributed by MLS GRID
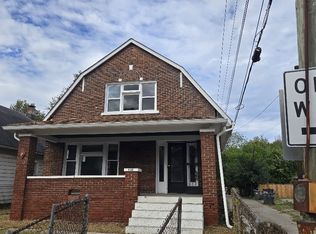
 - $99,0004 bd1 ba1.9k sqft64 S Denny St, Indianapolis, IN 46201Active
 MLS ID #22125390, Kathryn Teltow, Highgarden Real Estate. MIBOR as distributed by MLS GRID
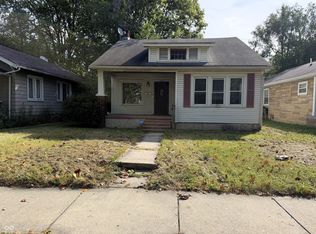
 - $109,9993 bd2 ba1.6k sqft529 N Chester Ave, Indianapolis, IN 46201Active
 MLS ID #22095309, Edwin Watson, Triple E Realty, LLC. MIBOR as distributed by MLS GRID
