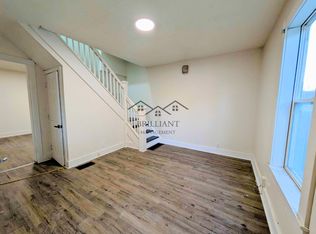
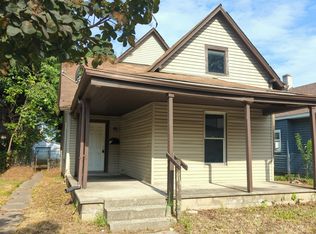
Bring your vision and creativity to this 3-bedroom, 1-bath home situated on a spacious corner lot in a rapidly developing neighborhood. This property offers great potential for investors, flippers, or homeowners looking to add value and make it their own. With solid bones and plenty of room for customization, this home is ready for the right buyer to transform it into something special. For more information, please reach out to the listing agent directly if you are not currently represented by an agent. Make sure to do your due diligence before sending an offer. Property does have open cases per the State of Indiana.
Active
Price cut: $5K (8/12)
$60,000
1229 N Tuxedo St, Indianapolis, IN 46201
3beds
2,154sqft
Residential, Single Family Residence
Built in 1918
6,534 Square Feet Lot
$-- Zestimate®
$28/sqft
$-- HOA
What's special
Spacious corner lot
- 377 days
- 471
- 44
Zillow last checked:
Listing updated:
Listed by:
Barbara Whiteside barb@succeedrealestate.com,
Keller Williams Indy Metro NE,
Ramon Alberto
Source: MIBOR as distributed by MLS GRID,MLS#: 22064494
Facts & features
Interior
Bedrooms & bathrooms
- Bedrooms: 3
- Bathrooms: 1
- Full bathrooms: 1
- Main level bathrooms: 1
- Main level bedrooms: 1
Primary bedroom
- Features: Other
- Level: Main
- Area: 132 Square Feet
- Dimensions: 12x11
Bedroom 2
- Features: Other
- Level: Upper
- Area: 132 Square Feet
- Dimensions: 12x11
Bedroom 3
- Features: Other
- Level: Upper
- Area: 132 Square Feet
- Dimensions: 12x11
Heating
- Has Heating (Unspecified Type)
Cooling
- Other
Appliances
- Included: None
Features
- Attic Access
- Has basement: Yes
- Attic: Access Only
Interior area
- Total structure area: 2,154
- Total interior livable area: 2,154 sqft
- Finished area below ground: 67
Property
Features
- Levels: Two
- Stories: 2
Lot
- Size: 6,534 Square Feet
Details
- Parcel number: 490732103245000101
- Special conditions: As Is
- Horse amenities: None
Construction
Type & style
- Home type: SingleFamily
- Architectural style: Other
- Property subtype: Residential, Single Family Residence
Materials
- Vinyl Siding
- Foundation: Block
Condition
- New construction: No
- Year built: 1918
Utilities & green energy
- Water: Public
Community & HOA
Community
- Subdivision: S K Fletchers S Brookside Addition
HOA
- Has HOA: No
Location
- Region: Indianapolis
Financial & listing details
- Price per square foot: $28/sqft
- Tax assessed value: $60,300
- Annual tax amount: $1,408
- Date on market: 10/8/2025
- Cumulative days on market: 328 days
Estimated market value
Not available
Estimated sales range
Not available
Not available
Price history
| Date | Event | Price |
|---|---|---|
| 8/12/2026 | Price change | $60,000-7.7%$28/sqft |
Source:  MIBOR as distributed by MLS GRID #22064494 Report a problem MIBOR as distributed by MLS GRID #22064494 Report a problem | ||
| 5/22/2026 | Listed for sale | $65,000$30/sqft |
Source: MIBOR as distributed by MLS GRID #22064494 Report a problem | ||
| 4/6/2026 | Pending sale | $65,000$30/sqft |
Source: MIBOR as distributed by MLS GRID #22064494 Report a problem | ||
| 3/2/2026 | Price change | $65,000-13.3%$30/sqft |
Source: MIBOR as distributed by MLS GRID #22064494 Report a problem | ||
| 1/5/2026 | Price change | $75,000-11.8%$35/sqft |
Source: MIBOR as distributed by MLS GRID #22064494 Report a problem | ||
| 10/8/2025 | Listed for sale | $85,000+70%$39/sqft |
Source: MIBOR as distributed by MLS GRID #22064494 Report a problem | ||
| 8/21/2023 | Sold | $50,000$23/sqft |
Source: MIBOR as distributed by MLS GRID #21926023 Report a problem | ||
| 7/13/2023 | Price change | $50,000-27.5%$23/sqft |
Source: MIBOR as distributed by MLS GRID #21926023 Report a problem | ||
| 6/8/2023 | Listed for sale | $69,000$32/sqft |
Source: MIBOR as distributed by MLS GRID #21926023 Report a problem | ||
Public tax history
| Year | Property taxes | Tax assessment |
|---|---|---|
| 2025 | $1,407 +1.8% | $60,300 +1.7% |
| 2024 | $1,383 +259.8% | $59,300 +1.7% |
| 2023 | $384 +4.3% | $58,300 +7.8% |
| 2022 | $368 +11.4% | $54,100 +11.1% |
| 2021 | $331 +27.8% | $48,700 +10.9% |
| 2020 | $259 +6.3% | $43,900 +29.9% |
| 2019 | $243 -26.7% | $33,800 +9.4% |
| 2018 | $332 -6.5% | $30,900 +4.7% |
| 2017 | $355 +75.2% | $29,500 +5.7% |
| 2016 | $203 -7.3% | $27,900 -6.7% |
| 2014 | $218 -24.5% | $29,900 +1% |
| 2013 | $289 | $29,600 -14.5% |
| 2012 | $289 | $34,600 -3.1% |
| 2011 | -- | $35,700 -20.3% |
| 2010 | $931 -2.5% | $44,800 |
| 2009 | $955 | $44,800 +14% |
| 2007 | -- | $39,300 +12.6% |
| 2006 | -- | $34,900 +11.5% |
| 2005 | -- | $31,300 |
| 2004 | -- | $31,300 |
| 2003 | -- | $31,300 +163% |
| 2002 | -- | $11,900 +199.7% |
| 2001 | -- | $3,970 |
| 2000 | -- | $3,970 |
Find assessor info on the county website
Monthly payment
Est. payment
Payment breakdown
Explore the cost of this home by adjusting the details. Changes won't be saved.Climate risks
Neighborhood: Near Eastside
Nearby schools
Schools provided by the listing agent
- Elementary: Brookside School 54
- High: Arsenal Technical High School
Source: MIBOR as distributed by MLS GRID. This data may not be complete. We recommend contacting the local school district to confirm school assignments for this home.

Similar homes
- $65,0003 bd1 ba1.2k sqft314 S Temple Ave, Indianapolis, IN 46201Active
 MLS ID #22118905, Kurt Clements, Diverse Property Solutions Ind. MIBOR as distributed by MLS GRID
 - $60,0003 bd1 ba3.2k sqft2326 Adams St, Indianapolis, IN 46218Active
 MLS ID #22128982, Chris Price, Keller Williams Indy Metro Partners. MIBOR as distributed by MLS GRID
 - $45,0003 bd1 ba1.8k sqft511 N Gray St, Indianapolis, IN 46201Active
 MLS ID #22117943, Chris Price, Keller Williams Indy Metro Partners. MIBOR as distributed by MLS GRID
 - $74,9002 bd1 ba1.9k sqft1367 N Kealing Ave, Indianapolis, IN 46201Active
 MLS ID #22098781, Chris Price, Keller Williams Indy Metro Partners. MIBOR as distributed by MLS GRID
