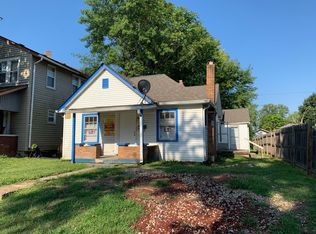
INVESTOR SPECIAL! Opportunity awaits at 2452 N Oxford St. Priced at just $49,900, this distressed property is ready for an experienced investor, rehabber, or buyer looking for their next renovation project. The property has been vacant and has not been accessed since 2022, so the current interior condition is unknown. Buyers should anticipate a full renovation and perform their own due diligence regarding the condition of the home, utilities, mechanicals, structure, and all other components. With a price point that leaves room for improvements, this could be an opportunity to renovate and resell, add to a rental portfolio, or completely reimagine the property. Property is being sold AS-IS. Seller will make no repairs. Cash or renovation financing may be most appropriate. Buyer and buyer's agent to verify all information deemed important.
Active
$49,900
2452 N Oxford St, Indianapolis, IN 46218
3beds
1,590sqft
Residential, Single Family Residence
Built in 1955
3,920 Square Feet Lot
$-- Zestimate®
$31/sqft
$-- HOA
What's special
- 44 days
- 564
- 33
Zillow last checked:
Listing updated:
Listed by:
Tumikia Gilbert t.gilbert@amr.group,
AMR Real Estate LLC
Source: MIBOR as distributed by MLS GRID,MLS#: 22125631
Facts & features
Interior
Bedrooms & bathrooms
- Bedrooms: 3
- Bathrooms: 2
- Full bathrooms: 1
- 1/2 bathrooms: 1
- Main level bathrooms: 1
- Main level bedrooms: 1
Primary bedroom
- Level: Main
- Area: 195 Square Feet
- Dimensions: 15x13
Bedroom 2
- Level: Upper
- Area: 168 Square Feet
- Dimensions: 14x12
Bedroom 3
- Level: Upper
- Area: 169 Square Feet
- Dimensions: 13x13
Bonus room
- Level: Upper
- Area: 110 Square Feet
- Dimensions: 10x11
Dining room
- Level: Main
- Area: 120 Square Feet
- Dimensions: 12x10
Kitchen
- Level: Main
- Area: 96 Square Feet
- Dimensions: 12x8
Living room
- Level: Main
- Area: 169 Square Feet
- Dimensions: 13x13
Sitting room
- Level: Main
- Area: 100 Square Feet
- Dimensions: 10x10
Heating
- Forced Air
Cooling
- None
Appliances
- Included: None
Features
- Attic Access
- Has basement: No
- Attic: Access Only
Interior area
- Total structure area: 1,590
- Total interior livable area: 1,590 sqft
Property
Features
- Levels: Multi/Split
Lot
- Size: 3,920 Square Feet
Details
- Parcel number: 490729147059000101
- Special conditions: As Is
- Horse amenities: None
Construction
Type & style
- Home type: SingleFamily
- Property subtype: Residential, Single Family Residence
Materials
- Wood Siding
- Foundation: Crawl Space
Condition
- Fixer
- New construction: No
- Year built: 1955
Utilities & green energy
- Water: Public
Community & HOA
Community
- Subdivision: Parker Hanway & Hannas
HOA
- Has HOA: No
Location
- Region: Indianapolis
Financial & listing details
- Price per square foot: $31/sqft
- Tax assessed value: $40,900
- Annual tax amount: $1,052
- Date on market: 9/11/2026
- Cumulative days on market: 19 days
Estimated market value
Not available
Estimated sales range
Not available
Not available
Price history
| Date | Event | Price |
|---|---|---|
| 10/13/2026 | Listed for sale | $49,900$31/sqft |
Source:  MIBOR as distributed by MLS GRID #22125631 Report a problem MIBOR as distributed by MLS GRID #22125631 Report a problem | ||
| 9/17/2026 | Pending sale | $49,900$31/sqft |
Source: MIBOR as distributed by MLS GRID #22125631 Report a problem | ||
| 9/11/2026 | Listed for sale | $49,900$31/sqft |
Source: MIBOR as distributed by MLS GRID #22125631 Report a problem | ||
Public tax history
| Year | Property taxes | Tax assessment |
|---|---|---|
| 2025 | $1,089 +6.2% | $40,900 -10.9% |
| 2024 | $1,026 +7.9% | $45,900 +6.3% |
| 2023 | $950 +40.7% | $43,200 +7.5% |
| 2022 | $676 +45.5% | $40,200 +37.7% |
| 2021 | $464 +2.2% | $29,200 +47.5% |
| 2020 | $454 +43.6% | $19,800 +4.2% |
| 2019 | $316 +1.5% | $19,000 +45% |
| 2018 | $312 -35.9% | $13,100 +0.8% |
| 2017 | $487 +68.4% | $13,000 +8.3% |
| 2016 | $289 +13.5% | $12,000 +3.4% |
| 2014 | $255 +118.7% | $11,600 |
| 2013 | $116 | $11,600 -4.9% |
| 2012 | $116 | $12,200 -2.4% |
| 2011 | -- | $12,500 |
| 2010 | $97 +11.4% | $12,500 |
| 2009 | $87 | $12,500 +4.2% |
| 2007 | -- | $12,000 -42.9% |
| 2006 | -- | $21,000 +5.5% |
| 2005 | -- | $19,900 |
| 2004 | -- | $19,900 |
| 2003 | -- | $19,900 +118.7% |
| 2002 | -- | $9,100 +200.3% |
| 2001 | -- | $3,030 |
| 2000 | -- | $3,030 |
Find assessor info on the county website
Monthly payment
Est. payment
Payment breakdown
Explore the cost of this home by adjusting the details. Changes won't be saved.Climate risks
Neighborhood: Martindale-Brightwood
Similar homes
- $64,9005 bd2 ba2.1k sqft2437 N Dearborn St, Indianapolis, IN 46218Active
 MLS ID #22126900, Ashley Marino, Berkshire Hathaway HomeServices. MIBOR as distributed by MLS GRID
 - $60,0003 bd-- ba1.7k sqft3520 N Keystone Ave, Indianapolis, IN 46218For Sale By Owner

- $45,0003 bd1 ba1.8k sqft511 N Gray St, Indianapolis, IN 46201Active
 MLS ID #22117943, Chris Price, Keller Williams Indy Metro Partners. MIBOR as distributed by MLS GRID
 - $49,9003 bd1 ba1.5k sqft643 Warren Ave, Indianapolis, IN 46221Active
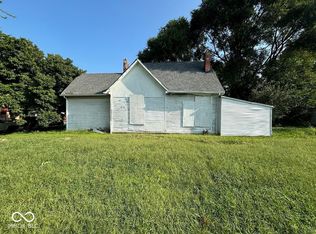 MLS ID #22093214, Shannon Porter, List With Ben, LLC. MIBOR as distributed by MLS GRID
