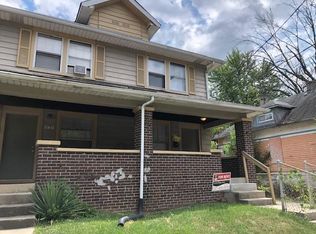
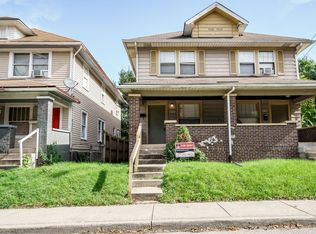
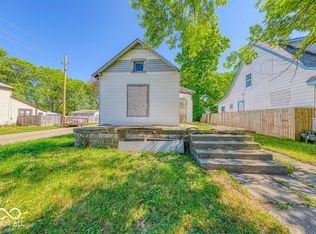
A 3-bedroom home in Marion County offering an opportunity to bring your vision to life. This property needs repairs and updates, making it a great option for those looking to create a home in their own personal style. Conveniently located on the Near Eastside of Indianapolis, with easy access to local shops, restaurants, schools, and downtown Indianapolis. A property full of potential and ready for a new owner's ideas.
Active
$45,000
511 N Gray St, Indianapolis, IN 46201
3beds
1,842sqft
Residential, Single Family Residence
Built in 1910
2,613 Square Feet Lot
$-- Zestimate®
$24/sqft
$-- HOA
What's special
- 46 days
- 815
- 73
Likely to sell faster than
Zillow last checked:
Listing updated:
Listed by:
Chris Price chris@kwtips.com,
Keller Williams Indy Metro Partners
Source: MIBOR as distributed by MLS GRID,MLS#: 22117943
Facts & features
Interior
Bedrooms & bathrooms
- Bedrooms: 3
- Bathrooms: 1
- Full bathrooms: 1
- Main level bathrooms: 1
- Main level bedrooms: 1
Primary bedroom
- Features: Other
- Level: Main
- Area: 143 Square Feet
- Dimensions: 13x11
Bedroom 2
- Features: Other
- Level: Upper
- Area: 120 Square Feet
- Dimensions: 12x10
Bedroom 3
- Features: Other
- Level: Upper
- Area: 120 Square Feet
- Dimensions: 12x10
Dining room
- Features: Other
- Level: Main
- Area: 144 Square Feet
- Dimensions: 12x12
Great room
- Features: Other
- Level: Main
- Area: 238 Square Feet
- Dimensions: 17x14
Kitchen
- Features: Other
- Level: Main
- Area: 80 Square Feet
- Dimensions: 10x8
Heating
- None
Cooling
- None
Appliances
- Included: None
Features
- Eat-in Kitchen
- Basement: Storage Space,Unfinished
Interior area
- Total structure area: 1,842
- Total interior livable area: 1,842 sqft
- Finished area below ground: 0
Property
Parking
- Parking features: Alley Access, Other
Features
- Levels: One and One Half
- Stories: 1
- Patio & porch: Covered
- Has view: Yes
- View description: Neighborhood, Trees/Woods
Lot
- Size: 2,613 Square Feet
- Features: Access, Sidewalks, Mature Trees
Details
- Parcel number: 491005139030000101
- Special conditions: As Is
- Horse amenities: None
Construction
Type & style
- Home type: SingleFamily
- Architectural style: Traditional
- Property subtype: Residential, Single Family Residence
Materials
- Wood Siding
- Foundation: Block
Condition
- Fixer
- New construction: No
- Year built: 1910
Utilities & green energy
- Water: Public
- Utilities for property: Electricity Connected, Sewer Connected, Water Connected
Community & HOA
Community
- Subdivision: Hoffmans E Mich St
HOA
- Has HOA: No
Location
- Region: Indianapolis
Financial & listing details
- Price per square foot: $24/sqft
- Tax assessed value: $93,800
- Annual tax amount: $5,248
- Date on market: 8/25/2026
- Cumulative days on market: 24 days
- Electric utility on property: Yes
Estimated market value
Not available
Estimated sales range
Not available
$1,594/mo
Price history
| Date | Event | Price |
|---|---|---|
| 8/25/2026 | Listed for sale | $45,000-8.2%$24/sqft |
Source:  MIBOR as distributed by MLS GRID #22117943 Report a problem MIBOR as distributed by MLS GRID #22117943 Report a problem | ||
| 8/12/2026 | Listing removed | $49,000$27/sqft |
Source: MIBOR as distributed by MLS GRID #22116356 Report a problem | ||
| 7/30/2026 | Pending sale | $49,000$27/sqft |
Source: MIBOR as distributed by MLS GRID #22116356 Report a problem | ||
| 7/24/2026 | Listed for sale | $49,000+18.4%$27/sqft |
Source: MIBOR as distributed by MLS GRID #22116356 Report a problem | ||
| 7/17/2026 | Sold | $41,400-17.2%$22/sqft |
Source: Public Record Report a problem | ||
| 2/26/2019 | Sold | $50,000+1371.5%$27/sqft |
Source: Public Record Report a problem | ||
| 5/29/2014 | Sold | $3,398-54.7%$2/sqft |
Source: Public Record Report a problem | ||
| 3/21/2014 | Sold | $7,500$4/sqft |
Source: Public Record Report a problem | ||
| 2/21/2001 | Sold | --0 |
Source: MIBOR as distributed by MLS GRID #2104356 Report a problem | ||
Public tax history
| Year | Property taxes | Tax assessment |
|---|---|---|
| 2025 | $1,993 -3% | $93,800 +11.7% |
| 2024 | $2,054 -5% | $84,000 -3% |
| 2023 | $2,163 +19.3% | $86,600 -5.5% |
| 2022 | $1,813 +58.2% | $91,600 +16.5% |
| 2021 | $1,146 +11.6% | $78,600 +58.8% |
| 2020 | $1,027 +18.8% | $49,500 +13.8% |
| 2019 | $865 -75% | $43,500 +19.8% |
| 2018 | $3,456 +149.6% | $36,300 +28.3% |
| 2017 | $1,385 +219.2% | $28,300 +24.1% |
| 2016 | $434 -78.6% | $22,800 +42.5% |
| 2014 | $2,032 +591.4% | $16,000 -21.6% |
| 2013 | $294 | $20,400 +55.7% |
| 2012 | $294 | $13,100 -24.3% |
| 2011 | -- | $17,300 |
| 2010 | $360 -2.5% | $17,300 |
| 2009 | $369 | $17,300 |
| 2007 | -- | $17,300 -36.6% |
| 2003 | -- | $27,300 |
Find assessor info on the county website
Monthly payment
Est. payment
Payment breakdown
Explore the cost of this home by adjusting the details. Changes won't be saved.Climate risks
Neighborhood: Near Eastside
Nearby schools
Schools provided by the listing agent
- High: Arsenal Technical High School
Source: MIBOR as distributed by MLS GRID. This data may not be complete. We recommend contacting the local school district to confirm school assignments for this home.
Similar homes
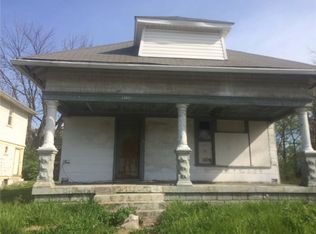
- $30,000-- bd-- ba2k sqft921 N Oxford St, Indianapolis, IN 46201Active
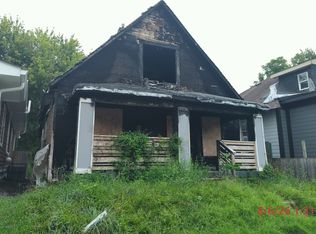 MLS ID #22120440, Kurt Clements, Diverse Property Solutions Ind. MIBOR as distributed by MLS GRID
 - $60,0003 bd1 ba2.1k sqft1229 N Tuxedo St, Indianapolis, IN 46201Active
 MLS ID #22064494, Barbara Whiteside, Keller Williams Indy Metro NE. MIBOR as distributed by MLS GRID
 - $29,9004 bd2 ba2.3k sqft2420 Bond St, Indianapolis, IN 46208Active
 MLS ID #22118237, Claire Sorrels, List With Ben, LLC. MIBOR as distributed by MLS GRID
 - $44,9003 bd2 ba1.1k sqft2028 Meyer St, Greenwood, IN 46143New Construction
 RHP Properties
