This ranch-style home presents an inviting opportunity for those seeking a living or an investment opportunity in a home with charming potential. An enclosed glass porch, 3 bedrooms, and a partially fenced backyard provide areas of rest and enjoyment. With close- and quick- proximity to major roads, downtown, recreational activities, dining, and more, this could be your next great project! Experience the potential of this appealing property- schedule a tour today.
Active
$69,900
606 Good Ave, Indianapolis, IN 46219
3beds
921sqft
Residential, Single Family Residence
Built in 1949
4,356 Square Feet Lot
$-- Zestimate®
$76/sqft
$-- HOA
What's special
Enclosed glass porchPartially fenced backyard
- 78 days
- 631
- 44
Likely to sell faster than
Zillow last checked:
Listing updated:
Listed by:
Chris Price chris@kwtips.com,
Keller Williams Indy Metro Partners
Source: MIBOR as distributed by MLS GRID,MLS#: 22097140
Facts & features
Interior
Bedrooms & bathrooms
- Bedrooms: 3
- Bathrooms: 1
- Full bathrooms: 1
- Main level bathrooms: 1
- Main level bedrooms: 3
Primary bedroom
- Features: Luxury Vinyl Plank
- Level: Main
- Area: 130 Square Feet
- Dimensions: 13x10
Bedroom 2
- Level: Main
- Area: 132 Square Feet
- Dimensions: 12x11
Bedroom 3
- Features: Luxury Vinyl Plank
- Level: Main
- Area: 104 Square Feet
- Dimensions: 13x8
Great room
- Features: Luxury Vinyl Plank
- Level: Main
- Area: 176 Square Feet
- Dimensions: 16x11
Kitchen
- Features: Luxury Vinyl Plank
- Level: Main
- Area: 140 Square Feet
- Dimensions: 14x10
Sun room
- Features: Other
- Level: Main
- Area: 140 Square Feet
- Dimensions: 14x10
Utility room
- Level: Main
- Area: 25 Square Feet
- Dimensions: 5x5
Heating
- Forced Air
Cooling
- None
Appliances
- Included: None
- Laundry: Laundry Closet
Features
- Attic Access
- Windows: Wood Work Painted, WoodWorkStain/Painted
- Has basement: No
- Attic: Access Only
Interior area
- Total structure area: 921
- Total interior livable area: 921 sqft
Property
Parking
- Parking features: On Street
Features
- Levels: One
- Stories: 1
- Patio & porch: Glass Enclosed, Patio
- Fencing: Fenced,Chain Link
- Has view: Yes
- View description: Neighborhood, Trees/Woods
Lot
- Size: 4,356 Square Feet
- Features: Access, City Lot, Irregular Lot, Sidewalks, Mature Trees, Trees-Small (Under 20 Ft)
Details
- Parcel number: 491010145003000701
- Special conditions: As Is
- Horse amenities: None
Construction
Type & style
- Home type: SingleFamily
- Architectural style: Bungalow
- Property subtype: Residential, Single Family Residence
Materials
- Vinyl Siding
- Foundation: Crawl Space
Condition
- Fixer
- New construction: No
- Year built: 1949
Utilities & green energy
- Water: Public
- Utilities for property: Electricity Connected, Sewer Connected, Water Connected
Community & HOA
Community
- Subdivision: Brookville Village
HOA
- Has HOA: No
Location
- Region: Indianapolis
Financial & listing details
- Price per square foot: $76/sqft
- Annual tax amount: $2,442
- Date on market: 7/24/2026
- Cumulative days on market: 67 days
- Electric utility on property: Yes
Estimated market value
Not available
Estimated sales range
Not available
$1,270/mo
Price history
| Date | Event | Price |
|---|---|---|
| 7/24/2026 | Listed for sale | $69,900+399.3%$76/sqft |
Source:  MIBOR as distributed by MLS GRID #22097140 Report a problem MIBOR as distributed by MLS GRID #22097140 Report a problem | ||
| 8/31/2016 | Sold | $14,000$15/sqft |
Source: MIBOR as distributed by MLS GRID #21414066 Report a problem | ||
Public tax history
Tax history is unavailable.
Monthly payment
Est. payment
Payment breakdown
Explore the cost of this home by adjusting the details. Changes won't be saved.Climate risks
Neighborhood: Irvington
Nearby schools
Schools provided by the listing agent
- High: Arsenal Technical High School
Source: MIBOR as distributed by MLS GRID. This data may not be complete. We recommend contacting the local school district to confirm school assignments for this home.


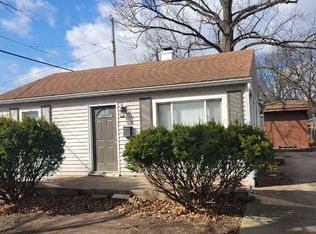
Similar homes
- $70,0003 bd1 ba1.2k sqft314 S Temple Ave, Indianapolis, IN 46201Active
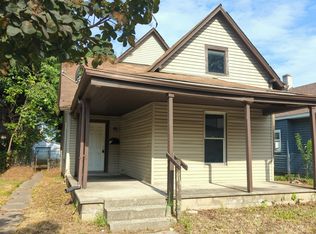 MLS ID #22118905, Kurt Clements, Diverse Property Solutions Ind. MIBOR as distributed by MLS GRID
 - $94,0003 bd1 ba1k sqft2161 N Dequincy St, Indianapolis, IN 46218Active
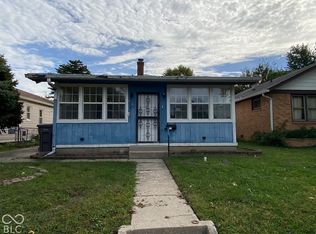 MLS ID #22129518, Evan Wilbrandt, Wilmoth Group. MIBOR as distributed by MLS GRID
 - $80,0003 bd1 ba1k sqft2830 Eastern Ave, Indianapolis, IN 46218Active
 MLS ID #22110139, Alexander Arias, eXp Realty LLC. MIBOR as distributed by MLS GRID
 - $70,0002 bd1 ba1.3k sqft930 N Kealing Ave, Indianapolis, IN 46201Active
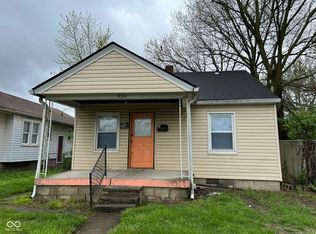 MLS ID #22102890, Eric Forney, Keller Williams Indy Metro Partners. MIBOR as distributed by MLS GRID
