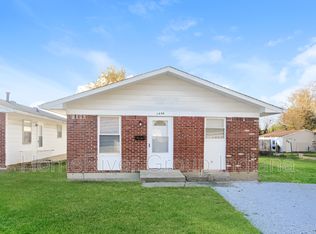
975 SF ranch, 3BR/1BA on slab, built 1972. Newer roof, solid brick and vinyl exterior, level lot. Interior has been taken to studs from the floor up - needs drywall, flooring, bath, and kitchen. Ideal for a buyer in the trades who can do the work and build instant equity. Owner financing available to a qualified buyer. Sold strictly as-is; seller will make no repairs.
Active
Price cut: $15.1K (8/13)
$99,900
1450 Golay St, Indianapolis, IN 46203
3beds
975sqft
Residential, Single Family Residence
Built in 1972
4,791 Square Feet Lot
$-- Zestimate®
$102/sqft
$-- HOA
What's special
Level lotNewer roof
- 96 days
- 311
- 21
Zillow last checked:
Listing updated:
Listed by:
Terry Young terry@redbridgerealestate.com,
Red Bridge Real Estate
Source: MIBOR as distributed by MLS GRID,MLS#: 22114354
Facts & features
Interior
Bedrooms & bathrooms
- Bedrooms: 3
- Bathrooms: 1
- Full bathrooms: 1
- Main level bathrooms: 1
- Main level bedrooms: 3
Primary bedroom
- Features: Other
- Level: Main
- Area: 132 Square Feet
- Dimensions: 11x12
Bedroom 2
- Features: Other
- Level: Main
- Area: 110 Square Feet
- Dimensions: 10x11
Bedroom 3
- Features: Other
- Level: Main
- Area: 100 Square Feet
- Dimensions: 10x10
Kitchen
- Features: Tile-Ceramic
- Level: Main
- Area: 143 Square Feet
- Dimensions: 11x13
Laundry
- Features: Tile-Ceramic
- Level: Main
- Area: 40 Square Feet
- Dimensions: 5x8
Living room
- Features: Other
- Level: Main
- Area: 182 Square Feet
- Dimensions: 13x14
Utility room
- Features: Tile-Ceramic
- Level: Main
- Area: 44 Square Feet
- Dimensions: 11x4
Heating
- Electric
Cooling
- None
Appliances
- Included: None
Features
- Windows: WoodWorkStain/Painted
- Has basement: No
Interior area
- Total structure area: 975
- Total interior livable area: 975 sqft
Property
Features
- Levels: One
- Stories: 1
Lot
- Size: 4,791 Square Feet
Details
- Parcel number: 491017111057000101
- Special conditions: As Is,Broker Owned
- Horse amenities: None
Construction
Type & style
- Home type: SingleFamily
- Architectural style: Ranch
- Property subtype: Residential, Single Family Residence
Materials
- Brick, Vinyl Siding
- Foundation: Slab
Condition
- New construction: No
- Year built: 1972
Utilities & green energy
- Water: Public
Community & HOA
Community
- Subdivision: Murphys South East
HOA
- Has HOA: No
Location
- Region: Indianapolis
Financial & listing details
- Price per square foot: $102/sqft
- Tax assessed value: $80,500
- Annual tax amount: $1,964
- Date on market: 7/16/2026
- Cumulative days on market: 84 days
Estimated market value
Not available
Estimated sales range
Not available
$1,336/mo
Price history
| Date | Event | Price |
|---|---|---|
| 8/13/2026 | Price change | $99,900-13.1%$102/sqft |
Source:  MIBOR as distributed by MLS GRID #22114354 Report a problem MIBOR as distributed by MLS GRID #22114354 Report a problem | ||
| 7/16/2026 | Listed for sale | $115,000+21.4%$118/sqft |
Source: MIBOR as distributed by MLS GRID #22114354 Report a problem | ||
| 3/24/2025 | Sold | $94,750-17.6%$97/sqft |
Source: MIBOR as distributed by MLS GRID #22020888 Report a problem | ||
| 2/21/2025 | Pending sale | $115,000$118/sqft |
Source: MIBOR as distributed by MLS GRID #22020888 Report a problem | ||
| 2/6/2025 | Listed for sale | $115,000+55.4%$118/sqft |
Source: MIBOR as distributed by MLS GRID #22020888 Report a problem | ||
| 12/19/2023 | Sold | $74,000$76/sqft |
Source: Public Record Report a problem | ||
Public tax history
| Year | Property taxes | Tax assessment |
|---|---|---|
| 2025 | $1,495 +12.8% | $80,500 +27.8% |
| 2024 | $1,326 +4.6% | $63,000 +12.7% |
| 2023 | $1,268 +63.6% | $55,900 +4.1% |
| 2022 | $775 +3.3% | $53,700 +59.8% |
| 2021 | $750 +9.2% | $33,600 +3.7% |
| 2020 | $687 +6.4% | $32,400 +11.3% |
| 2019 | $646 +0.3% | $29,100 +7.4% |
| 2018 | $643 -2.4% | $27,100 -5.9% |
| 2017 | $659 +4.6% | $28,800 |
| 2016 | $630 -3.8% | $28,800 -5% |
| 2014 | $655 -4.9% | $30,300 +4.5% |
| 2013 | $689 | $29,000 -5.5% |
| 2012 | $689 | $30,700 +6.6% |
| 2011 | -- | $28,800 |
| 2010 | $599 -2.5% | $28,800 |
| 2009 | $614 | $28,800 +0.7% |
| 2007 | -- | $28,600 |
Find assessor info on the county website
Monthly payment
Est. payment
Payment breakdown
Explore the cost of this home by adjusting the details. Changes won't be saved.Climate risks
Neighborhood: Near Southeast
Nearby schools
Schools provided by the listing agent
- Elementary: Paul I Miller School 114
- Middle: Arlington Community Middle School
- High: Arsenal Technical High School
Source: MIBOR as distributed by MLS GRID. This data may not be complete. We recommend contacting the local school district to confirm school assignments for this home.

Similar homes
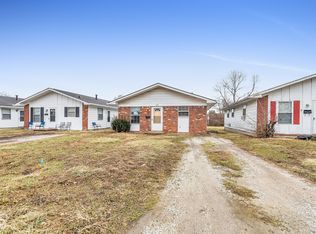
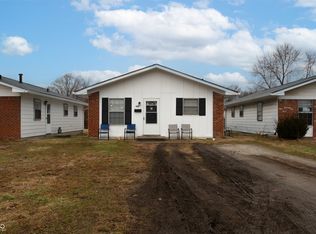
- $110,0003 bd1 ba912 sqft1614 E Gimber St, Indianapolis, IN 46203Active
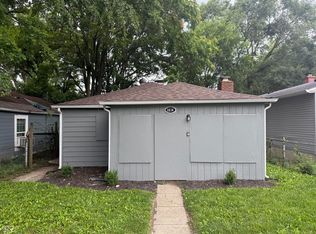 MLS ID #22110263, Leyton Wellbaum, Highgarden Real Estate. MIBOR as distributed by MLS GRID
 - $109,9002 bd1 ba936 sqft1432 S Colorado Ave, Indianapolis, IN 46203Active
 MLS ID #22104363, Samuel Nieves-Montanez, Trelora Realty. MIBOR as distributed by MLS GRID
 - $120,0003 bd1 ba888 sqft4705 Prospect St, Indianapolis, IN 46203Active
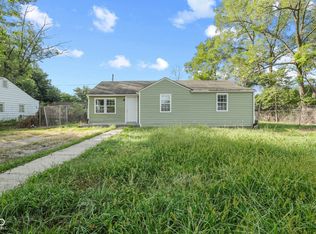 MLS ID #22125399, Chase Lyday, Highgarden Real Estate. MIBOR as distributed by MLS GRID
 - $112,5003 bd2 ba932 sqft1105 Worcester Ave, Indianapolis, IN 46203Active
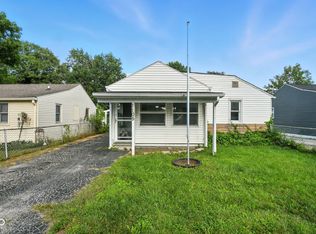 MLS ID #22061161, Lora Reynolds, Epique Inc. MIBOR as distributed by MLS GRID
