Excellent investment opportunity near Downtown! Last rent was $1,095/month. Spacious home needs some work but near parks, museums, shopping, dining, and interstate access! Additional 6 properties available from same seller/agent, varying condition. Property is sold in Receivership - requires UNITED STATES DISTRICT COURT FOR THE SOUTHERN DISTRICT OF NEW YORK approval of contract prior to closing. Property is sold as-is. Seller will not assume responsibility for any required repairs to the home to qualify for financing. Buyer to be responsible for all costs on the settlement statement except for Seller paid commissions and management fees. Please see the attached documents. The Seller Addendum must be executed and delivered with all Purchase Offers along with all disclosures and proof of funds. Seller will not assume responsibility for any required repairs to the home to qualify for financing. Seller Addendum is required and must be delivered along with Purchase Offer, disclosures, and proof of funds/pre-approval. See MLS docs. Utilities are inactive and the home is winterized.
Active
Price cut: $6.6K (10/6)
$69,900
632 W 29th St, Indianapolis, IN 46208
3beds
2,278sqft
Residential, Single Family Residence
Built in 1925
5,227 Square Feet Lot
$-- Zestimate®
$31/sqft
$-- HOA
What's special
- 306 days
- 778
- 72
Zillow last checked:
Listing updated:
Listed by:
Samuel Barron sam@barronprop.com,
Barron Property Services,
Angela Johnson,
Barron Property Services
Source: MIBOR as distributed by MLS GRID,MLS#: 22074750
Facts & features
Interior
Bedrooms & bathrooms
- Bedrooms: 3
- Bathrooms: 2
- Full bathrooms: 2
- Main level bathrooms: 1
Primary bedroom
- Level: Upper
- Area: 154 Square Feet
- Dimensions: 11x14
Bedroom 2
- Level: Upper
- Area: 120 Square Feet
- Dimensions: 10x12
Bedroom 3
- Level: Upper
- Area: 110 Square Feet
- Dimensions: 10x11
Dining room
- Level: Main
- Area: 156 Square Feet
- Dimensions: 12x13
Kitchen
- Level: Main
- Area: 210 Square Feet
- Dimensions: 14x15
Living room
- Level: Main
- Area: 168 Square Feet
- Dimensions: 12x14
Heating
- None
Cooling
- None
Appliances
- Included: None
- Laundry: Connections All
Features
- Basement: Unfinished
Interior area
- Total structure area: 2,278
- Total interior livable area: 2,278 sqft
- Finished area below ground: 0
Property
Features
- Levels: Two
- Stories: 2
- Patio & porch: Covered
Lot
- Size: 5,227 Square Feet
Details
- Parcel number: 490626126109000101
- Special conditions: As Is,Receivership
- Horse amenities: None
Construction
Type & style
- Home type: SingleFamily
- Architectural style: Traditional
- Property subtype: Residential, Single Family Residence
Materials
- Brick, Vinyl With Brick
- Foundation: Block
Condition
- New construction: No
- Year built: 1925
Utilities & green energy
- Water: Public
Community & HOA
Community
- Subdivision: Edward N Western Park
HOA
- Has HOA: No
Location
- Region: Indianapolis
Financial & listing details
- Price per square foot: $31/sqft
- Tax assessed value: $104,500
- Annual tax amount: $2,112
- Date on market: 12/8/2025
- Cumulative days on market: 306 days
Estimated market value
Not available
Estimated sales range
Not available
$1,720/mo
Price history
| Date | Event | Price |
|---|---|---|
| 10/6/2026 | Price change | $69,900-8.6%$31/sqft |
Source:  MIBOR as distributed by MLS GRID #22074750 Report a problem MIBOR as distributed by MLS GRID #22074750 Report a problem | ||
| 7/7/2026 | Price change | $76,500-1.8%$34/sqft |
Source: MIBOR as distributed by MLS GRID #22074750 Report a problem | ||
| 4/2/2026 | Price change | $77,900-2.5%$34/sqft |
Source: MIBOR as distributed by MLS GRID #22074750 Report a problem | ||
| 2/2/2026 | Price change | $79,900-5.9%$35/sqft |
Source: MIBOR as distributed by MLS GRID #22074750 Report a problem | ||
| 12/8/2025 | Listed for sale | $84,900-45.2%$37/sqft |
Source: MIBOR as distributed by MLS GRID #22074750 Report a problem | ||
| 2/28/2024 | Listing removed | -- |
Source: MIBOR as distributed by MLS GRID #21933527 Report a problem | ||
| 12/11/2023 | Price change | $154,800-0.1%$68/sqft |
Source: MIBOR as distributed by MLS GRID #21933527 Report a problem | ||
| 10/19/2023 | Price change | $154,900-0.1%$68/sqft |
Source: MIBOR as distributed by MLS GRID #21933527 Report a problem | ||
| 8/18/2023 | Listed for sale | $155,000+156.2%$68/sqft |
Source: MIBOR as distributed by MLS GRID #21933527 Report a problem | ||
| 3/22/2020 | Listing removed | $1,095 |
Source: Supreme Property Management Report a problem | ||
| 2/13/2020 | Price change | $1,095-4.8% |
Source: Supreme Property Management Report a problem | ||
| 12/24/2019 | Listed for rent | $1,150$1/sqft |
Source: Supreme Property Management Report a problem | ||
| 10/23/2019 | Sold | $60,500-16.6%$27/sqft |
Source: MIBOR as distributed by MLS GRID #21578983 Report a problem | ||
| 9/16/2019 | Pending sale | $72,500$32/sqft |
Source: Carpenter Realtors, Inc. #21578983 Report a problem | ||
| 8/23/2019 | Listed for sale | $72,500$32/sqft |
Source: Carpenter Realtors, Inc. #21578983 Report a problem | ||
| 8/19/2019 | Pending sale | $72,500$32/sqft |
Source: Carpenter Realtors, Inc. #21578983 Report a problem | ||
| 7/24/2019 | Price change | $72,500-0.5%$32/sqft |
Source: Carpenter Realtors, Inc. #21578983 Report a problem | ||
| 5/29/2019 | Price change | $72,900-2.7%$32/sqft |
Source: Carpenter Realtors, Inc. #21578983 Report a problem | ||
| 2/12/2019 | Listed for sale | $74,900$33/sqft |
Source: Carpenter Realtors, Inc. #21578983 Report a problem | ||
| 1/11/2019 | Pending sale | $74,900$33/sqft |
Source: Carpenter Realtors, Inc. #21578983 Report a problem | ||
| 7/6/2018 | Listed for sale | $74,900$33/sqft |
Source: Carpenter, REALTORS� #21578983 Report a problem | ||
Public tax history
| Year | Property taxes | Tax assessment |
|---|---|---|
| 2025 | $2,112 +12.1% | $104,500 +17.4% |
| 2024 | $1,883 +3.6% | $89,000 +12.1% |
| 2023 | $1,818 +28.3% | $79,400 +3.1% |
| 2022 | $1,416 +10.2% | $77,000 +25.4% |
| 2021 | $1,285 +28.7% | $61,400 +10.6% |
| 2020 | $999 +25.7% | $55,500 +31.2% |
| 2019 | $795 +15.7% | $42,300 +27.4% |
| 2018 | $687 -33.3% | $33,200 +8.1% |
| 2017 | $1,031 +60% | $30,700 +3.7% |
| 2016 | $644 -1.8% | $29,600 -2% |
| 2014 | $656 -22.7% | $30,200 -17.3% |
| 2013 | $848 | $36,500 -2.9% |
| 2012 | $848 | $37,600 +5% |
| 2011 | -- | $35,800 -28.7% |
| 2010 | $1,049 -2.4% | $50,200 |
| 2009 | $1,074 | $50,200 -5.1% |
| 2007 | -- | $52,900 |
Find assessor info on the county website
Monthly payment
Est. payment
Payment breakdown
Explore the cost of this home by adjusting the details. Changes won't be saved.Climate risks
Neighborhood: Near NW-Riverside
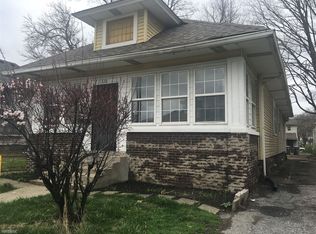
Similar homes
- $89,9003 bd1 ba1.7k sqft535 W 29th St, Indianapolis, IN 46208Active
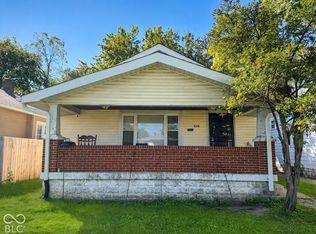 MLS ID #22129735, Mia Chatman, Austyn Avenue Real Estate. MIBOR as distributed by MLS GRID
 - $90,0004 bd3 ba2.3k sqft3310 N Capitol Ave, Indianapolis, IN 46208Active
 MLS ID #22128825, Luis Coronel, Realty of America LLC. MIBOR as distributed by MLS GRID
 - $70,0003 bd1 ba1.2k sqft314 S Temple Ave, Indianapolis, IN 46201Active
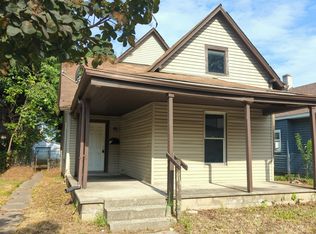 MLS ID #22118905, Kurt Clements, Diverse Property Solutions Ind. MIBOR as distributed by MLS GRID
 - $90,0002 bd1 ba2k sqft2524 Paris Ave, Indianapolis, IN 46208Active
 MLS ID #22116788, Bianca Willis, Dix Realty Group. MIBOR as distributed by MLS GRID
